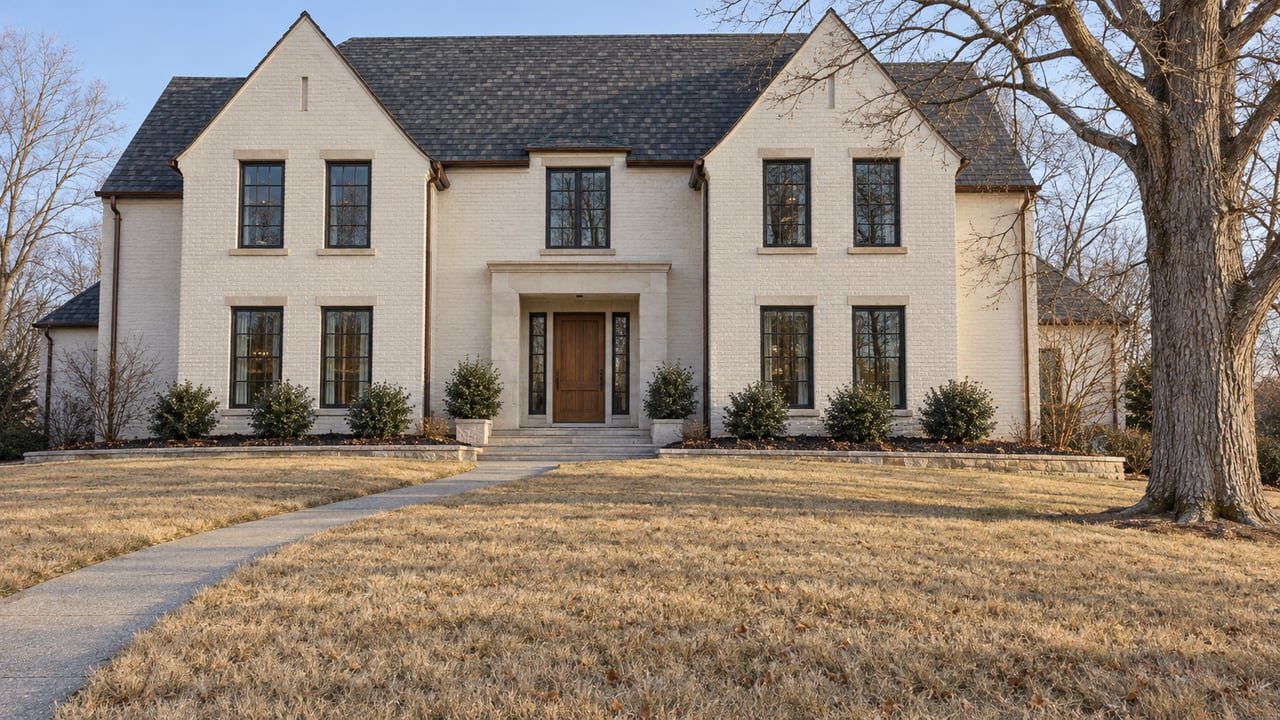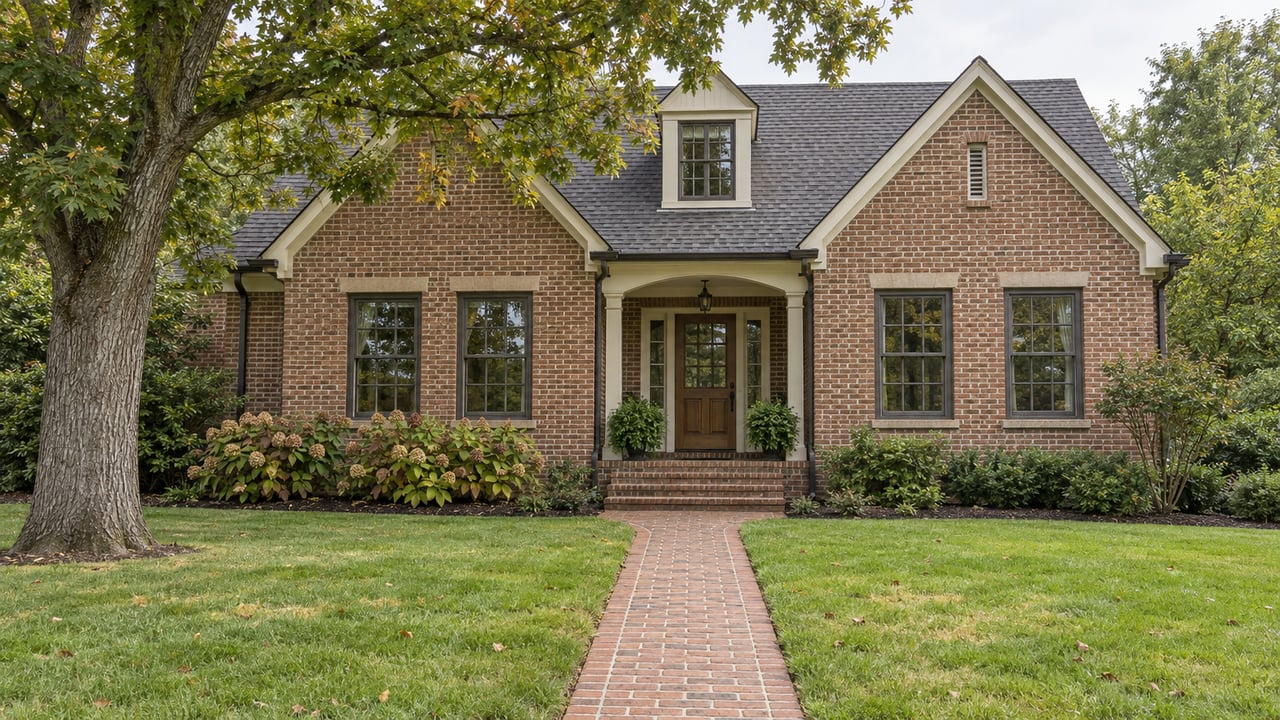
Two 1950s ranch houses sit on similar Green Hills lots, a few streets apart. A builder walks both. Why would that builder pay more for one of them, even when the houses, the lots and the streets look like twins?
Since February 27, 2026, the answer often comes down to letters and numbers printed on a Metro parcel record. That date is when the height limits in Metro Nashville ordinance BL2025-1006 took effect. The rule caps how tall a new house can be on most single-family and two-family lots, and it treats lots differently depending on their zoning district and on the homes already standing on the same block. For anyone buying a Green Hills teardown, selling an older home to a builder, or trying to guess what will go up next door, the old rule of thumb that lot size sets lot value no longer covers it.
What the Council actually passed
The Metro Council passed the bill on third reading on December 16, 2025, by a 25 to 6 roll call vote, after adopting four amendments by voice vote that same night. The mayor approved it the next day, and most of the ordinance took effect December 26, 2025. A late amendment from Councilmember Jacob Kupin pushed the height table itself back to February 27, 2026.
Here is how the adopted height table works for the districts it changed:
| Situation | Maximum height |
|---|---|
| RS30/R30 down through RS3.75, the standard rule | 2.5 stories, 24 feet to the eave or parapet, 35 feet to the ridge |
| Same districts, where 50% or more of existing homes on the block face top 35 feet | 3 stories in 45 feet |
| Inside the loop formed by I-65, I-40 and I-24 | 3 stories in 45 feet, with no eave or ridge caps |
| RS40, R40, RS80, R80 | Not changed; the existing 3-story maximum remains |
The only full exemption covers the downtown loop. Green Hills is not inside that loop, so on a Green Hills lot zoned anywhere from RS30 down to the smallest residential districts, the standard cap is the starting point.
The house the cap was written to stop
None of the bill text uses the phrase "tall and skinny," but the debate kept circling back to it. In a FOX 17 report the night before the final vote, sponsor Jennifer Gamble described the complaints that drove the bill:
"These are concerns about three-story buildings being built next to one-story buildings and having rooftops where people are able to look over into other neighbors' yards. It's out of the context of the character of the neighborhood."
Metro Planning deputy executive director Lisa Milligan told the Nashville Scene that the bill could cut down on tall-and-skinny development. The Nashville Banner reported in September 2025 that a Planning staffer said some houses in R districts could reach 52 feet under the old rules. The proposal brought that down to 35, and staff estimated that fewer than 10% of properties would be affected.
That 10% estimate is citywide. In a neighborhood like Green Hills, where much of the value in an older home sits in the dirt under it, the share of lots a builder would actually redevelop is the share that matters. Those are the lots where the cap changes the math.
Why fewer feet means a different offer
A builder works backward. Start with what the new house can sell for, subtract construction costs and profit, and what's left is what they can pay for the lot. Greater Nashville REALTORS gives a sense of the spread builders are chasing. As of September 25, 2026, Davidson County had 768 active new-construction listings at a median asking price of $644,900, against 3,150 existing-home listings at $499,000. In August 2026, 153 new homes sold at a $545,000 median, compared with 537 existing homes at $450,000. Those are countywide medians, not Green Hills figures, and they don't compare like for like. Still, they show the premium that makes teardowns pencil out at all.
The height cap cuts into the top of that equation. A third floor used to add sellable square feet without making the footprint any wider. Now a builder on a capped lot gets two full floors plus a half story. Amendment A spells out what counts as a half story. It's conditioned attic space that stays a half story only if the top wall plates on two opposite exterior walls sit no more than four feet above that floor. Dormers can cover no more than 50% of any roof face, and each needs two-foot offsets from the ridge, the roof edges, other dormers and the wall below. Height is measured from the average grade plane after development.
Builders said in public that this matters. Elliot Parry, president of the Home Builders Association of Middle Tennessee's Infill Council, told FOX 17 that "when lots are small, and you need to create space for families, a lot of times you have to go up." He also warned that the bill would make it "much, much more difficult for independent builders" to build on single lots in Davidson County. When less house fits on a lot, the most a builder can bid for that lot drops with it, unless something else about the parcel makes up the difference.
Three things on a parcel record that now move the number
That something else lives in the parcel details. These three, read together, now shape what a Green Hills lot is worth to someone planning to rebuild:
- Whether the district is RS40, R40, RS80 or R80. Those large-lot districts were left out of the height reduction and keep their three-story maximum. On a lot with one of those zonings, the vertical option a builder lost elsewhere is still there.
- Whether the district starts with R or RS. The same ordinance made two-family dwellings much simpler. They're now allowed on any legally created lot that meets the district's minimum lot area in AG, AR2a, R80, R40, R30, R20, R15, R10, R8, R8-A, R6 and R6-A. The old eligibility tests, some tied to lots recorded before August 1, 1984, are gone. RS districts are not on that list. So an R20 lot and an RS20 lot face the same height cap, but only the R20 lot can take two homes, as long as it meets the 20,000-square-foot minimum. Metro's guidance notes that a duplex unit can be sold separately and is held to different development requirements than an accessory unit.
- How tall the neighbors already are. If 50% or more of the existing homes on the same block face, facing the same street, are taller than 35 feet, the limit goes up to three stories in 45 feet. Exposed foundations count toward those existing heights. On a block that already rebuilt tall before 2026, the next teardown may keep the third floor. On a block that is still mostly ranches, it won't, and each new 2.5-story house makes it harder for the block to ever reach the majority that would unlock more height.
Green Hills adds another layer. Metro's Green Hills-Midtown community plan page lists nine Urban Design Overlays in the area, including a Green Hills UDO adopted in 2002 and amended in 2003 and 2007. Metro's Understanding the Zoning Code guide notes that overlays sit on top of base zoning and can add restrictions or rights the base zoning doesn't have. Zoning varies parcel by parcel across Green Hills, so the only reliable answer for a specific lot is its record in Metro's Parcel Viewer, checked before an offer or a listing price is set.
What this means at the closing table
For a buyer weighing a new Green Hills build against an older home, the cap means 2026 and later infill on most lots will be shorter and wider, with bonus space tucked under the roofline instead of stacked on a third floor. A new house going up next door on a capped lot has to stay within 24 feet at the eave and 35 at the ridge, unless the block-face exception applies.
For a seller with an older home on a large lot, the zoning letter belongs in the pricing conversation. An R-zoned parcel that meets its district's minimum lot area offers a builder an option an RS parcel of the same size doesn't. A parcel zoned RS40 or R40 still offers height that most of the neighborhood lost.
Metro's own accounting of what the ordinance has done is still to come. Amendment C requires Metro Planning to report the permits issued, dwelling units added and Metro infrastructure costs generated from passage through January 31, 2027, with the report due by April 30, 2027. For a broader read on the market in the meantime, Greater Nashville REALTORS' September 2026 nine-county report put the single-family median at $510,000 with 5.7 months of inventory.
A few quick answers
Does the height cap apply to every Green Hills lot? It applies to lots in the RS and R districts listed in the adopted table, RS30/R30 and smaller. RS40, R40, RS80 and R80 keep the earlier three-story maximum. The block-face exception can raise the limit on a given street.
Can a backyard cottage add space on a capped lot? A companion bill, BL2025-1007, expanded Metro's detached accessory dwelling unit framework. Current permit guidance limits these units to 700 square feet on lots under 10,000 square feet and 850 square feet on larger lots. The unit stays subordinate to the main house and is owned with it.
Did the new middle-housing zones get mapped onto Green Hills? BL2025-1005 created the Residential Neighborhood and Residential Limited districts, but WPLN reported that the new districts would not be applied to neighborhoods automatically. Councilmembers or property owners can seek rezonings to use them. Under Metro's rezoning process, the Planning Commission makes a recommendation and the Metro Council makes the final decision.
If you own an older Green Hills home or are eyeing one to rebuild, I'll pull the parcel's zoning, overlay and block-face details with you before any price is set, so you know what a builder sees in it. Let's find your way HOM. Contact Bobbi Jo Barnes for hands-on help today.
This article is general information, not legal, tax or financial advice. Consult a qualified professional about your situation.