1000 Mountain View Dr
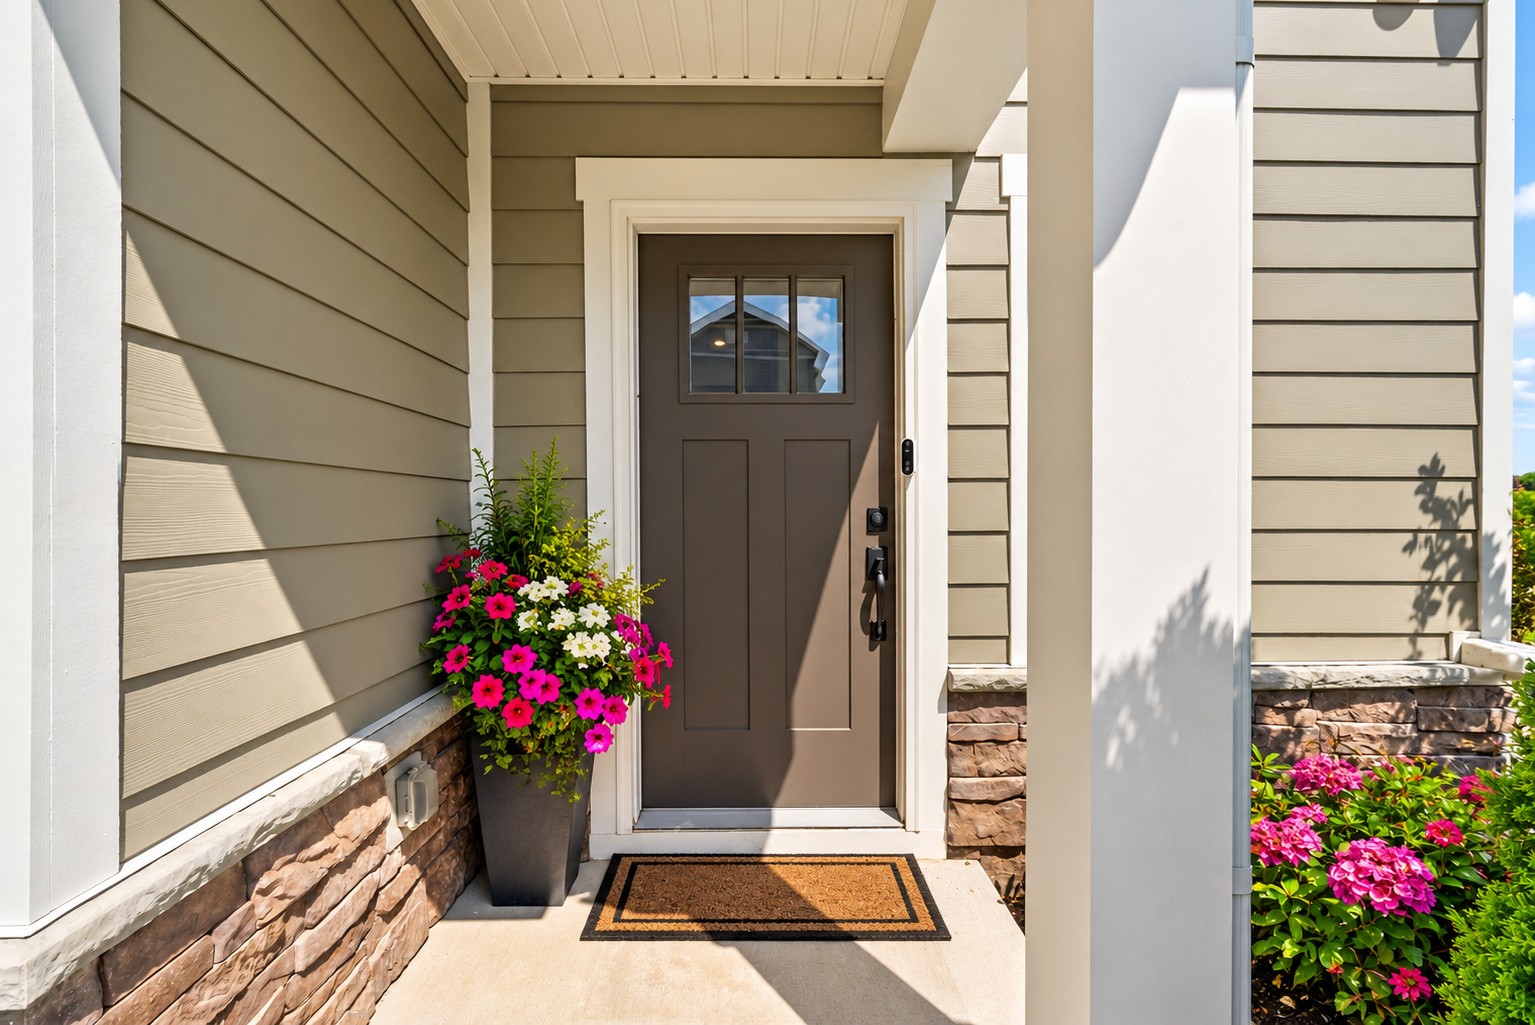
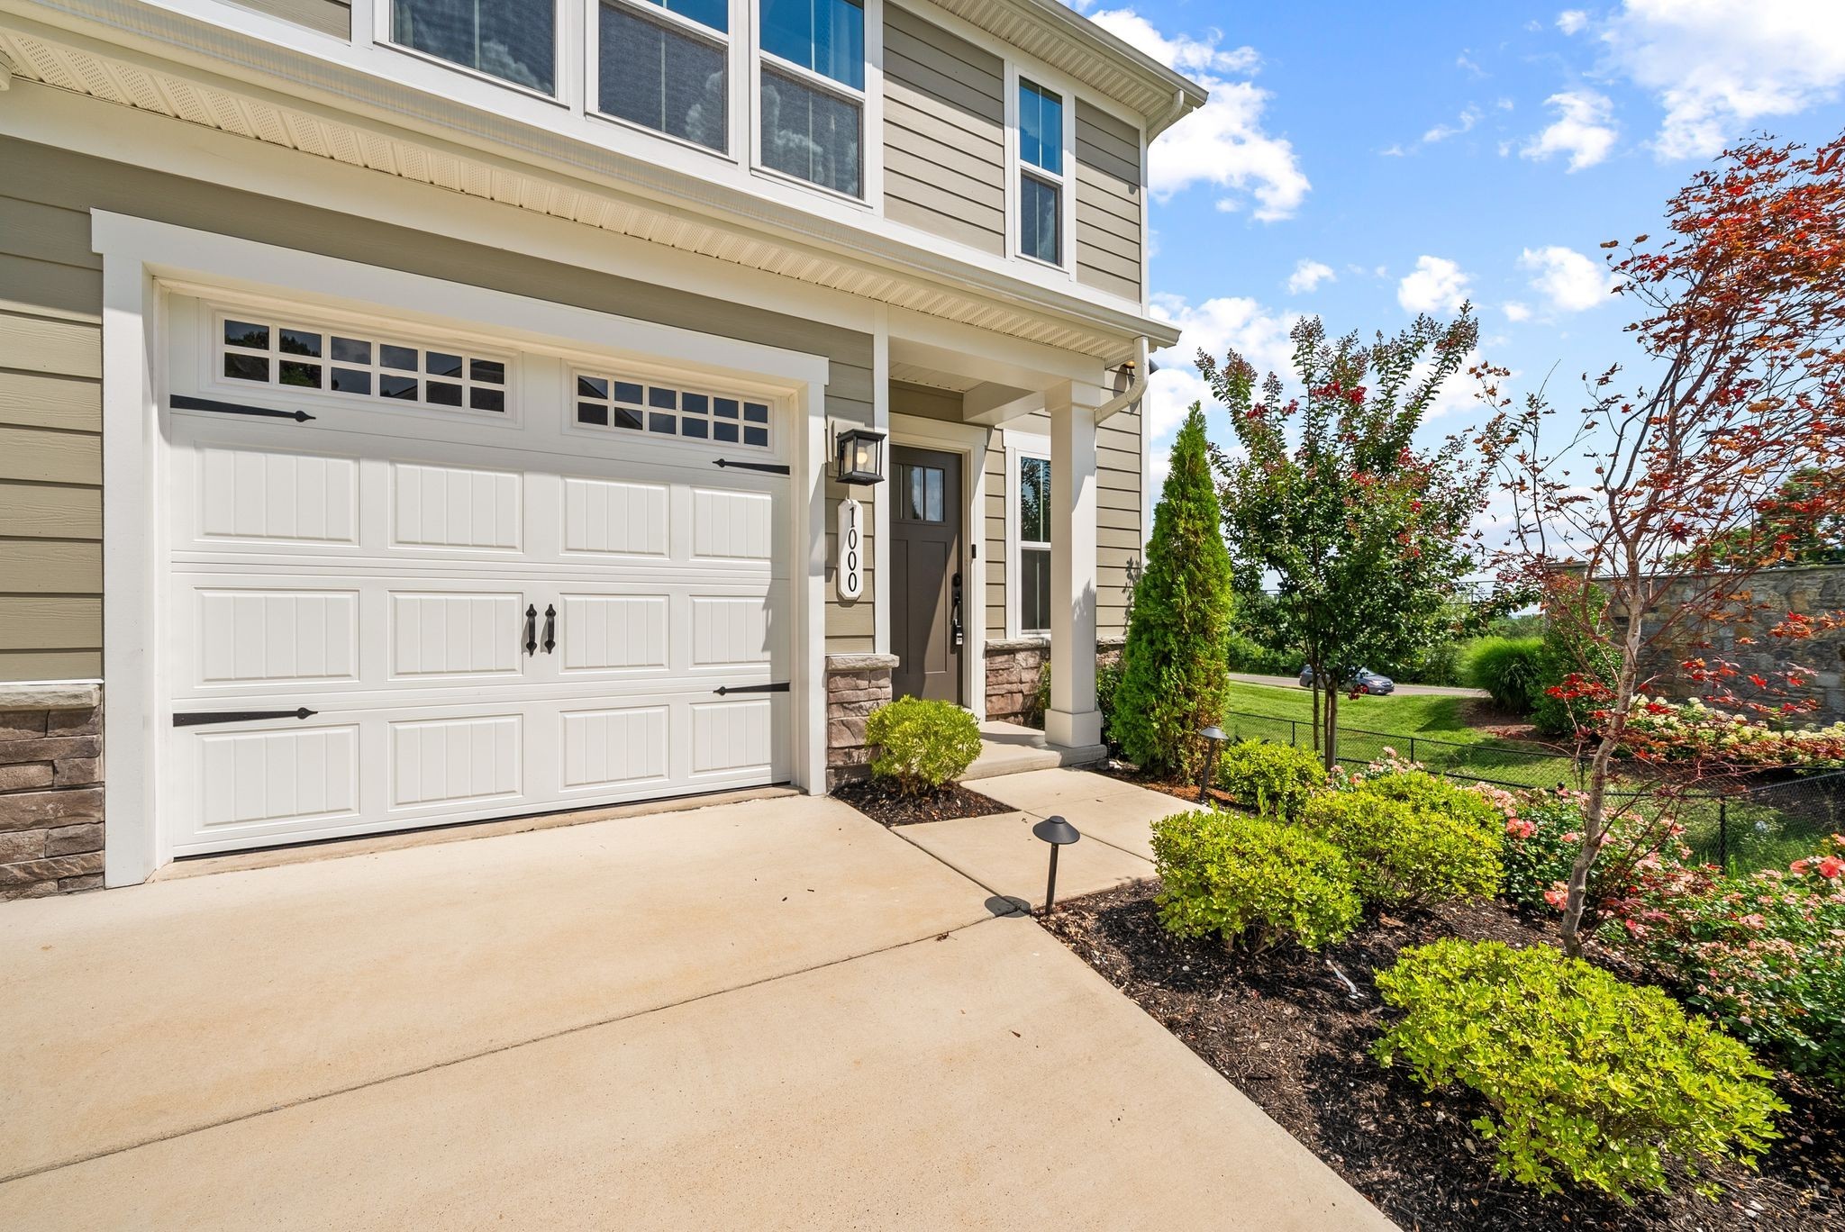
Home exterior with white double garage door, covered entry, and landscaped front yard.
1000 Mountain View Dr
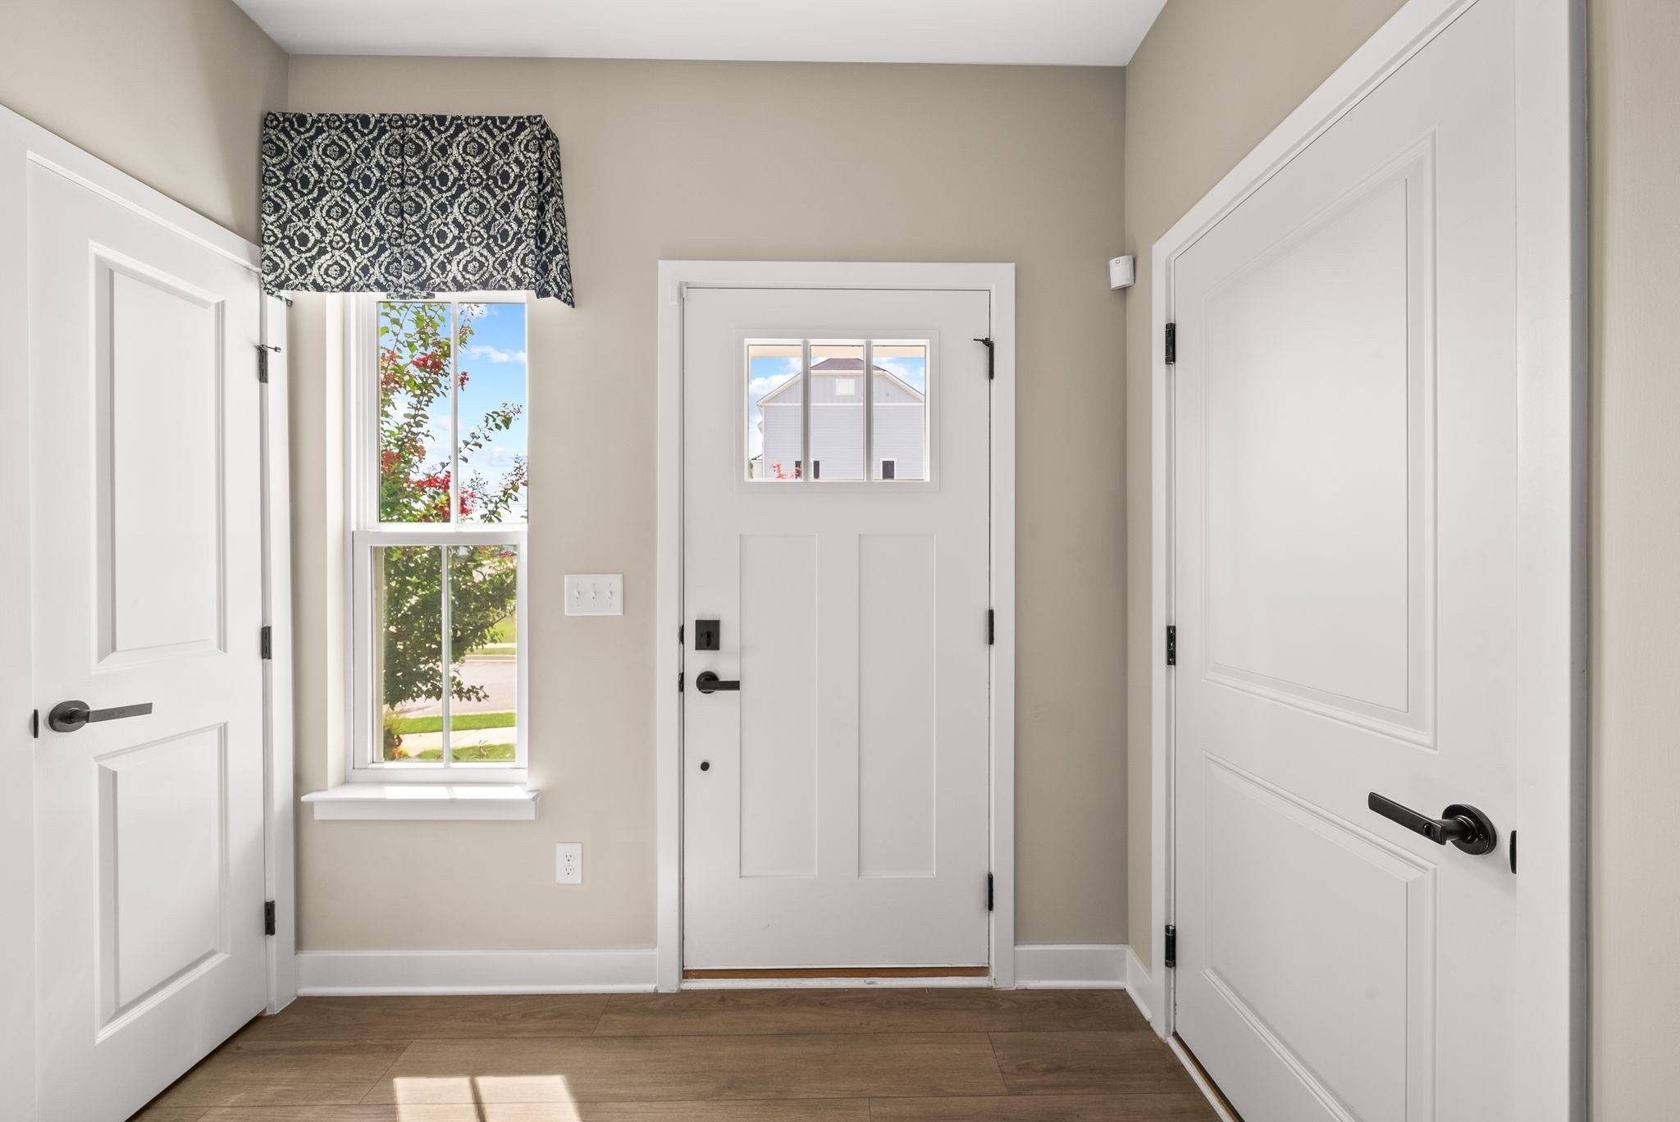
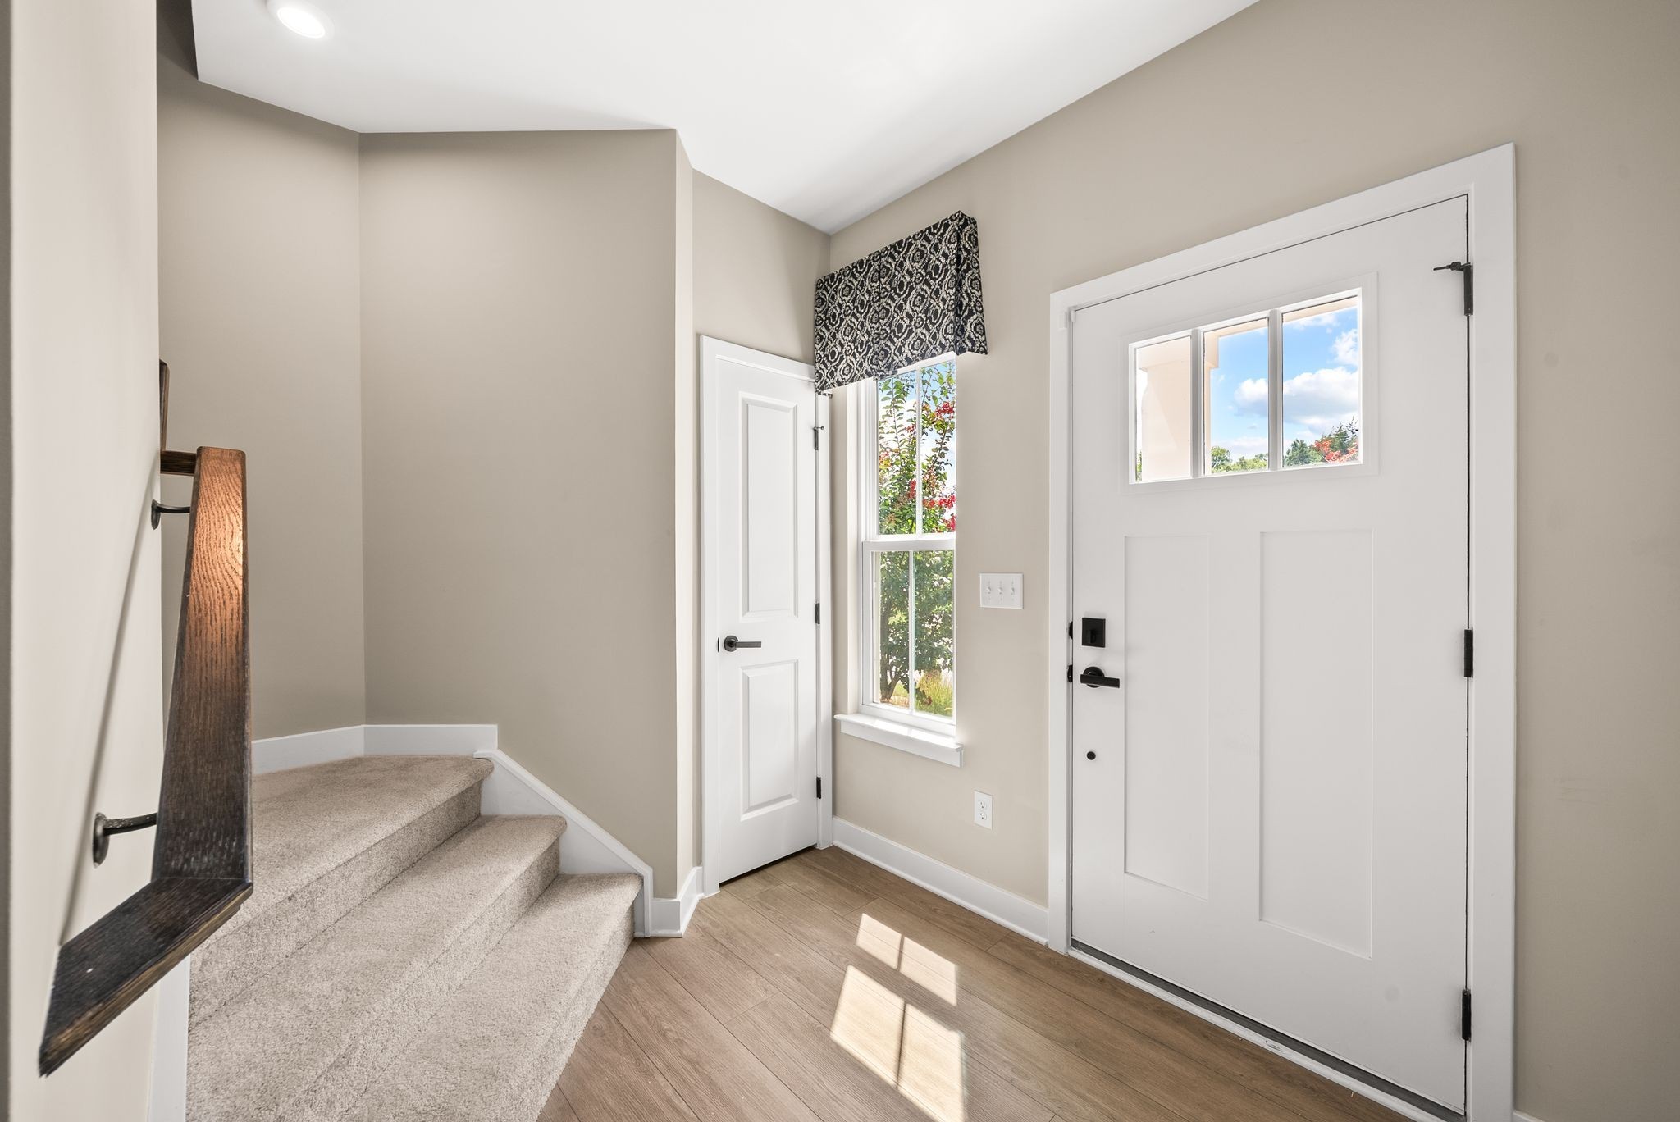
Entry foyer with a white front door, carpeted staircase, and sunlit window.
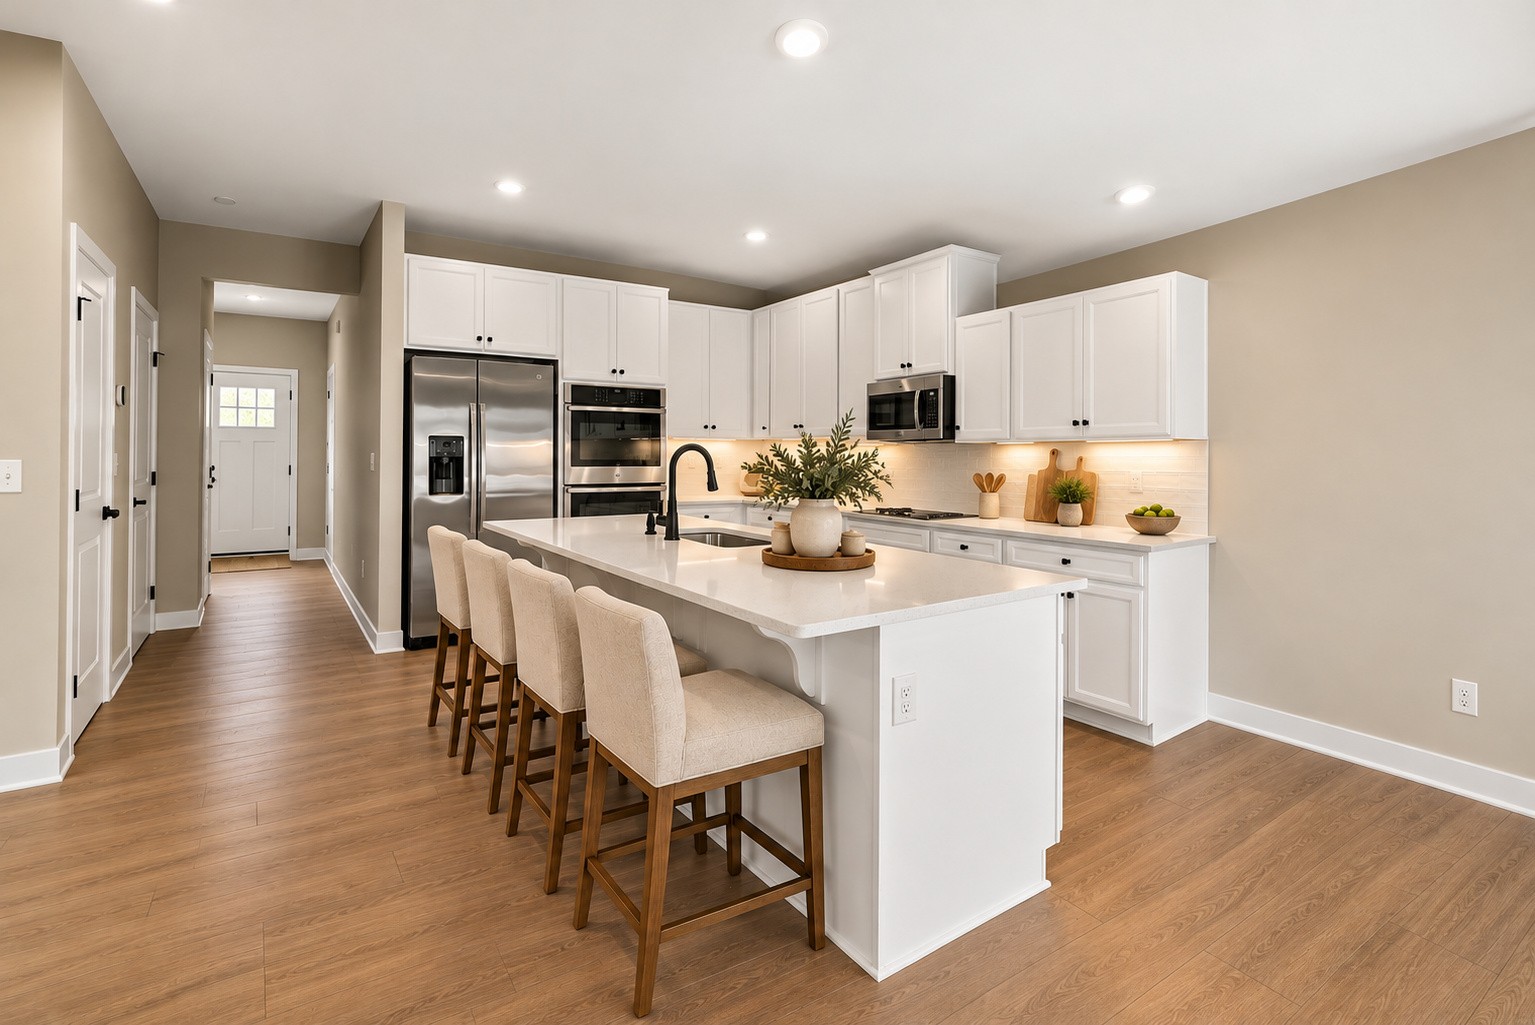
Kitchen with a large island, white cabinets, stainless steel appliances, and four upholstered bar stools.
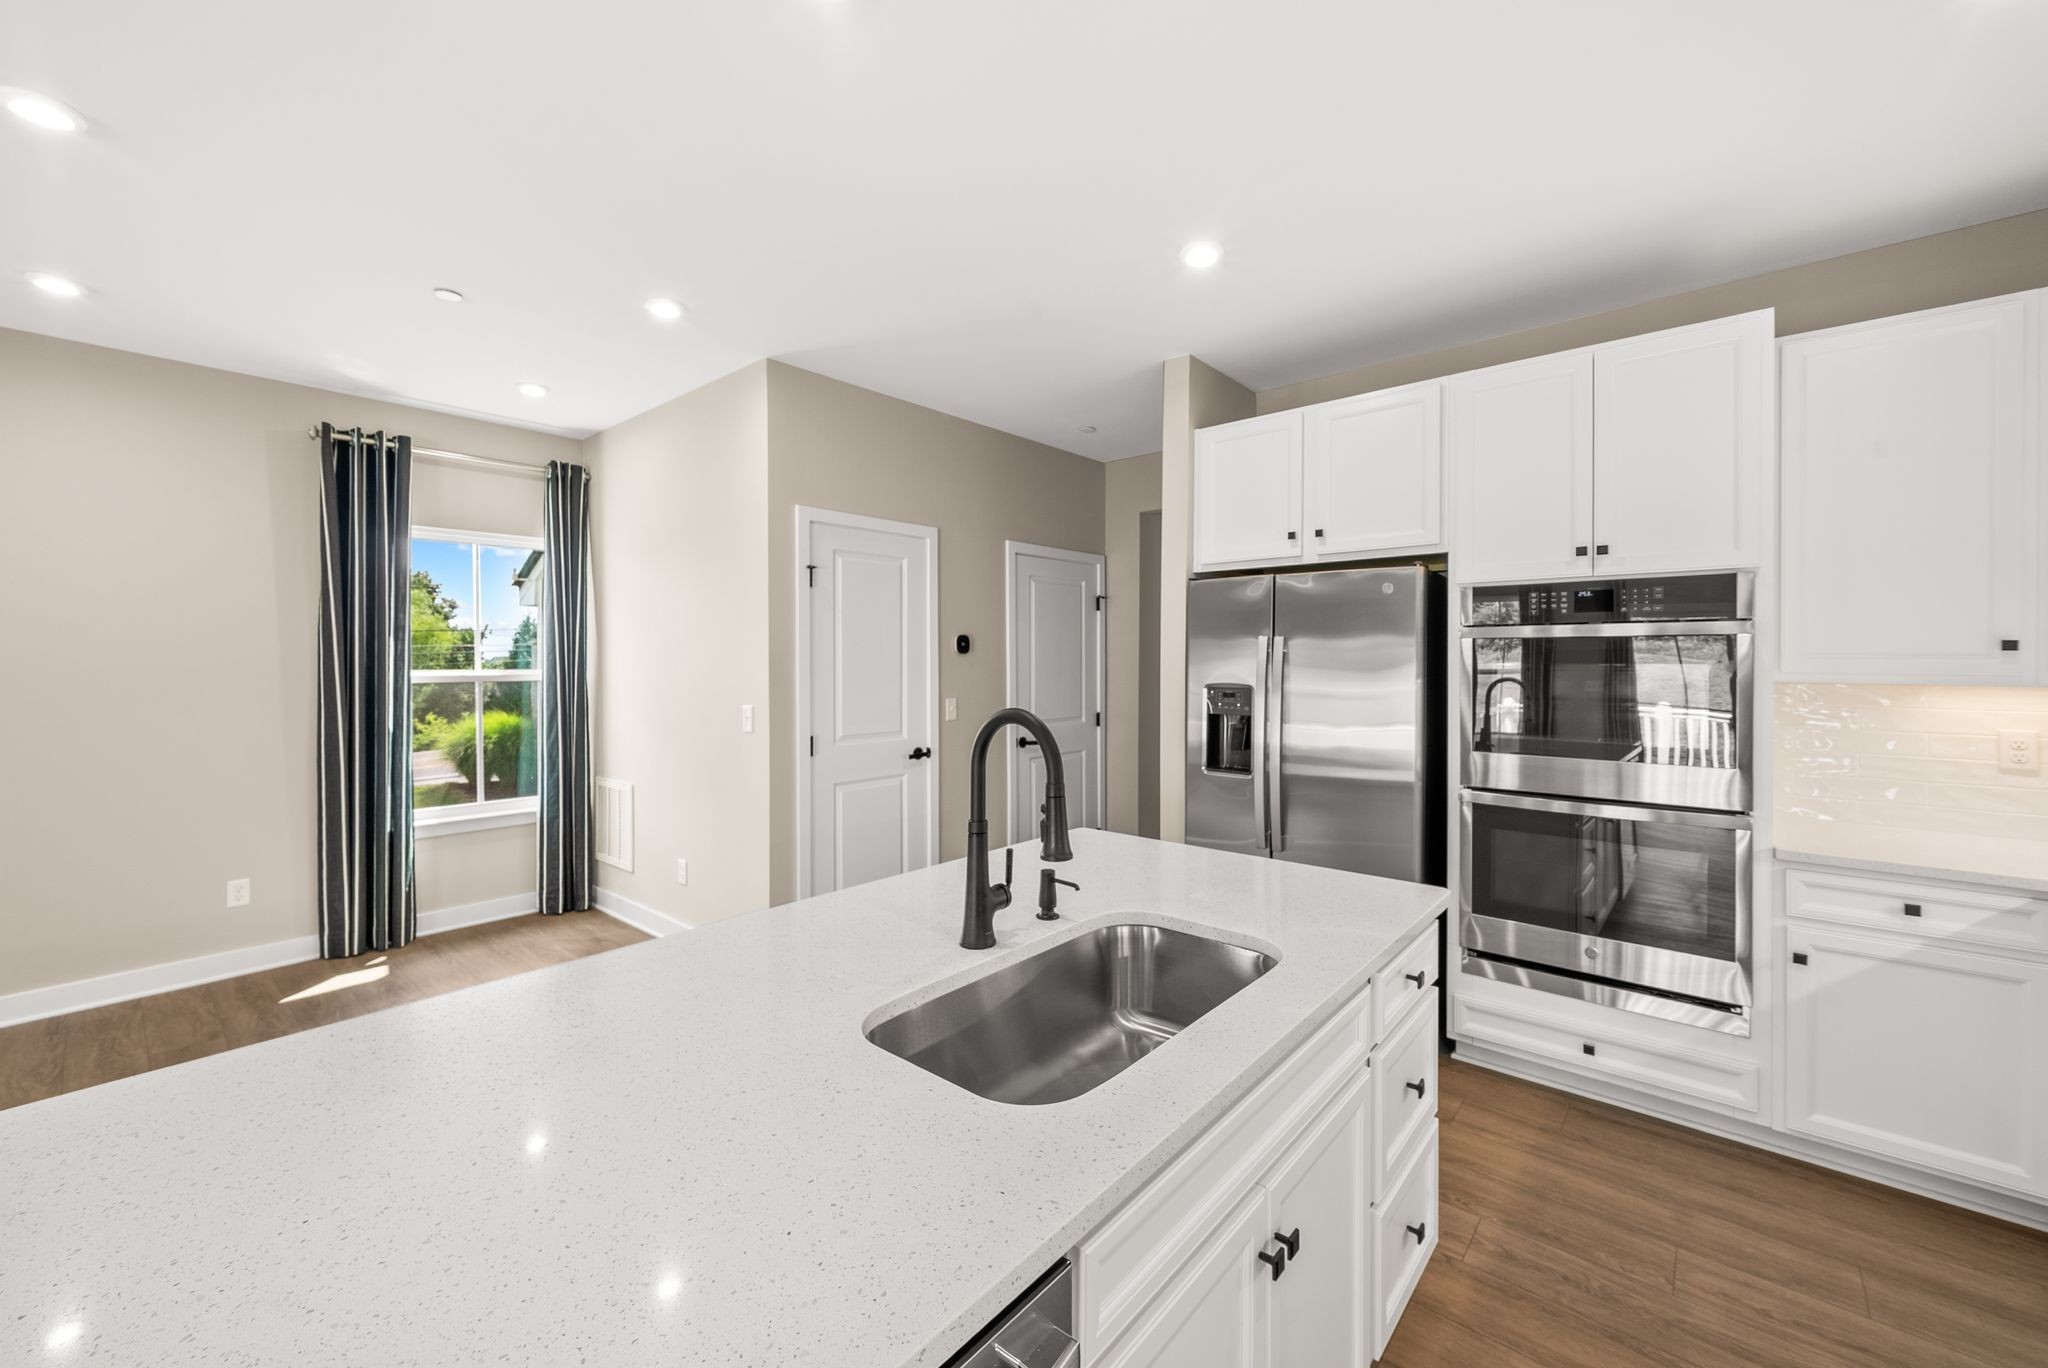
Bright kitchen with a large white island, stainless steel appliances, and dark-curtained window.
1000 Mountain View Dr
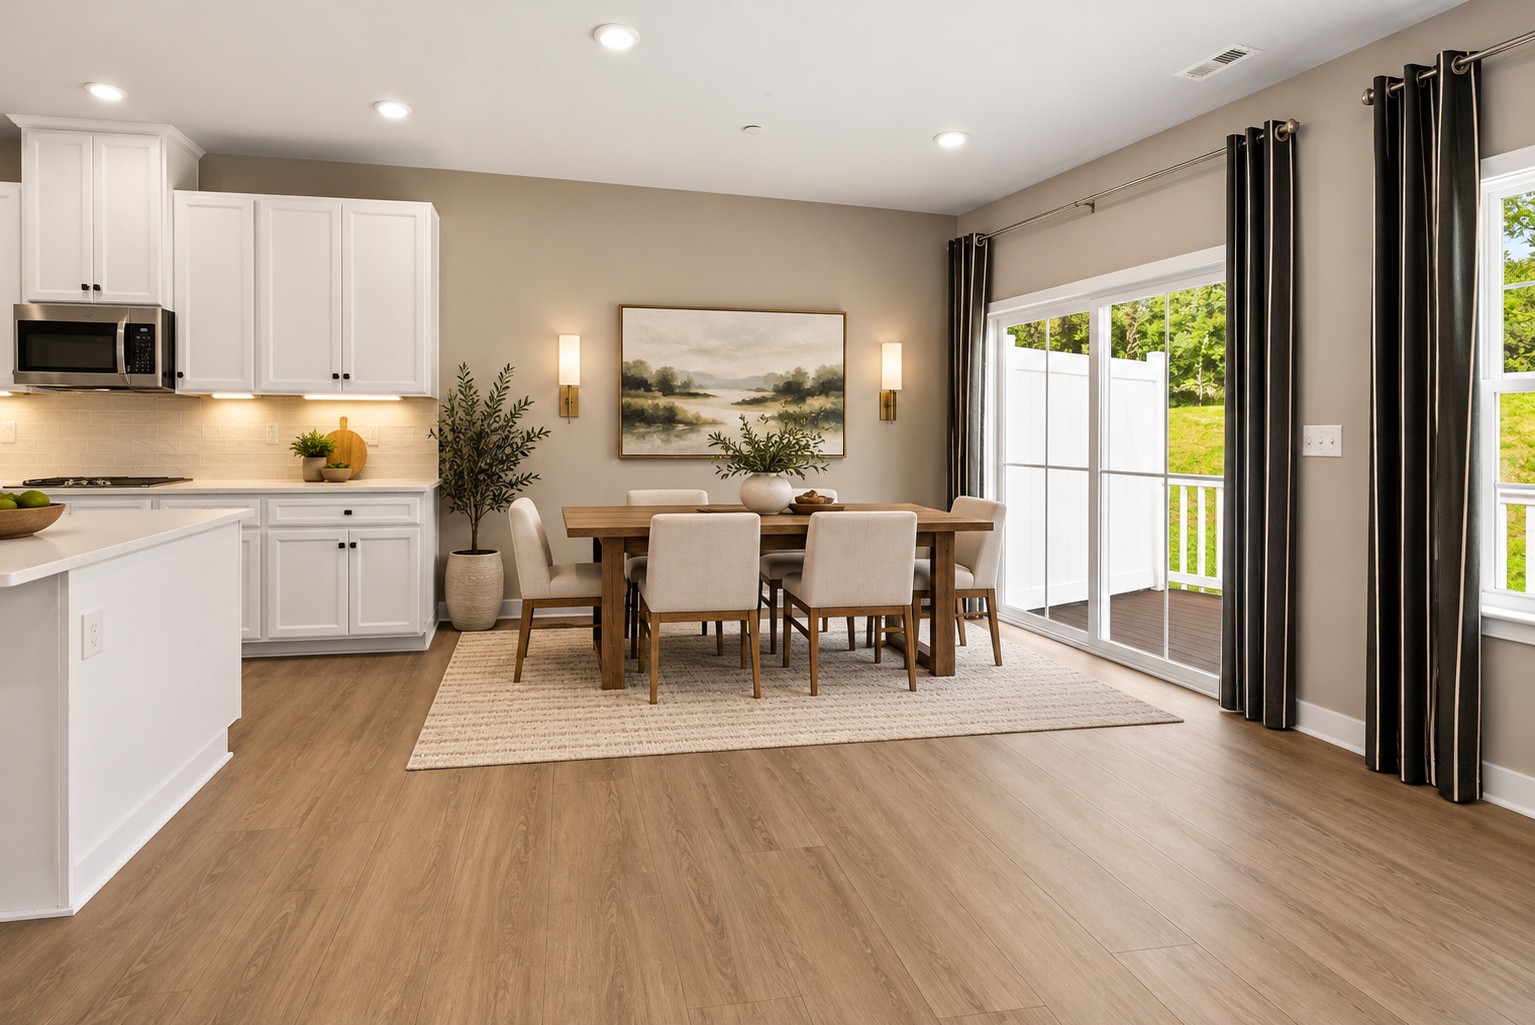
Kitchen and dining area with white cabinetry, a set dining table, and sliding doors to a deck.
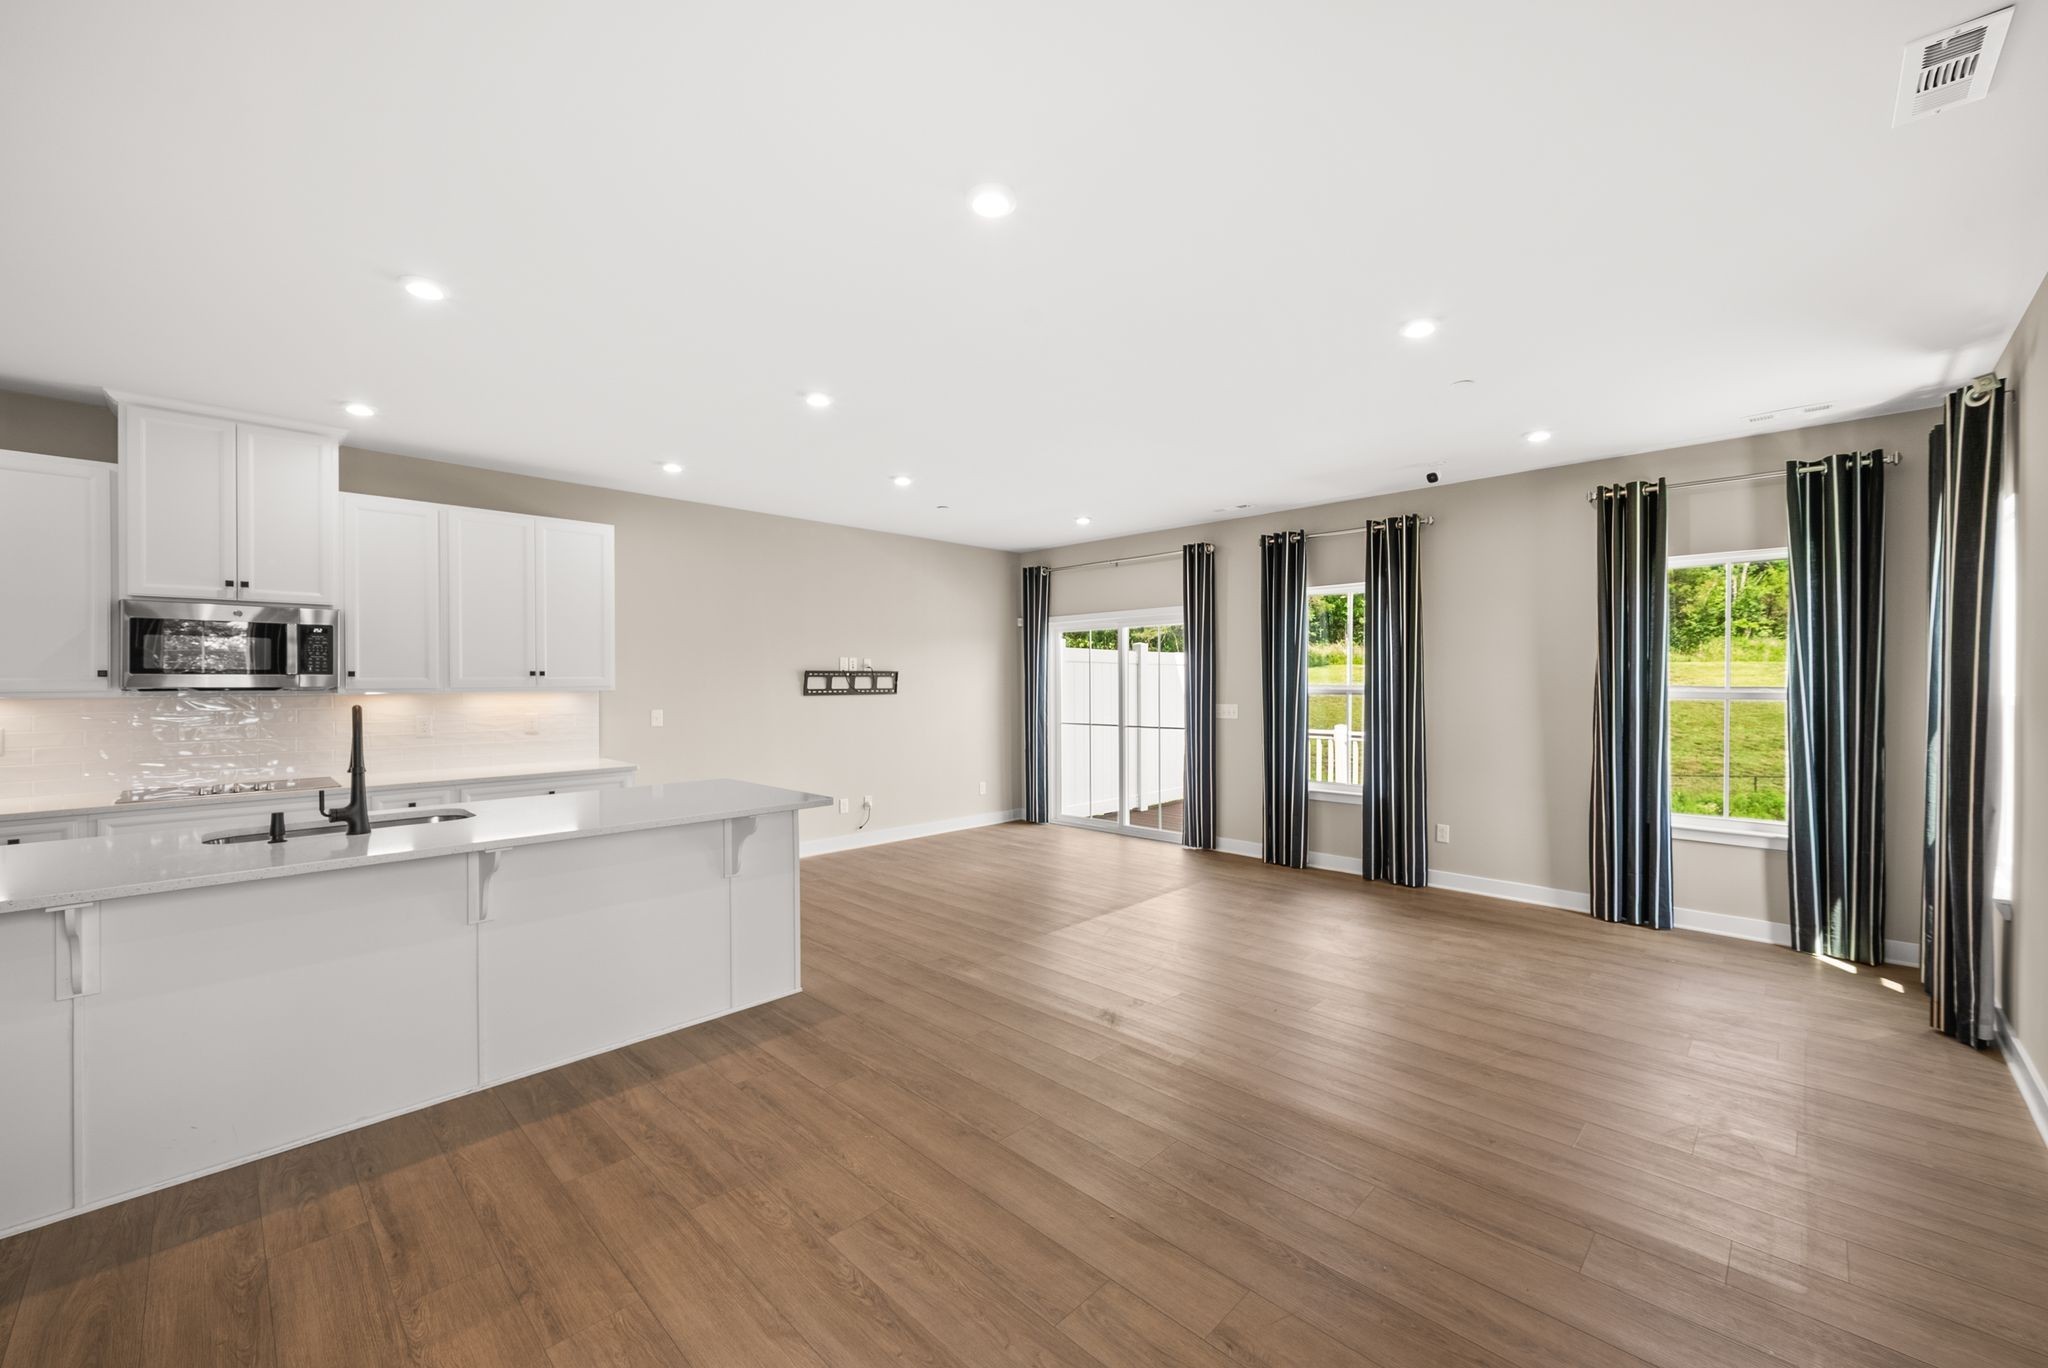
Open kitchen and living area with a white island, wood flooring, and curtained windows.
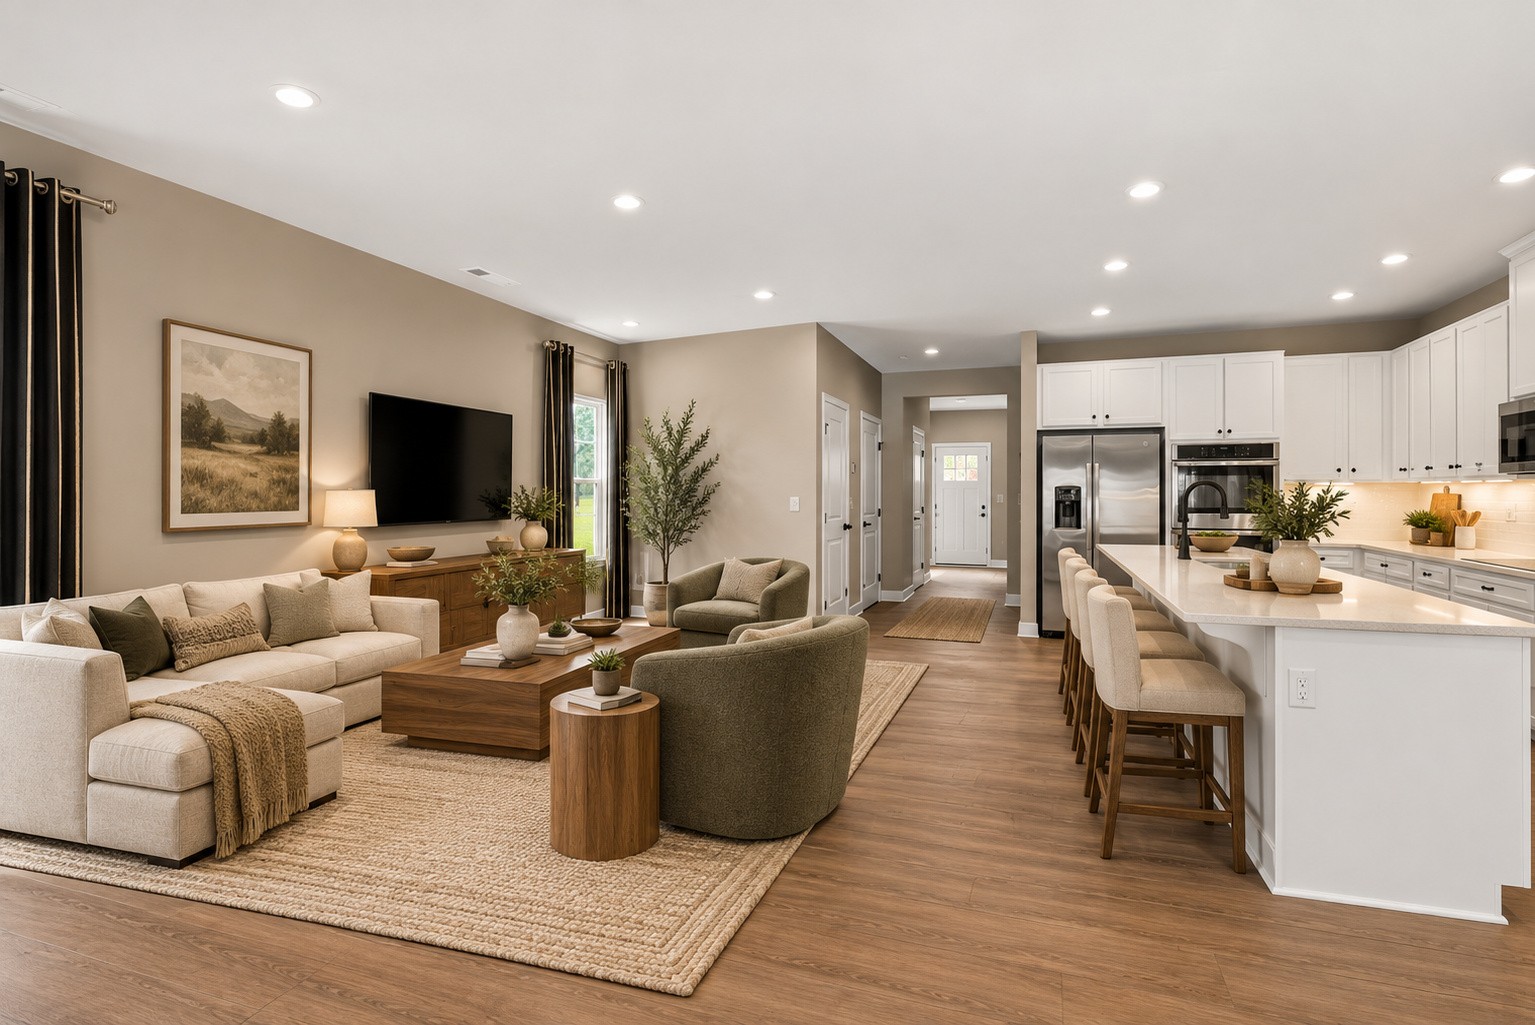
Open-concept living room and kitchen with neutral furnishings, white cabinetry, and a large island.
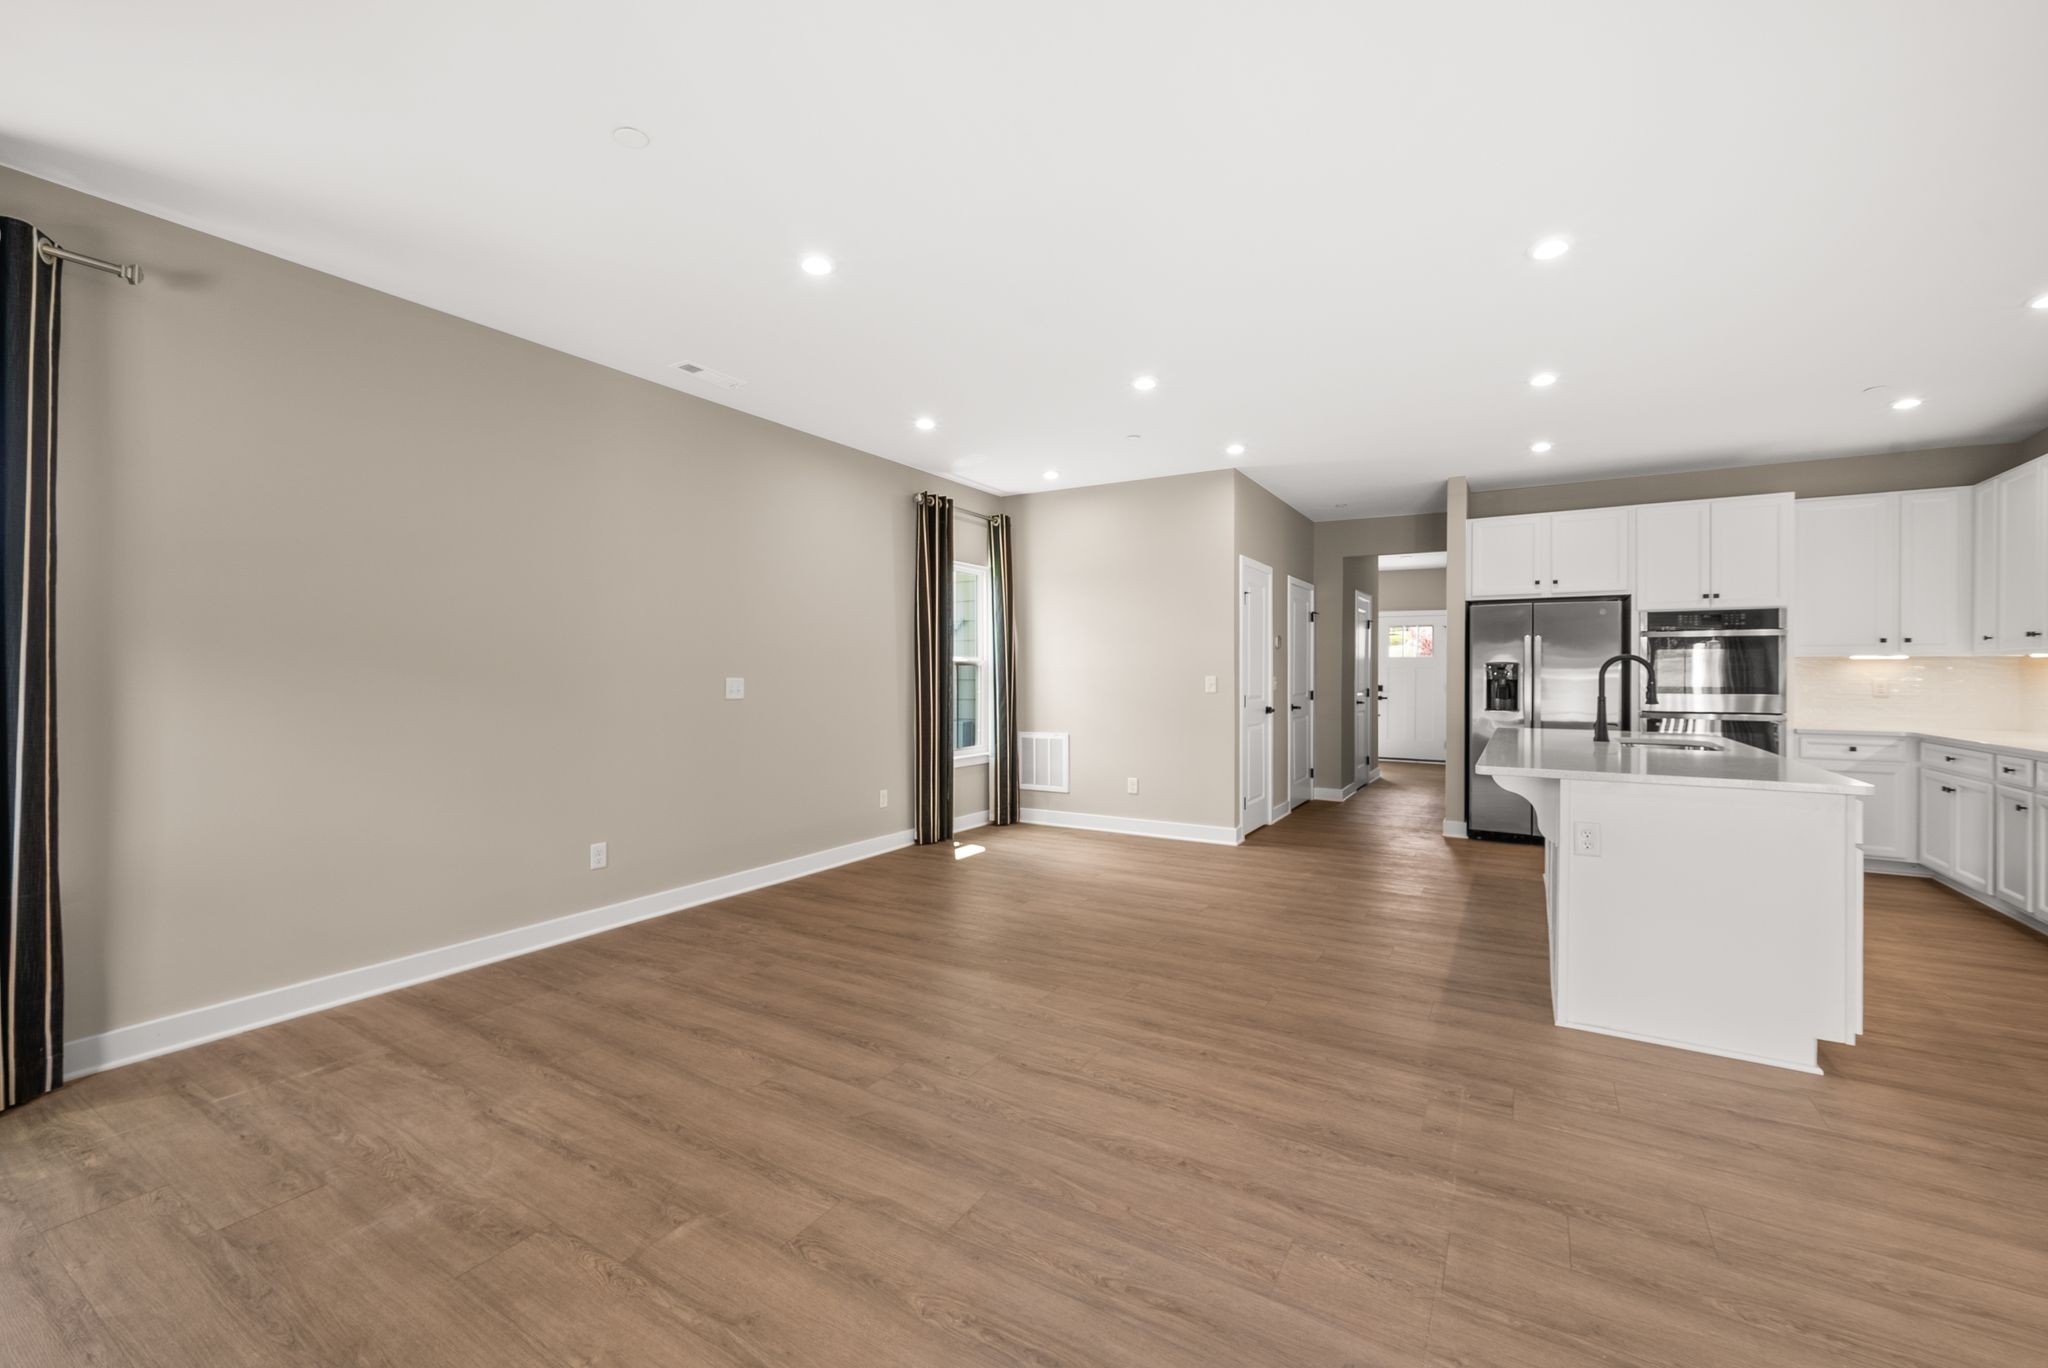
Open-plan living area and kitchen with wood-look flooring, white cabinetry, and a large island.
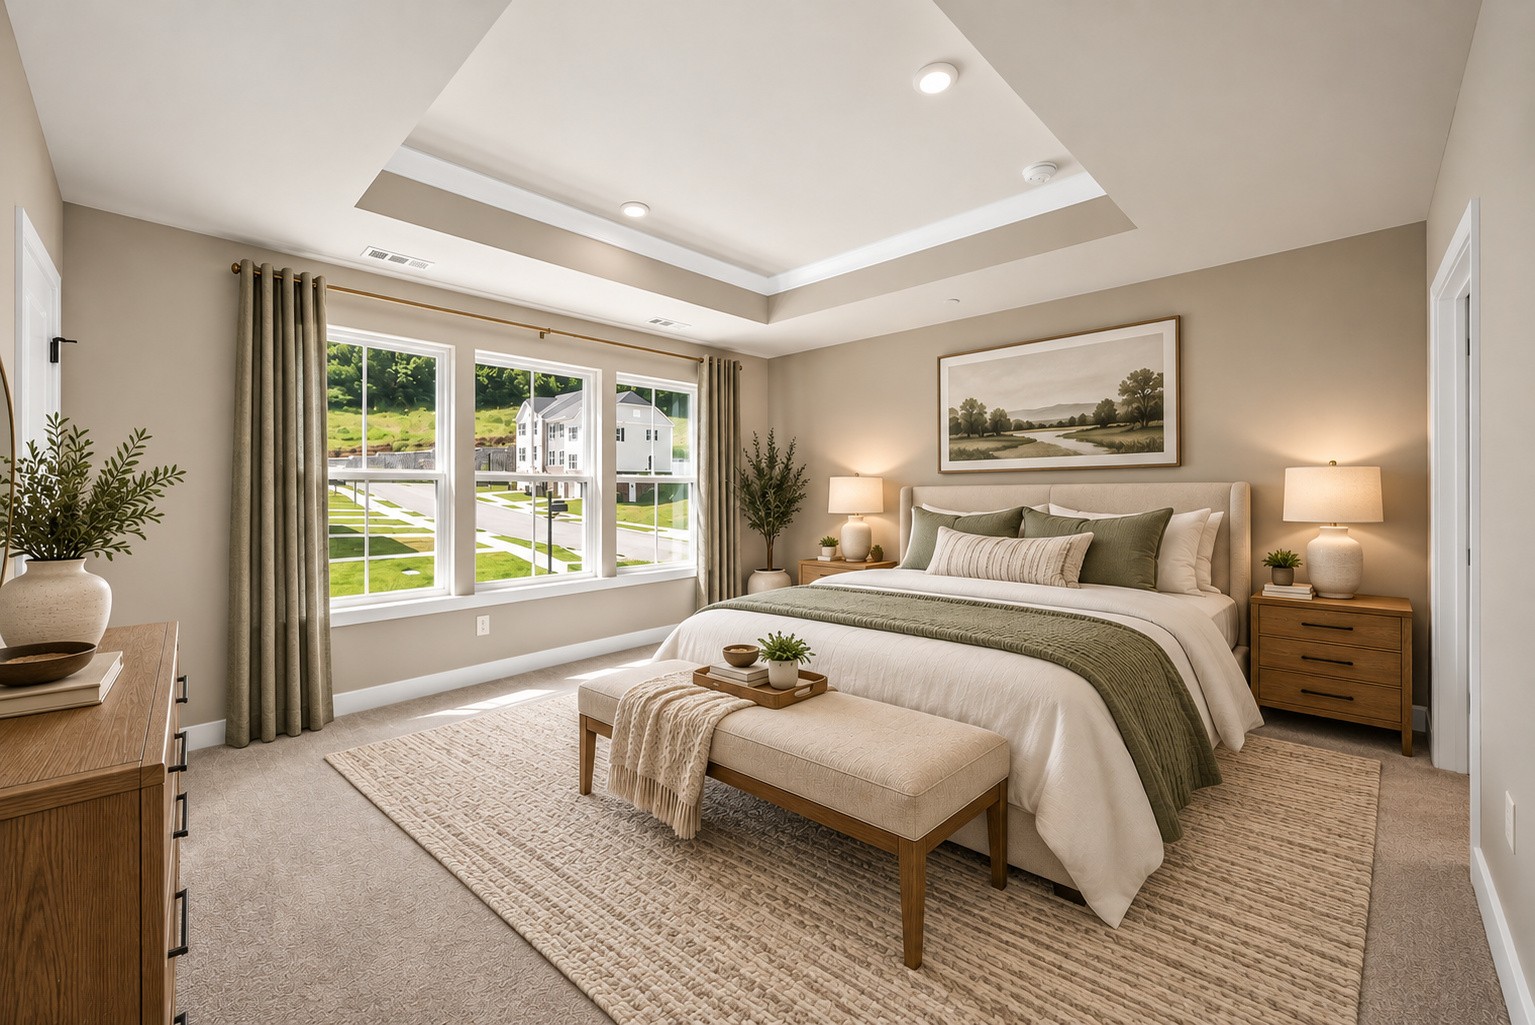
Staged bedroom with a tray ceiling, upholstered bed, and large windows overlooking neighboring homes.
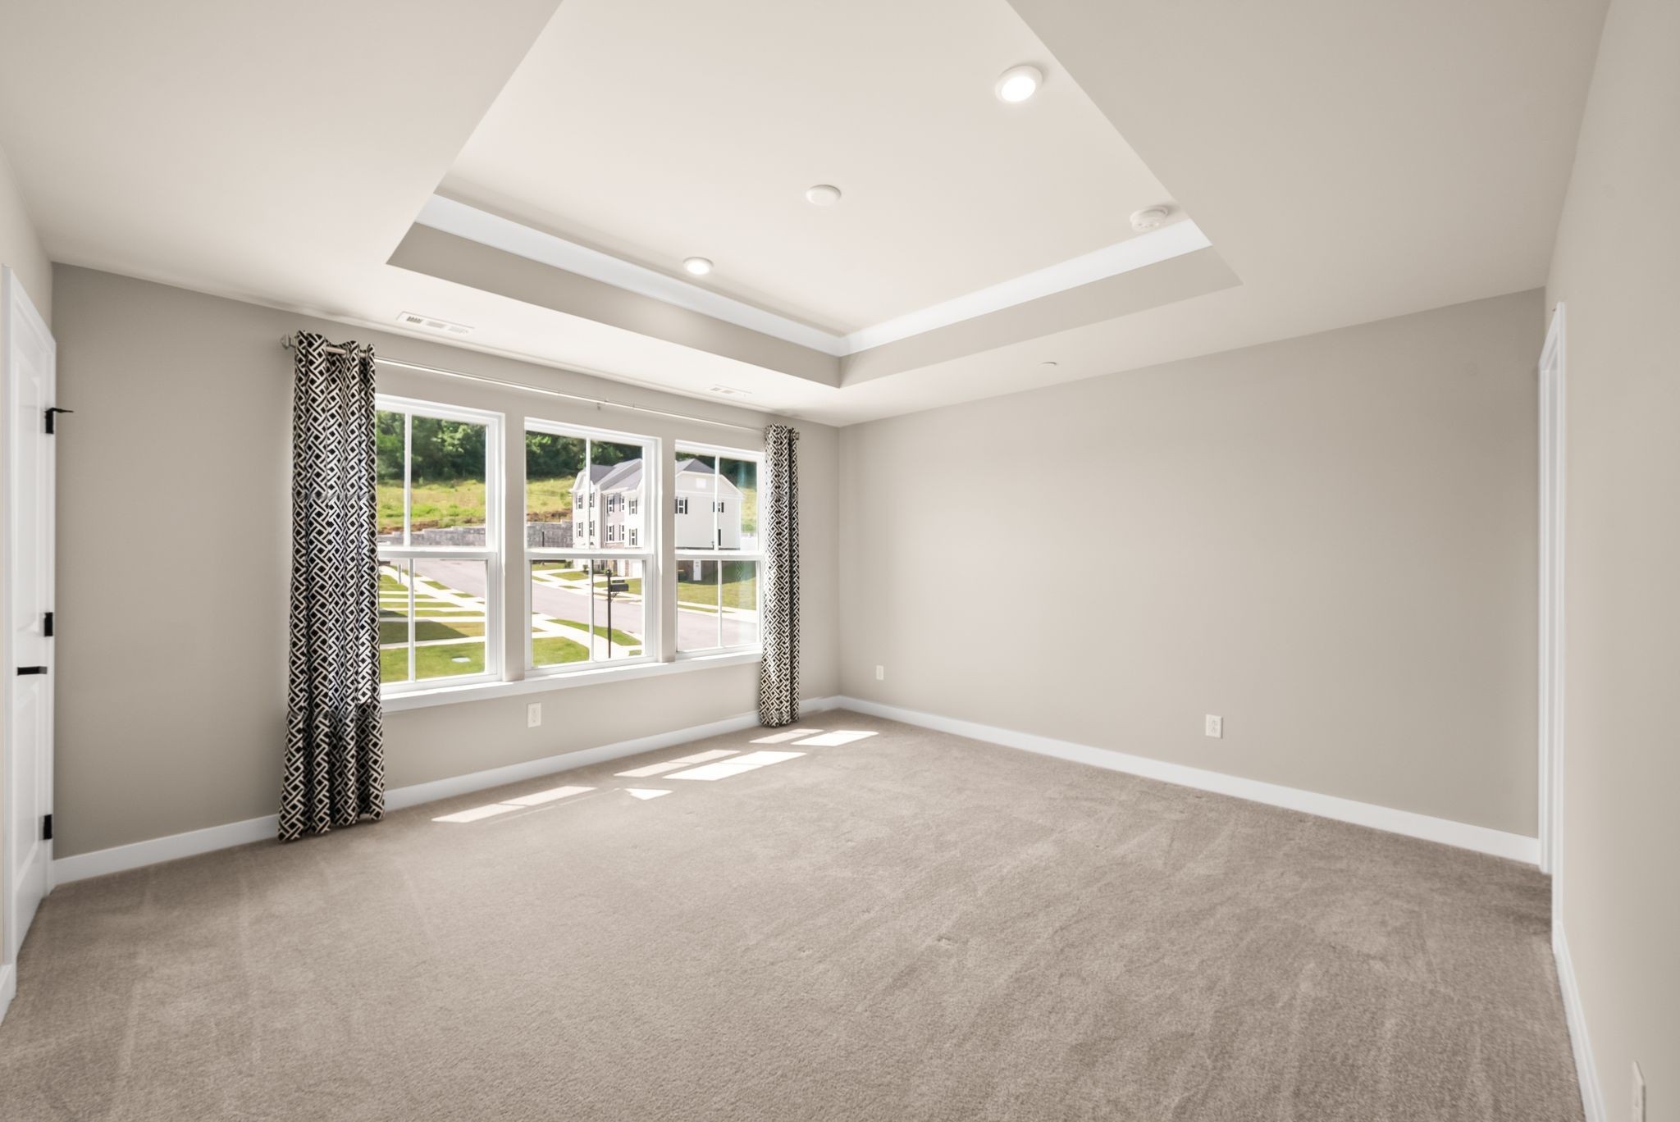
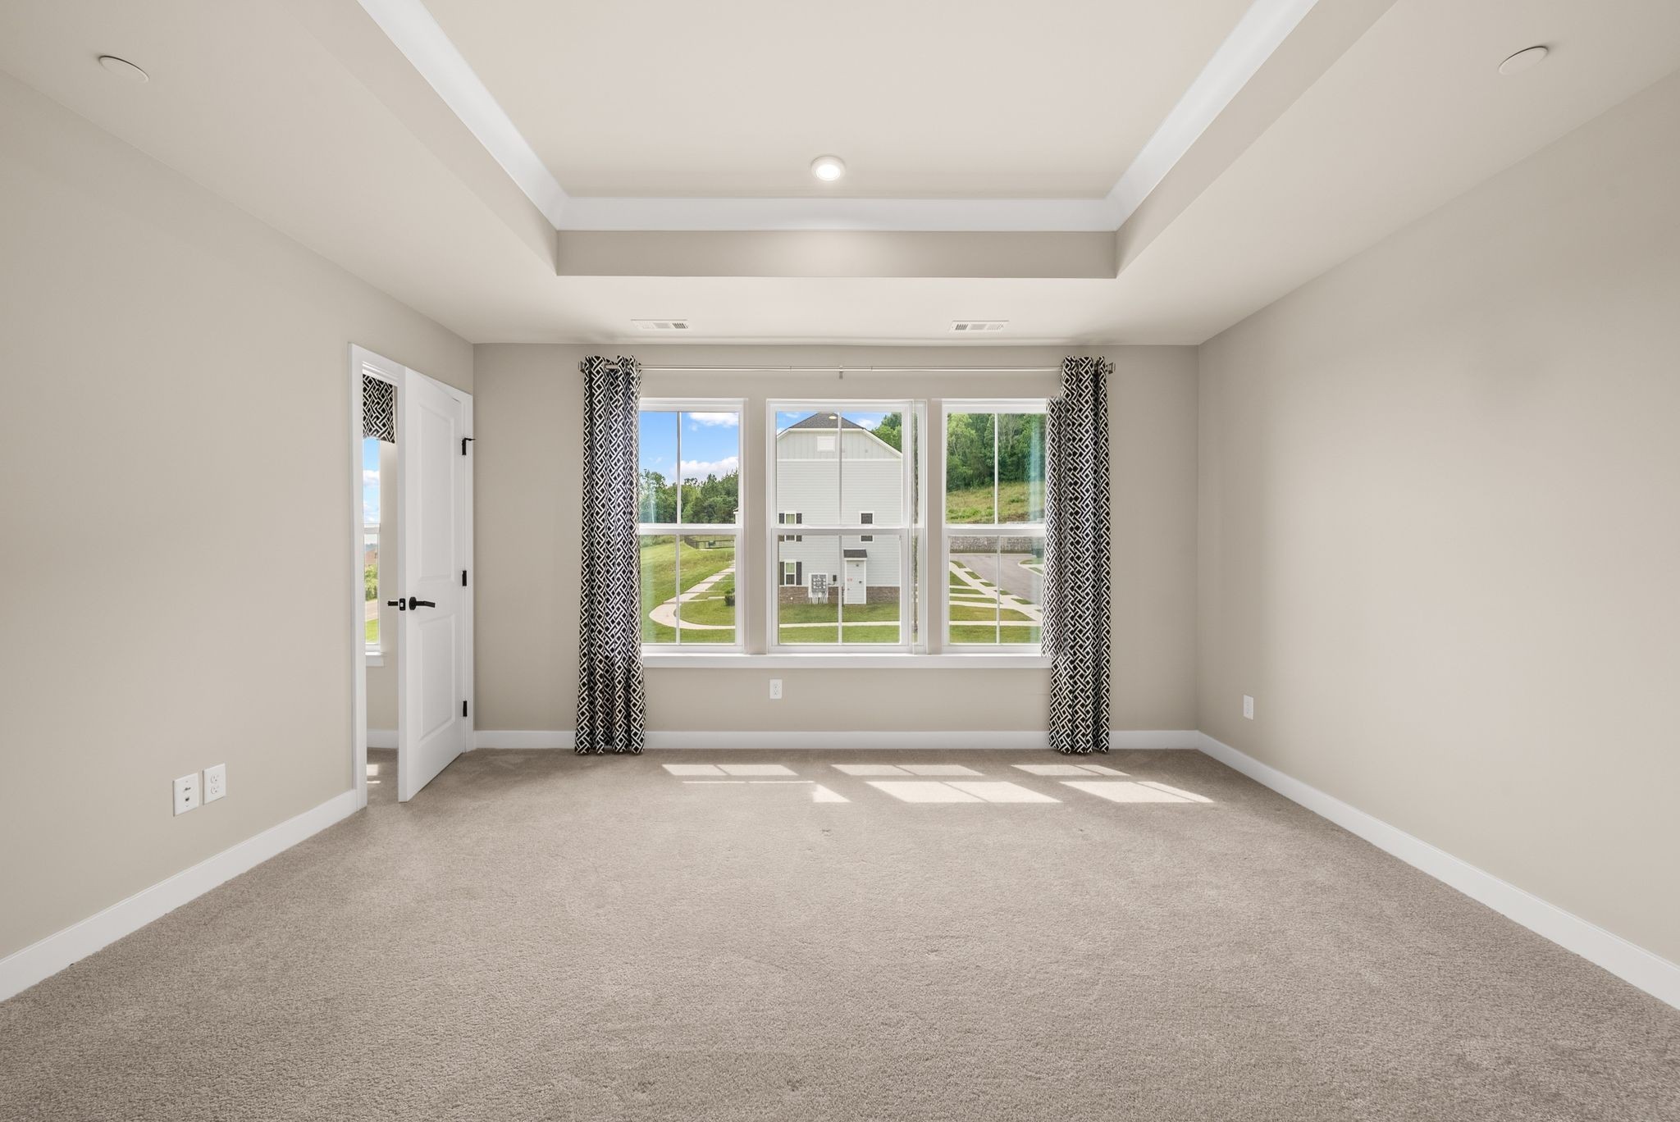
Empty carpeted bedroom with patterned curtains, three windows, and a tray ceiling.
Empty carpeted bedroom with a tray ceiling, patterned curtains, and three large windows.
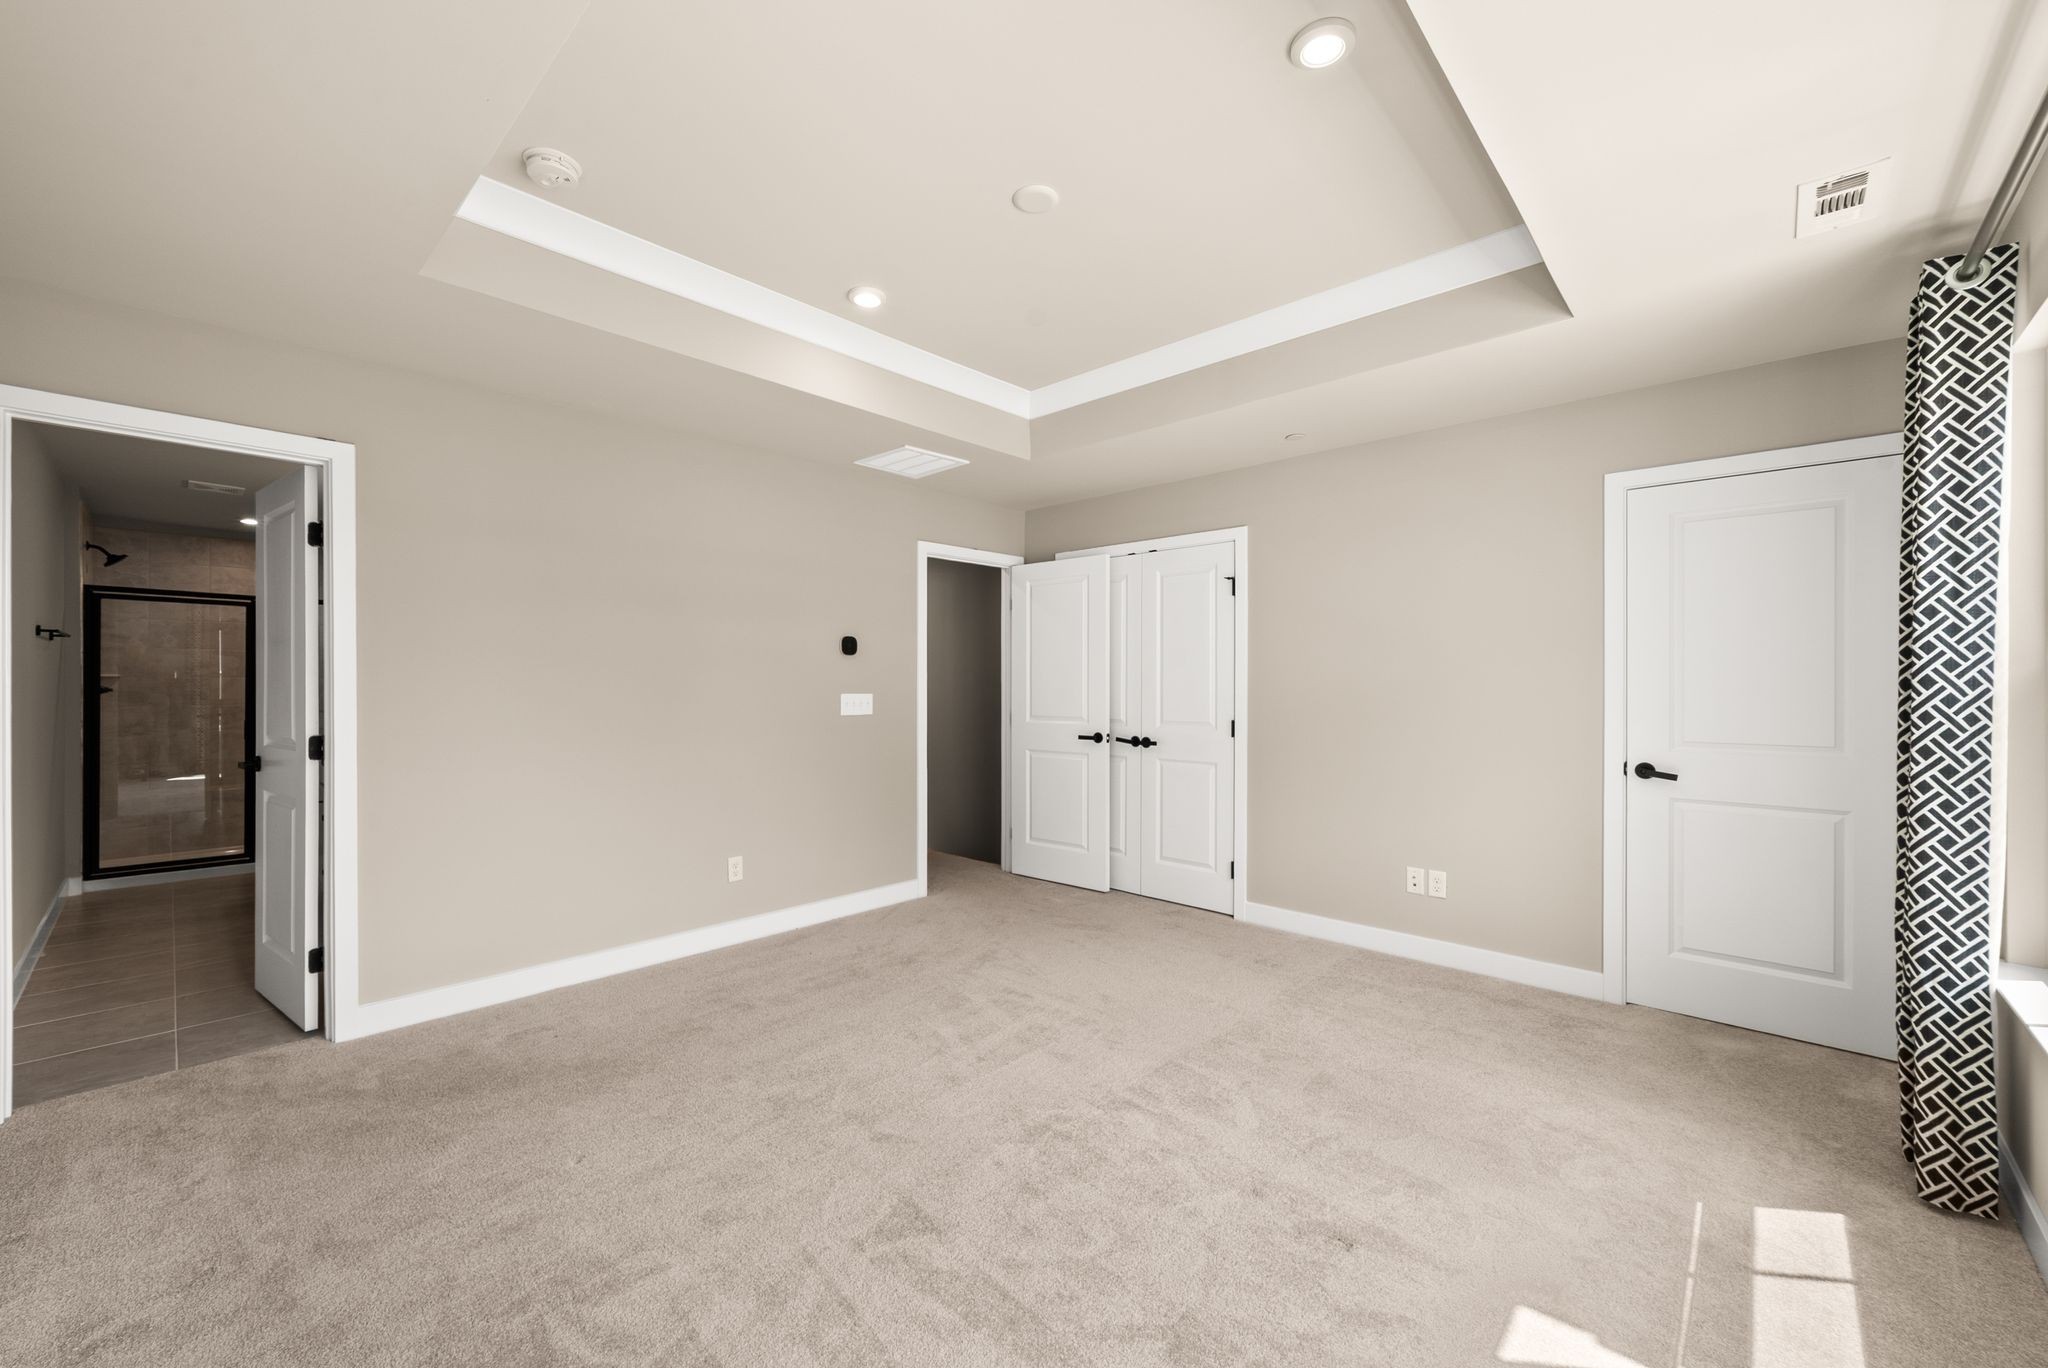
Empty carpeted bedroom with a tray ceiling, closet doors, and an adjoining bathroom.
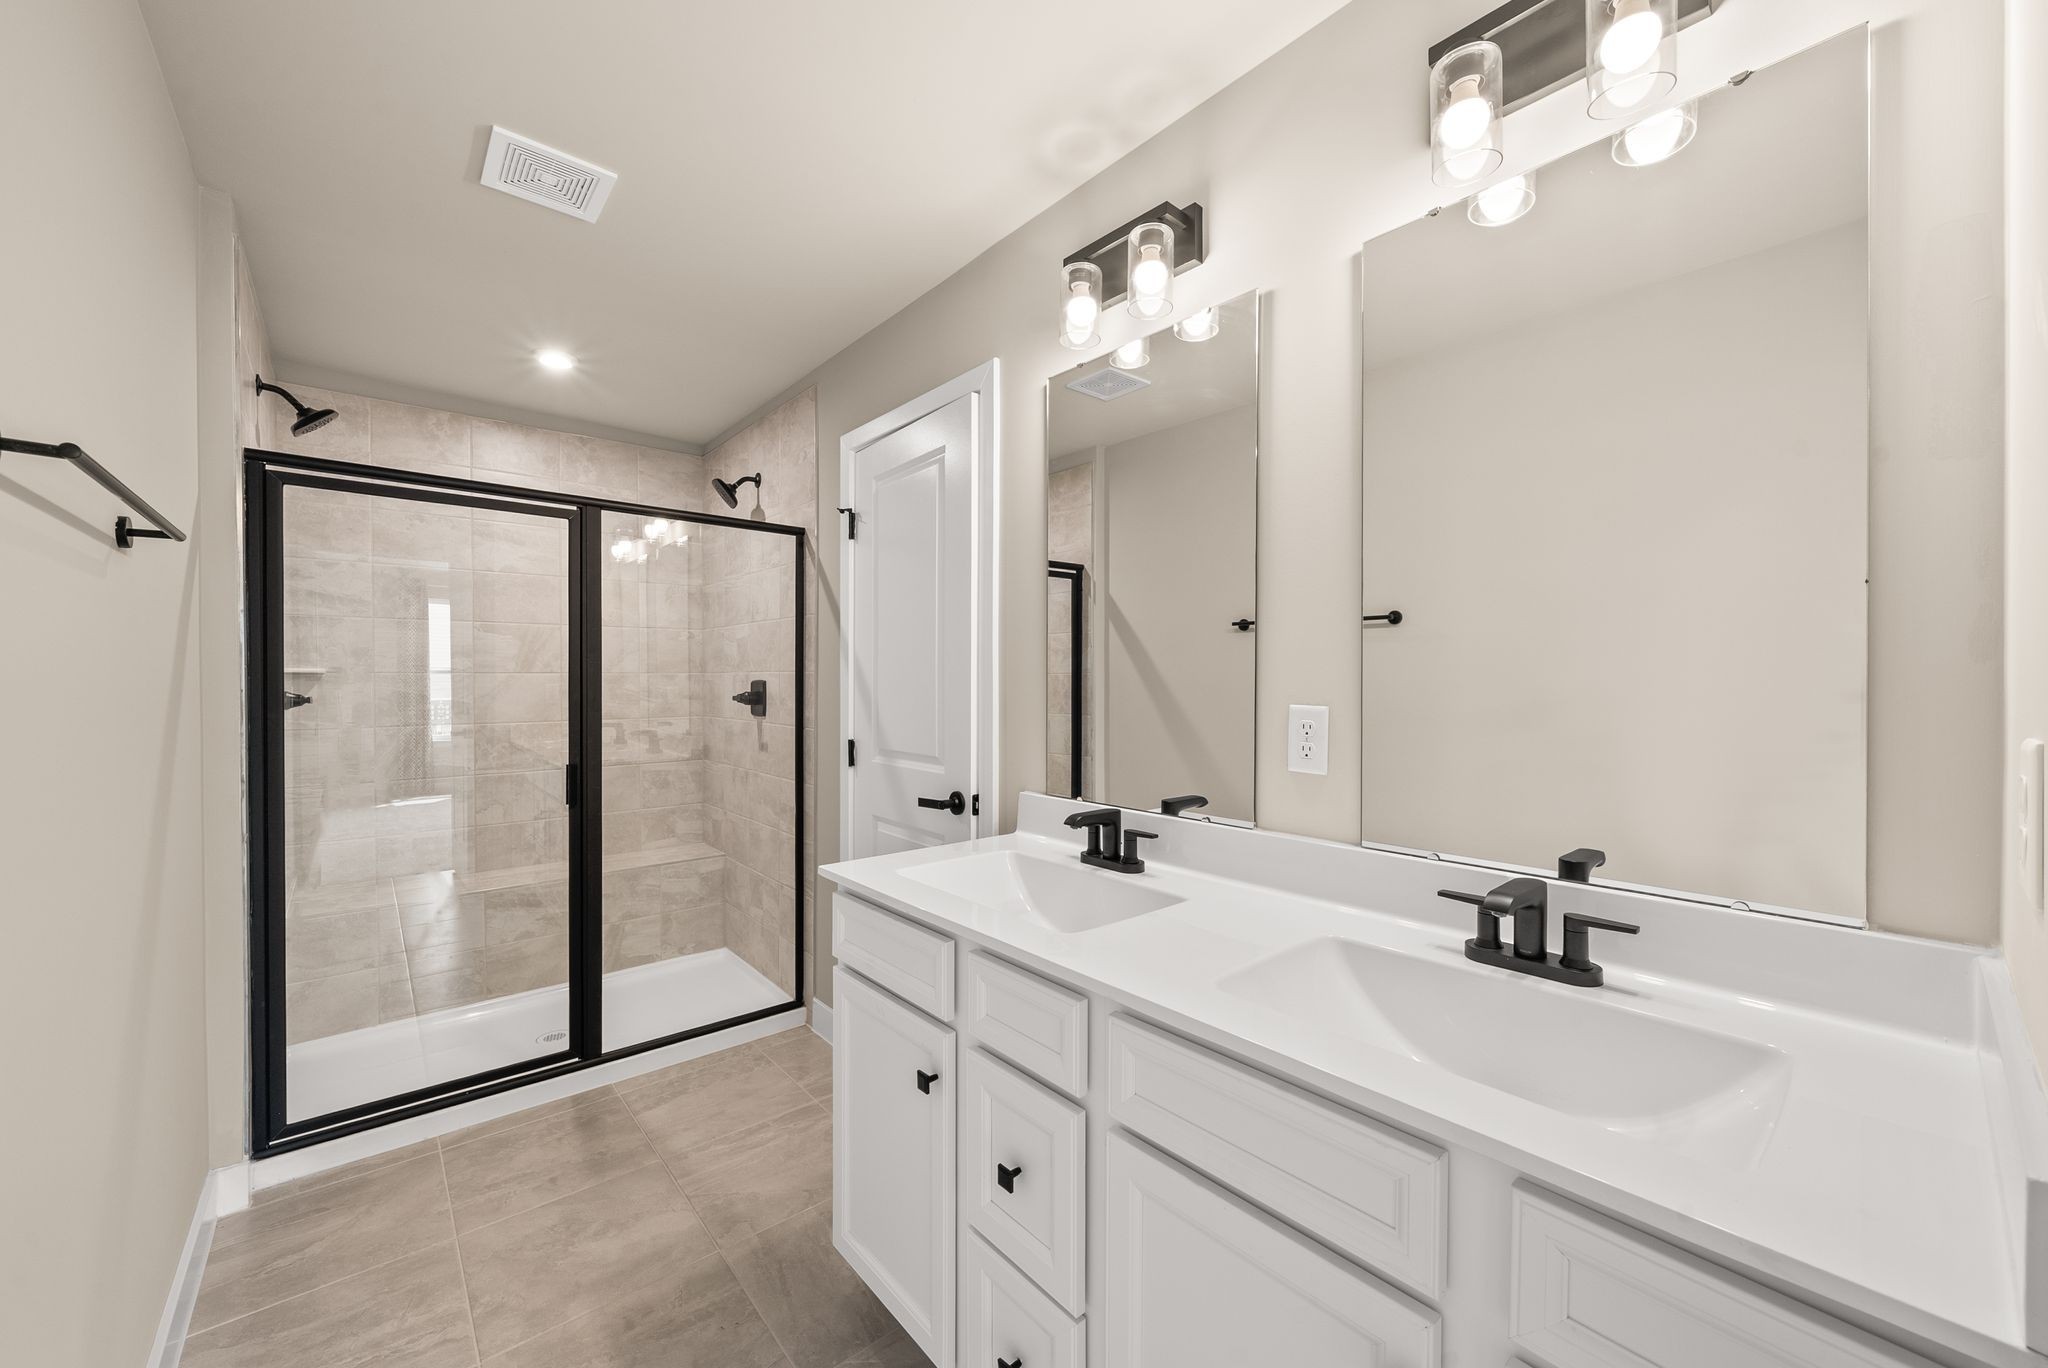
Bathroom with a double-sink vanity and a glass-enclosed, tiled shower.
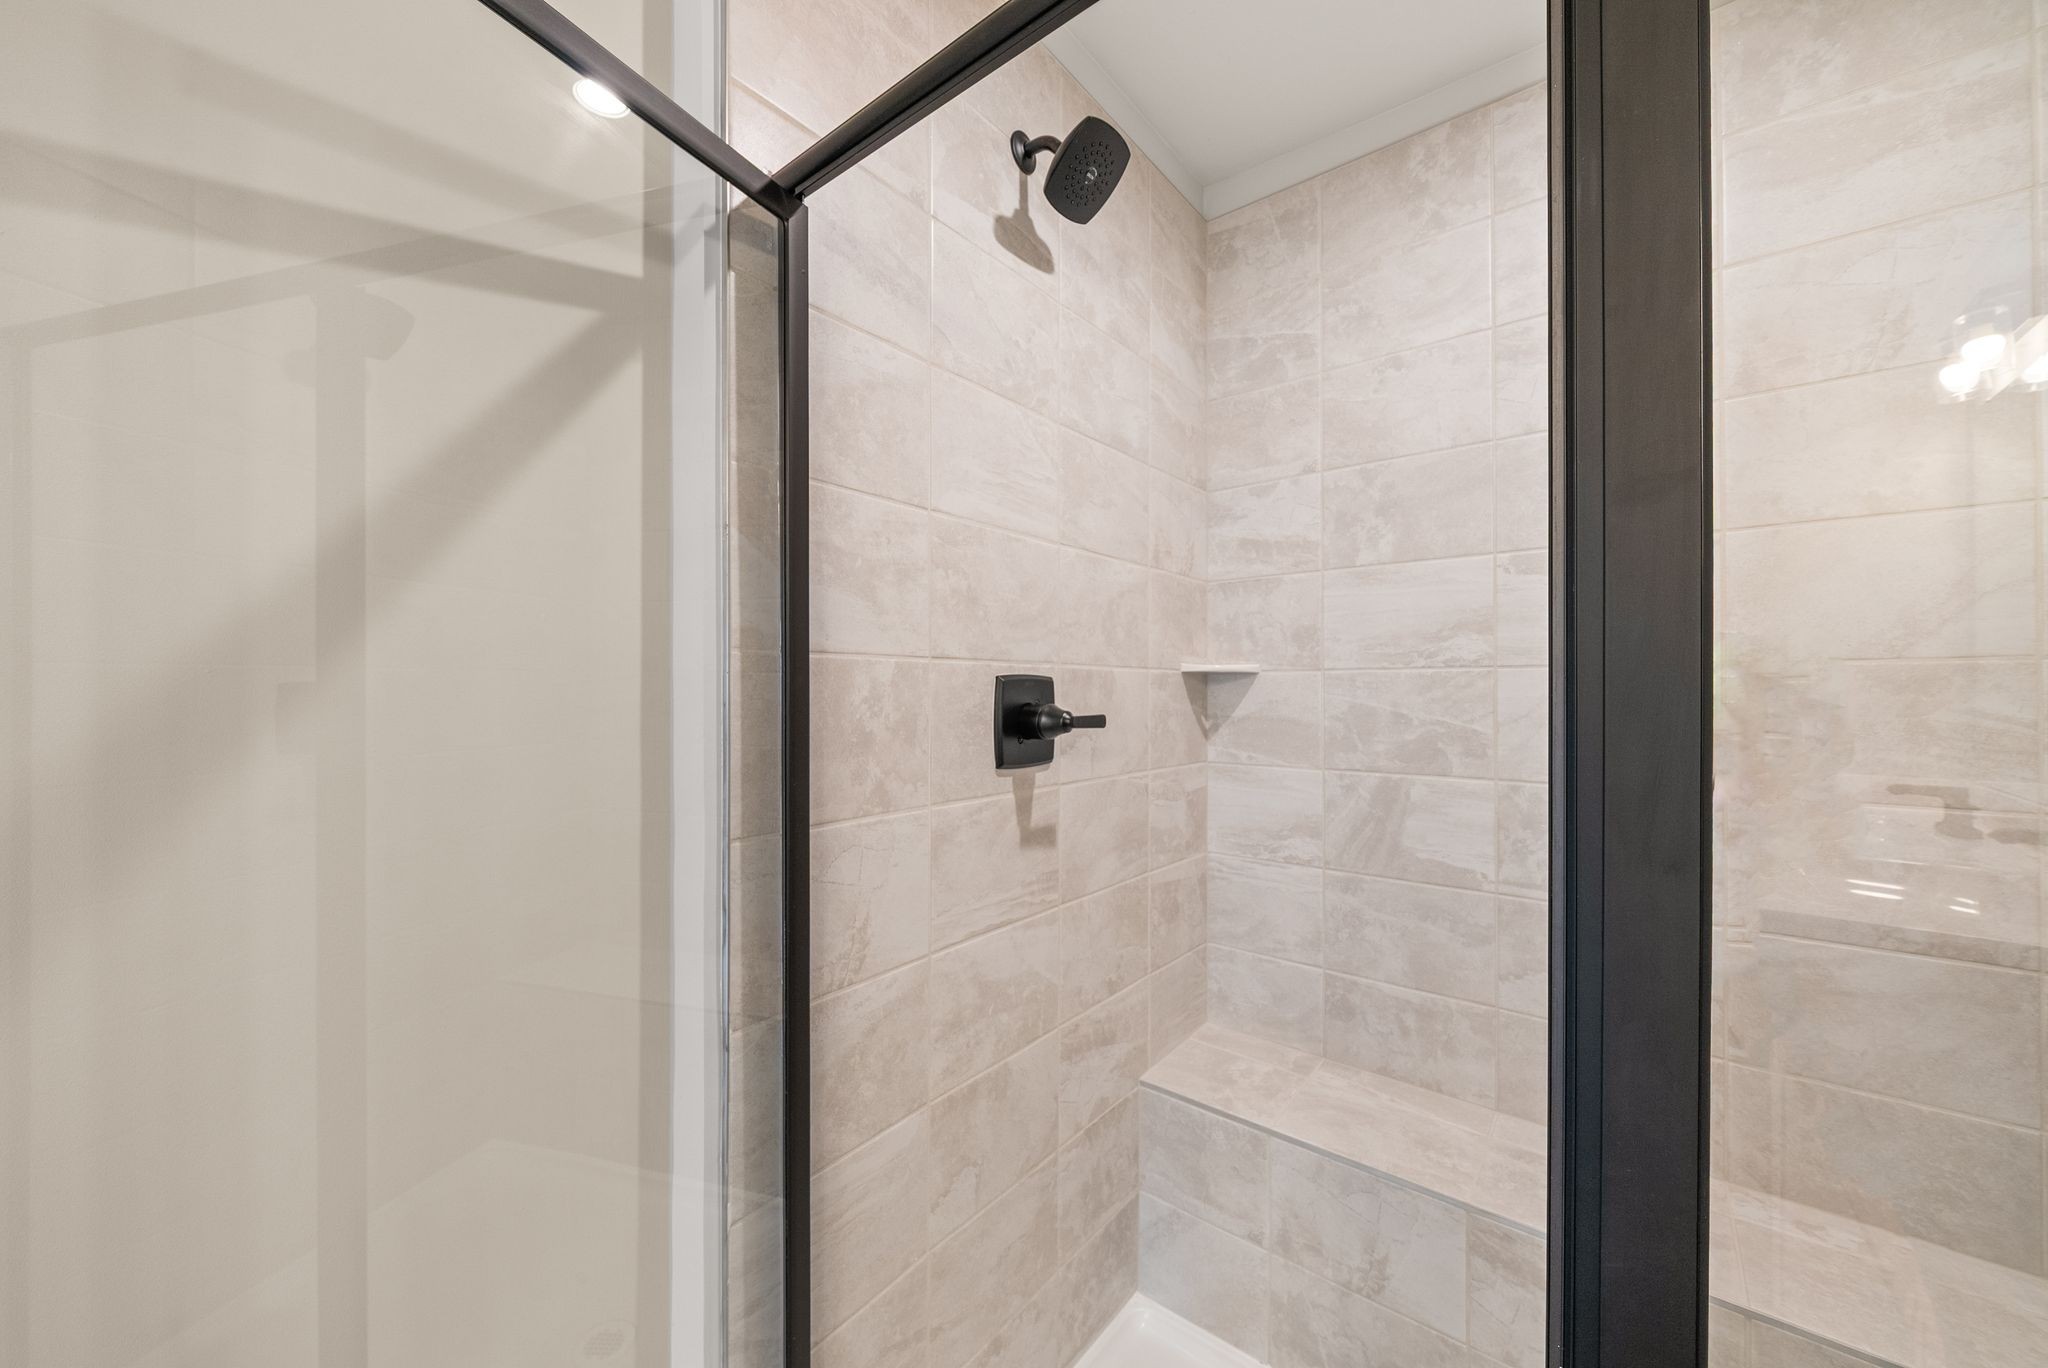
Walk-in shower with beige tile, black fixtures, glass doors, and a built-in bench.
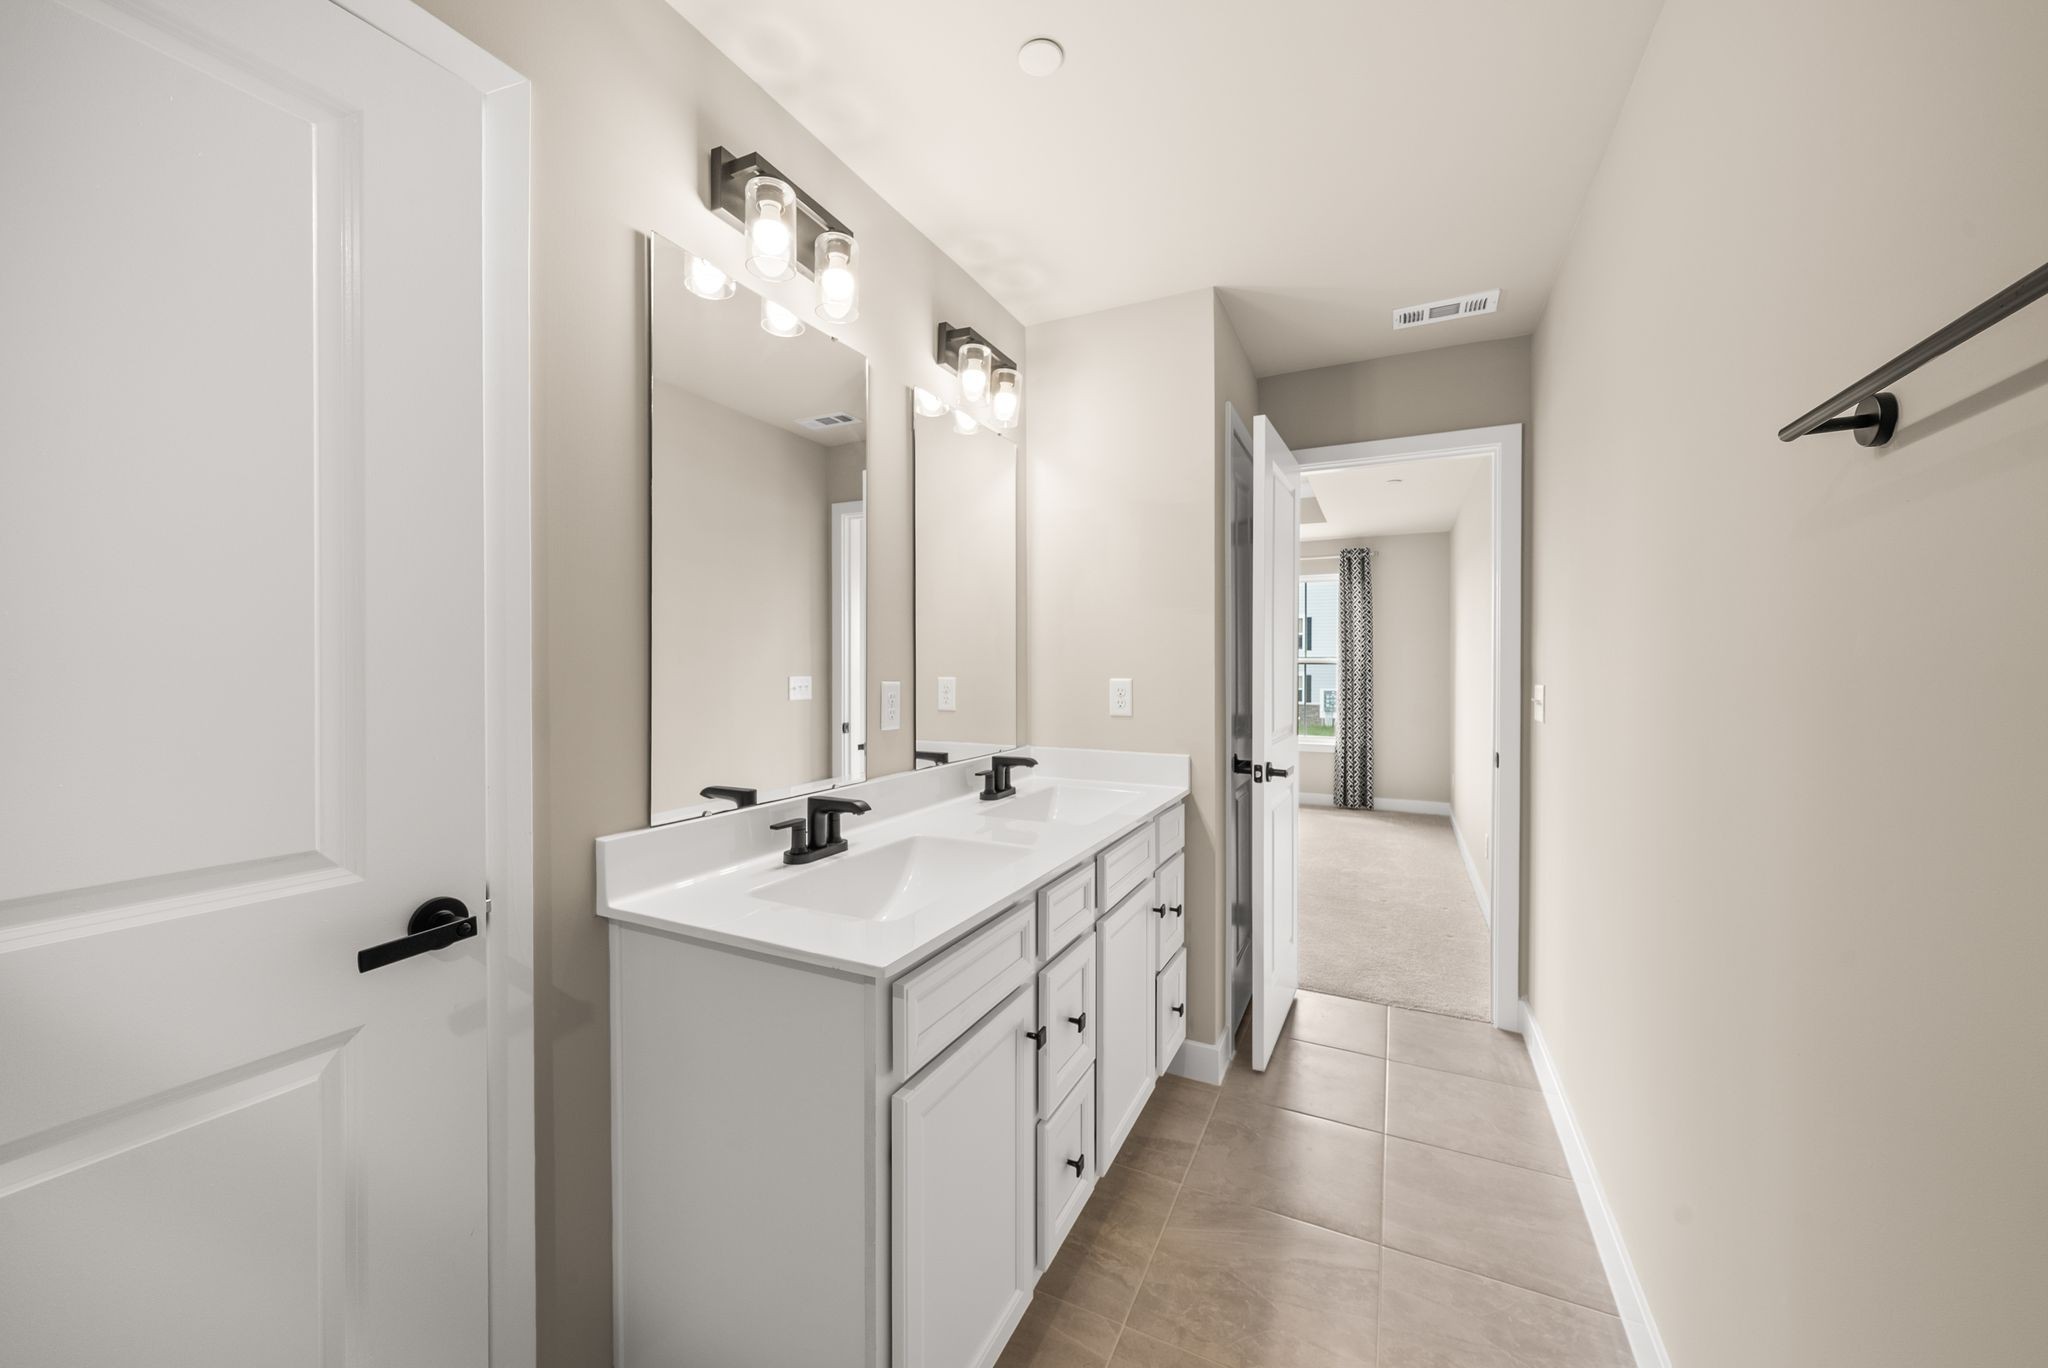
Bathroom with a double-sink vanity, large mirrors, and an open doorway to a carpeted room.
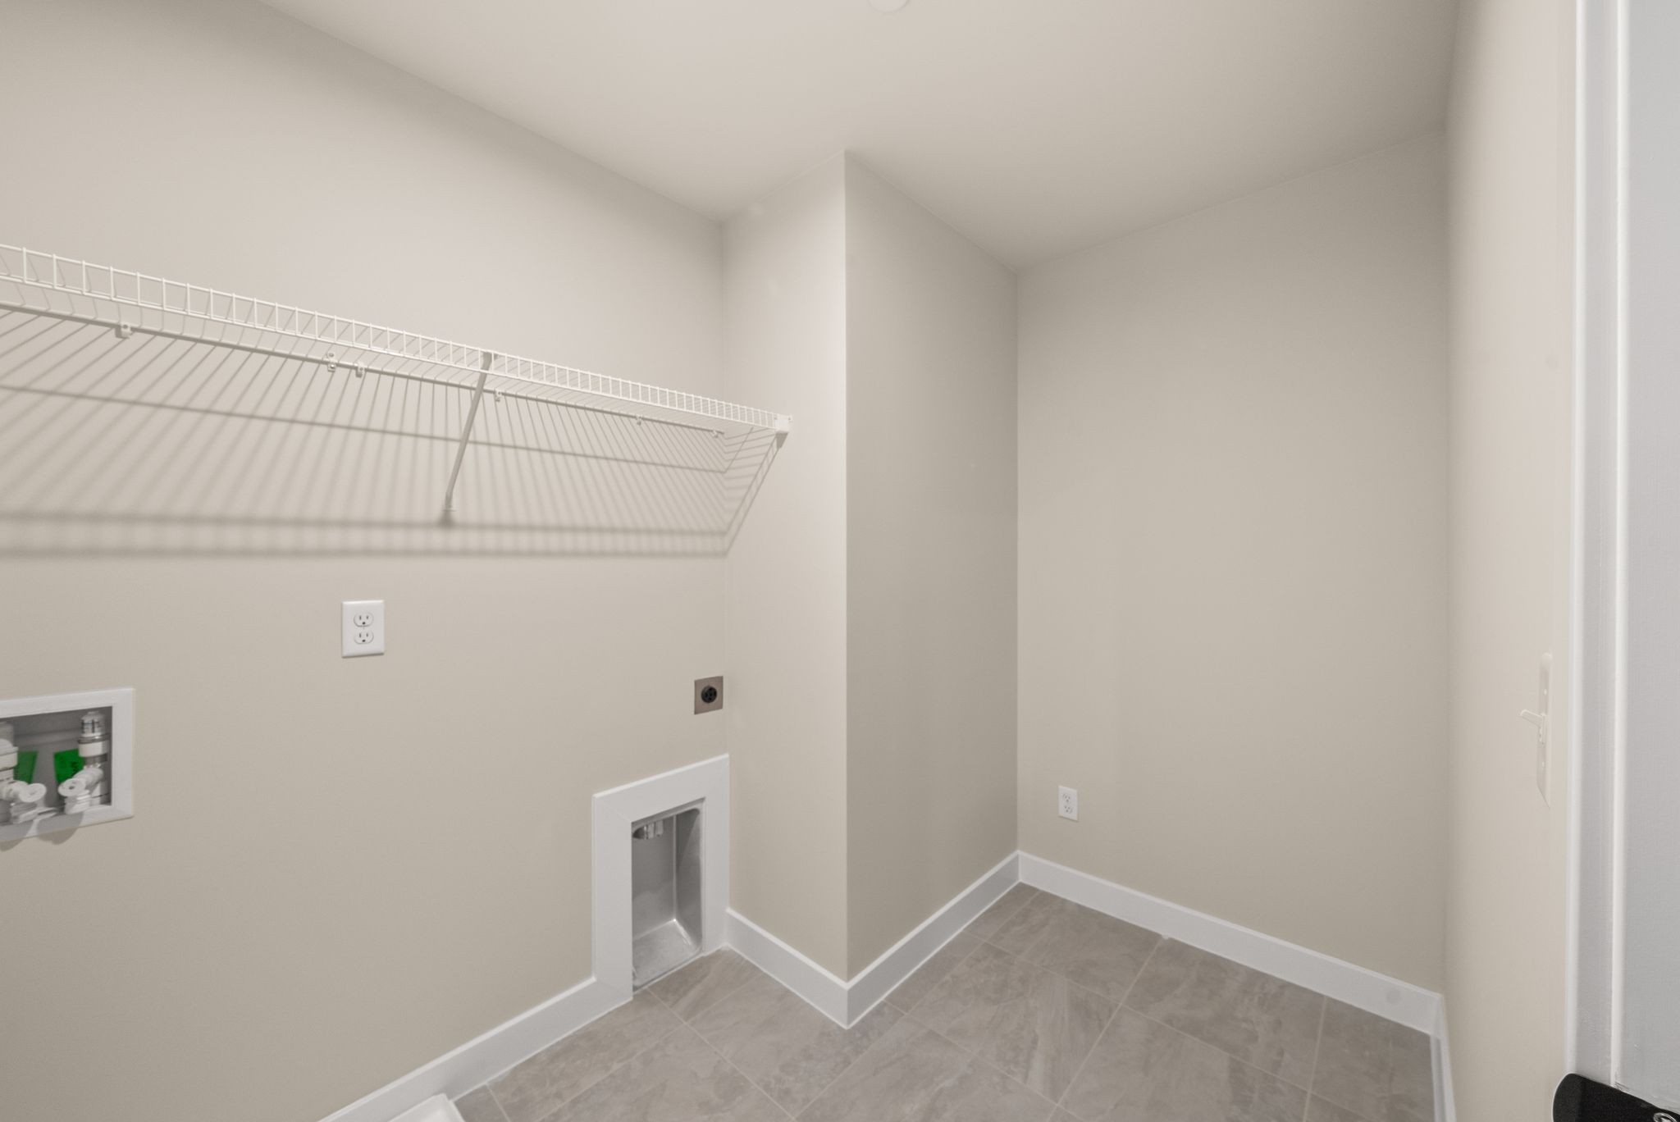
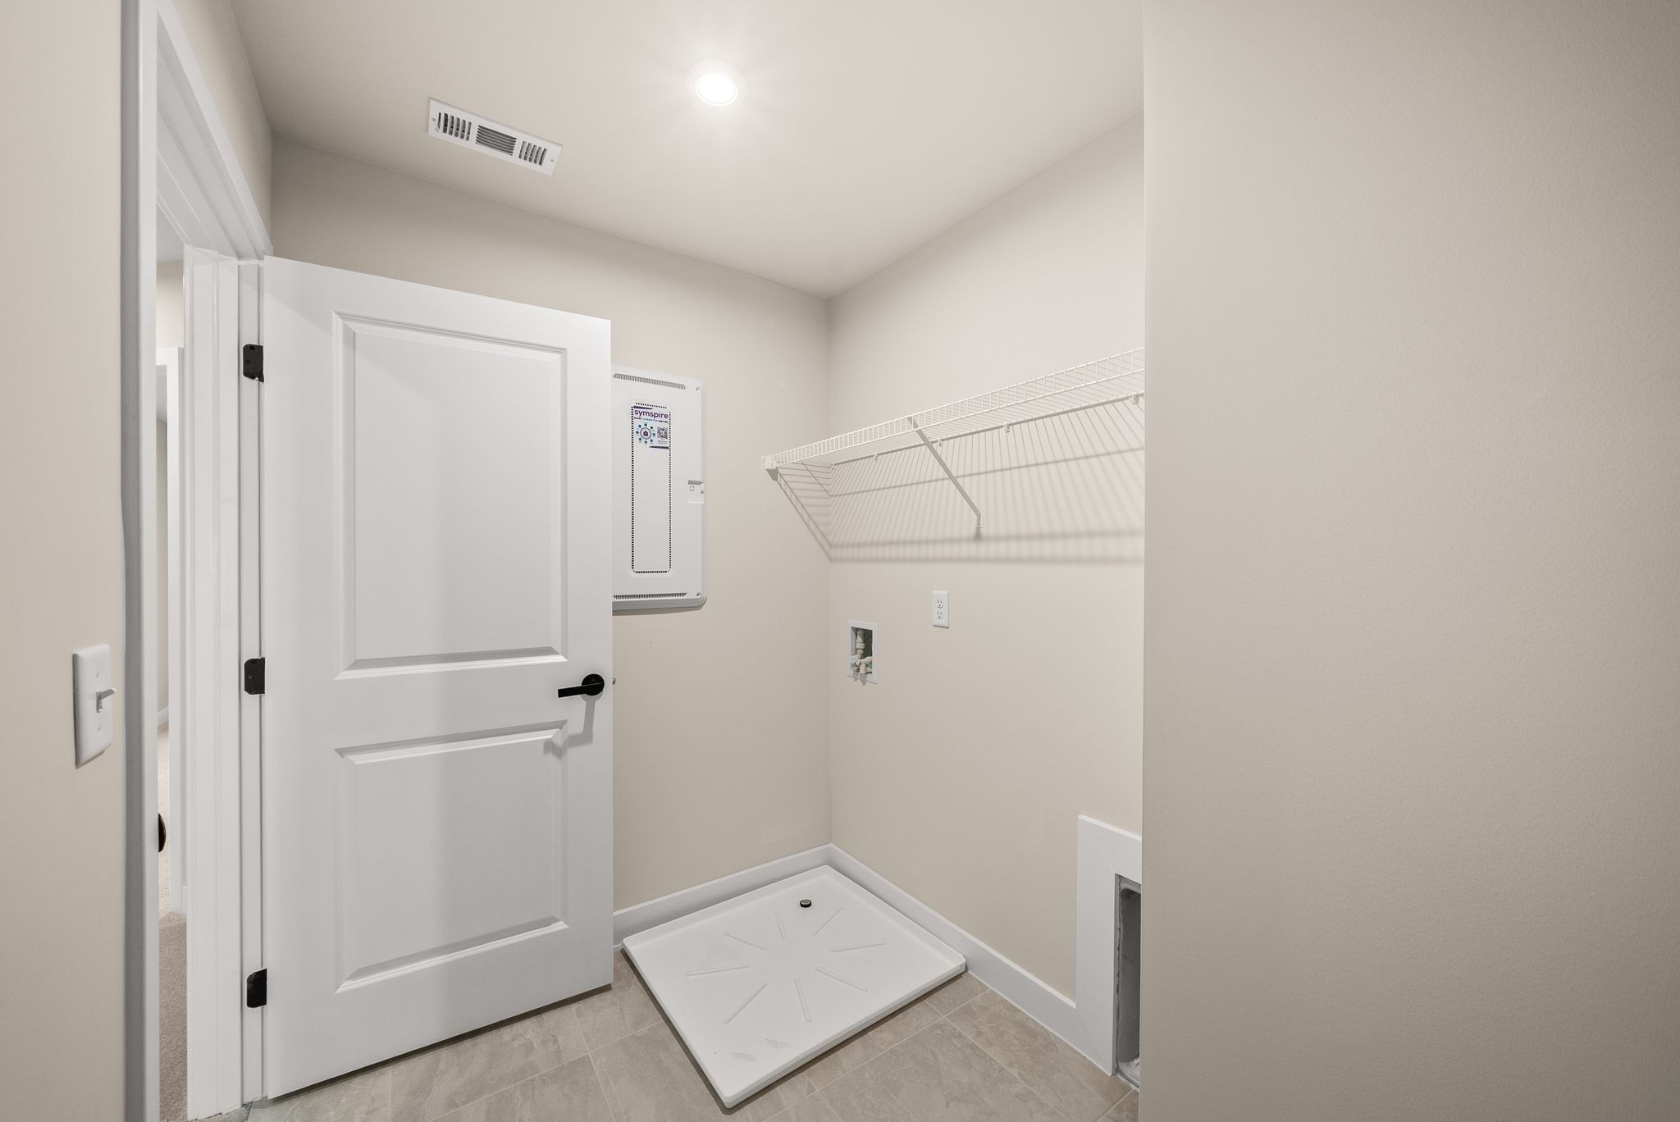
Laundry room with washer and dryer hookups, a wire shelf, and tiled flooring.
1000 Mountain View Dr
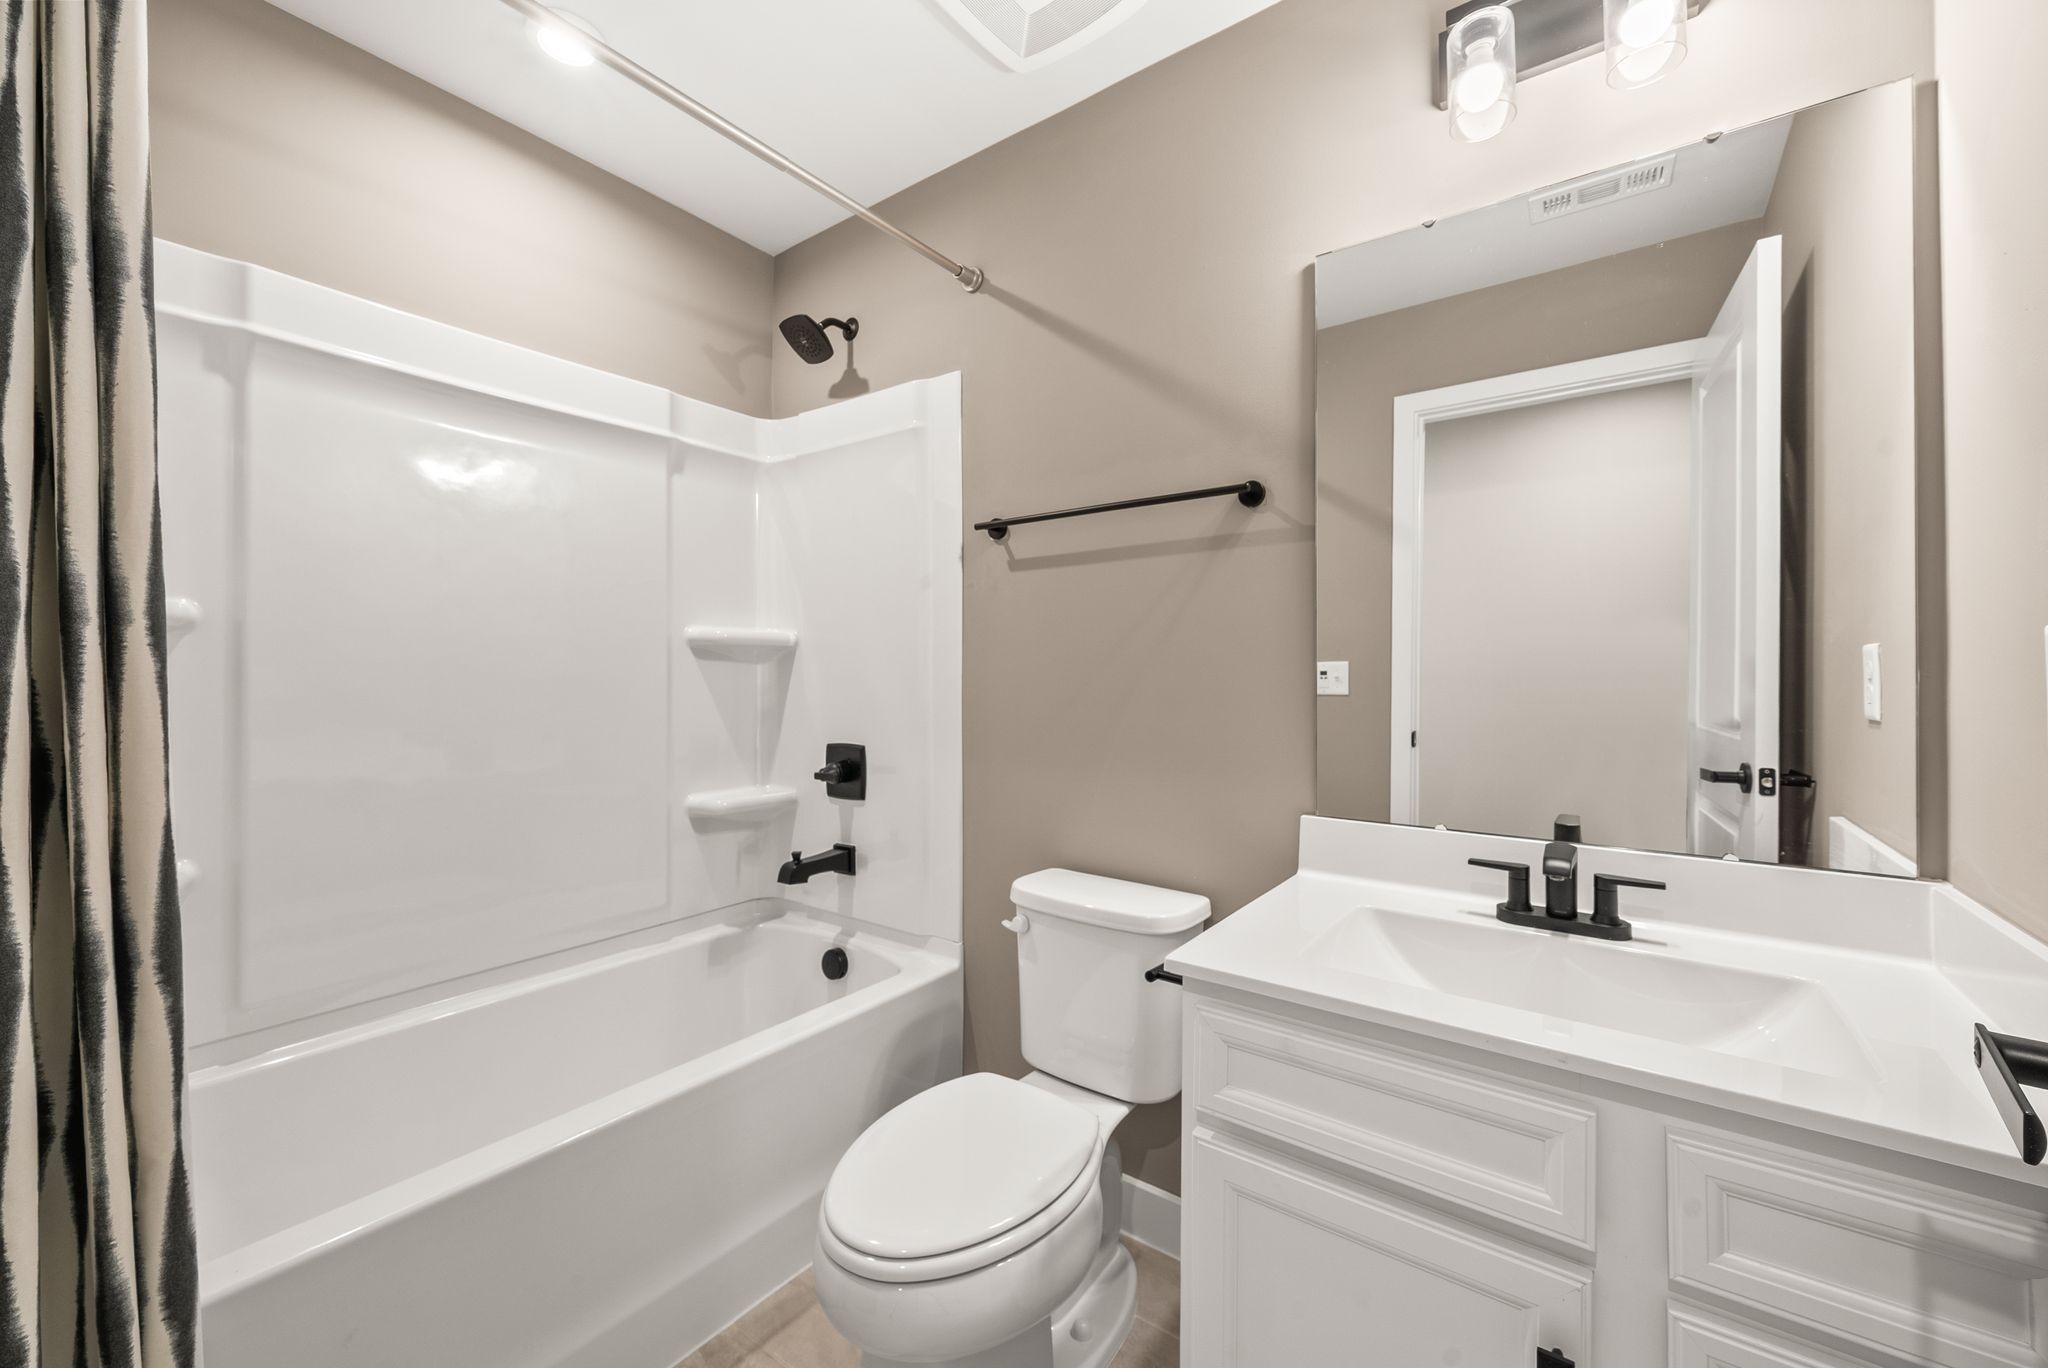
Bathroom with a white tub and shower, toilet, and vanity with a large mirror.
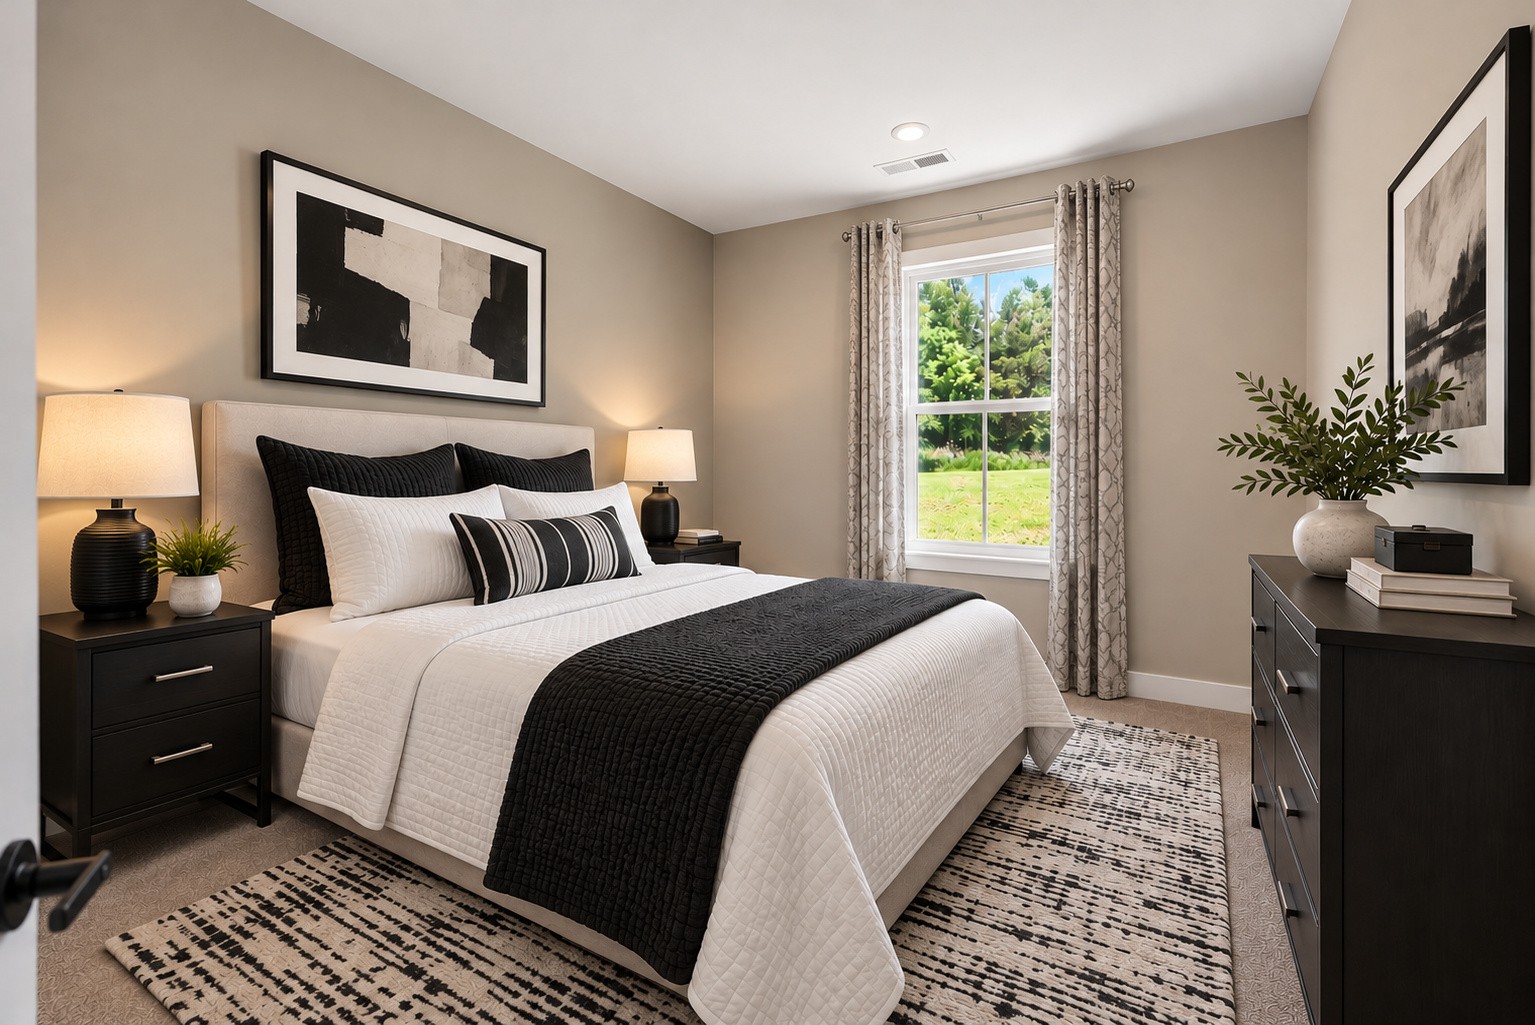
Staged bedroom with a black-and-white quilt, matching dark furniture, and a window overlooking greenery.
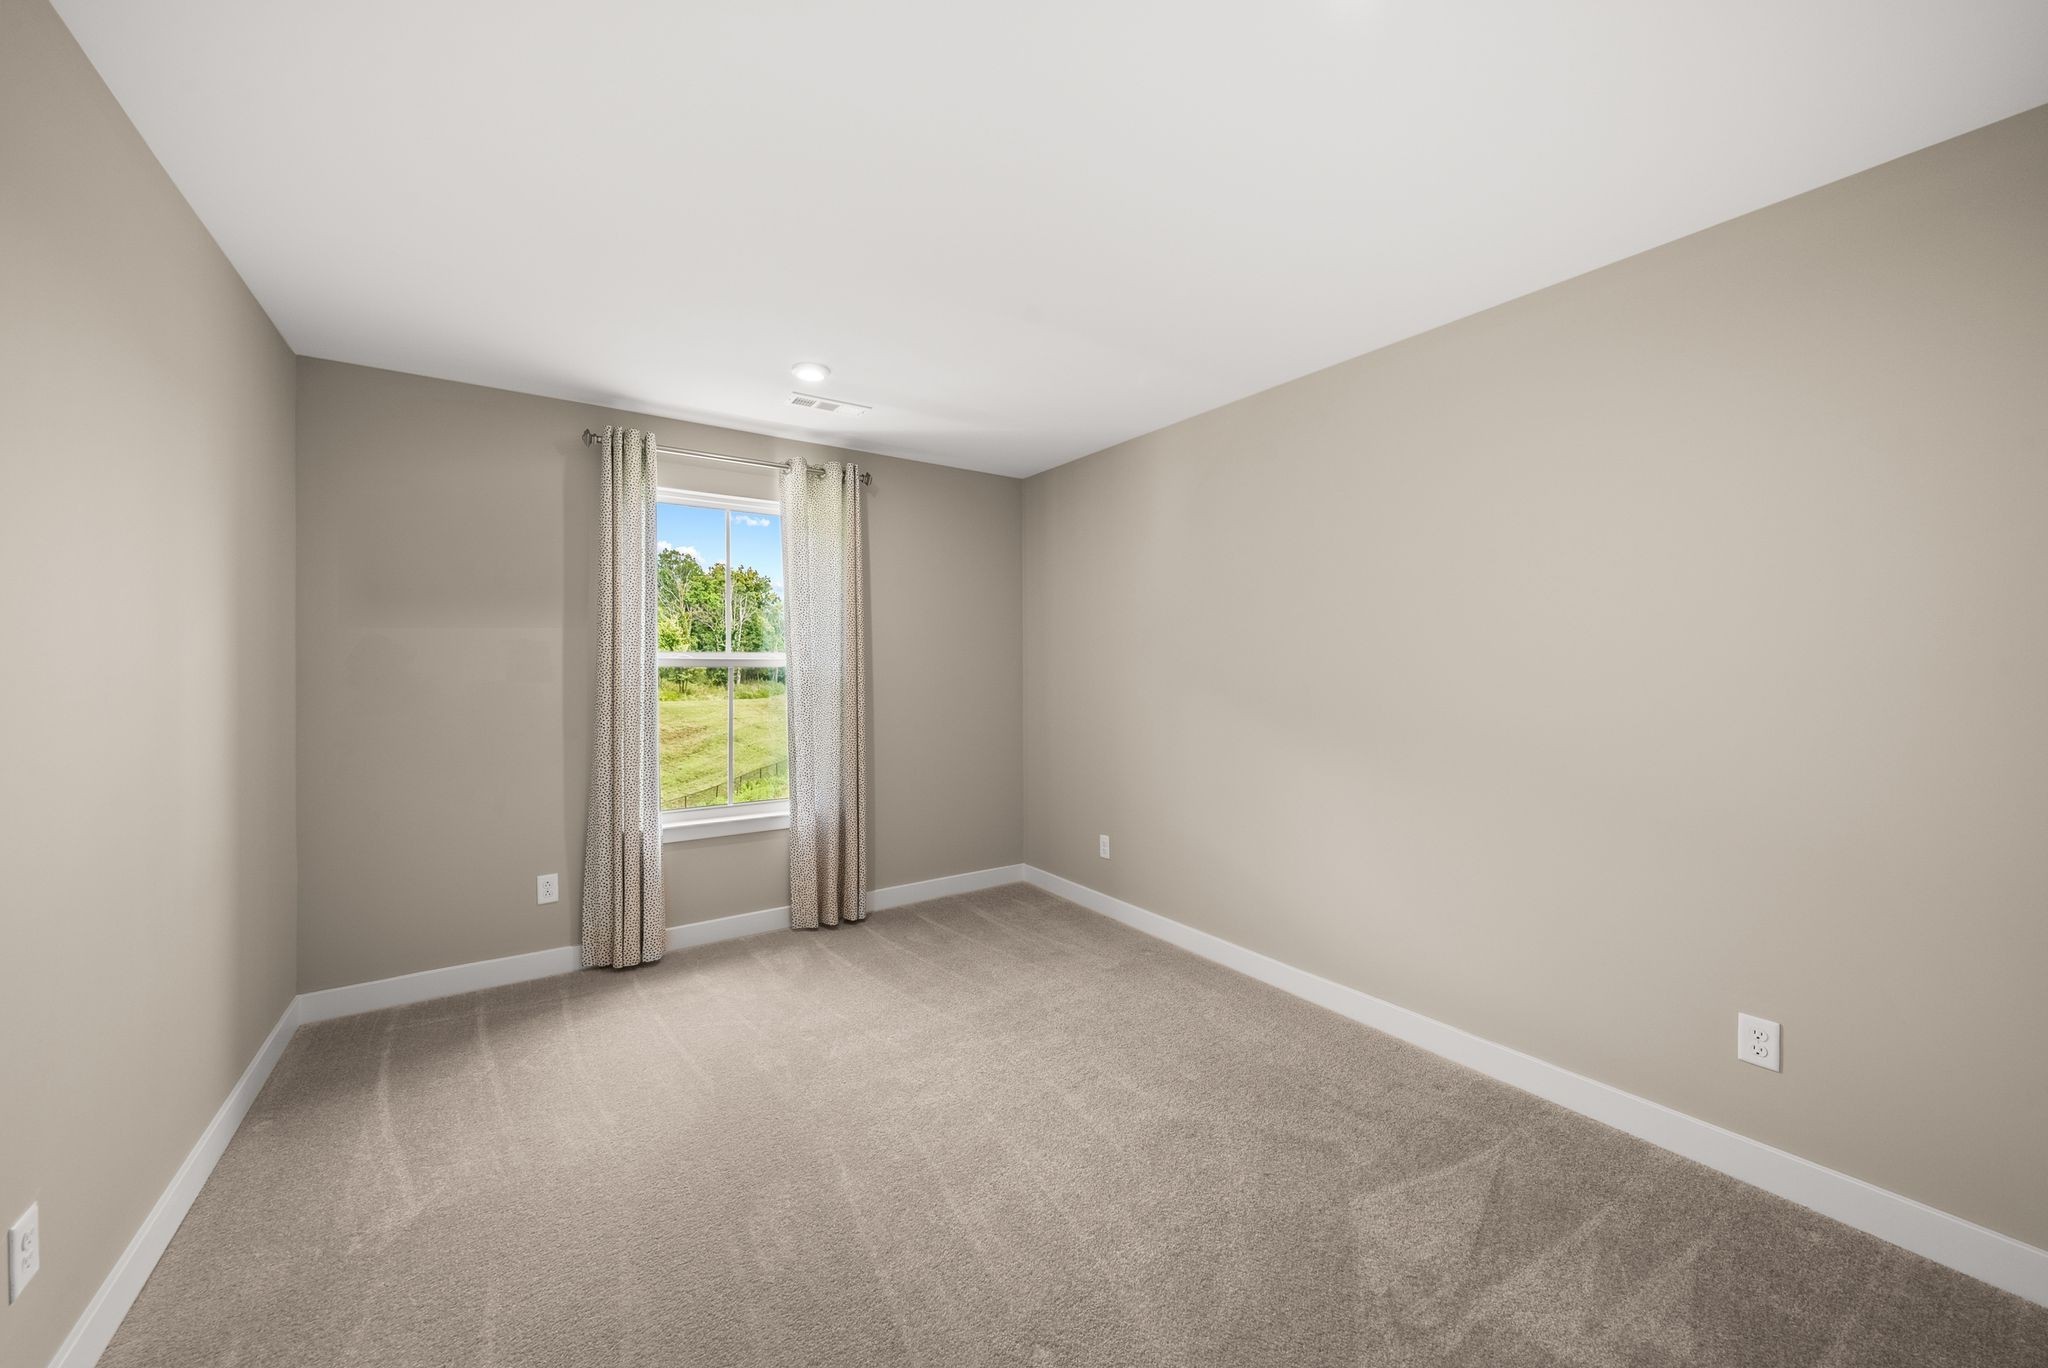
Empty carpeted room with neutral walls and a curtained window overlooking greenery.
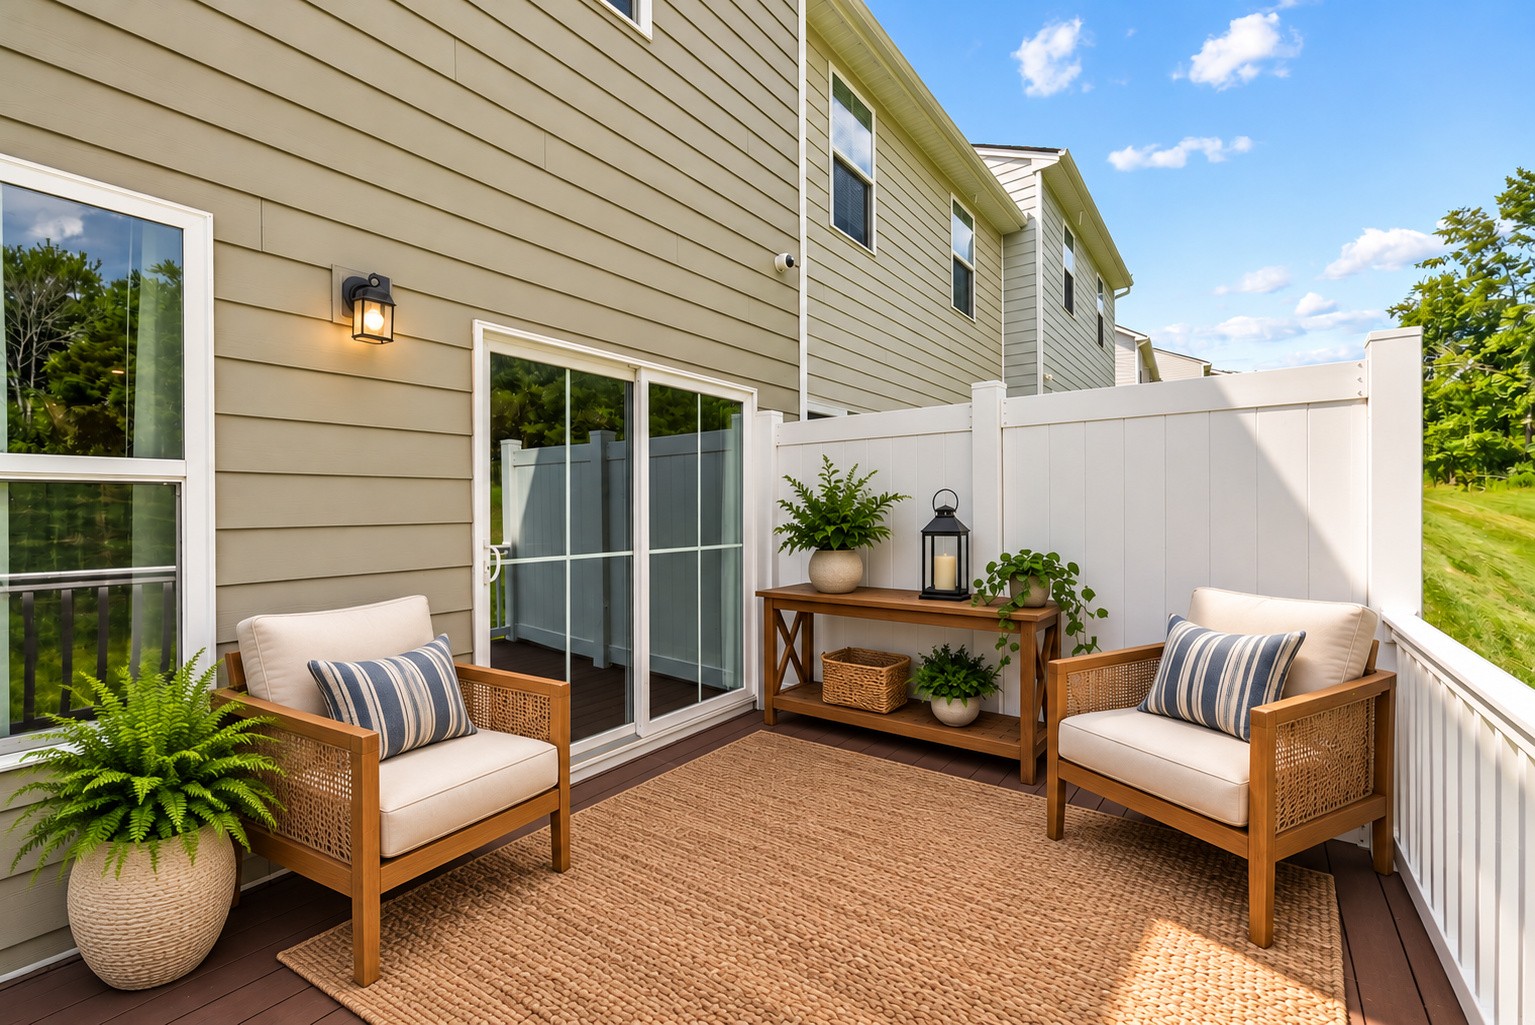
Furnished deck with two cushioned chairs, a woven rug, and white privacy fencing.
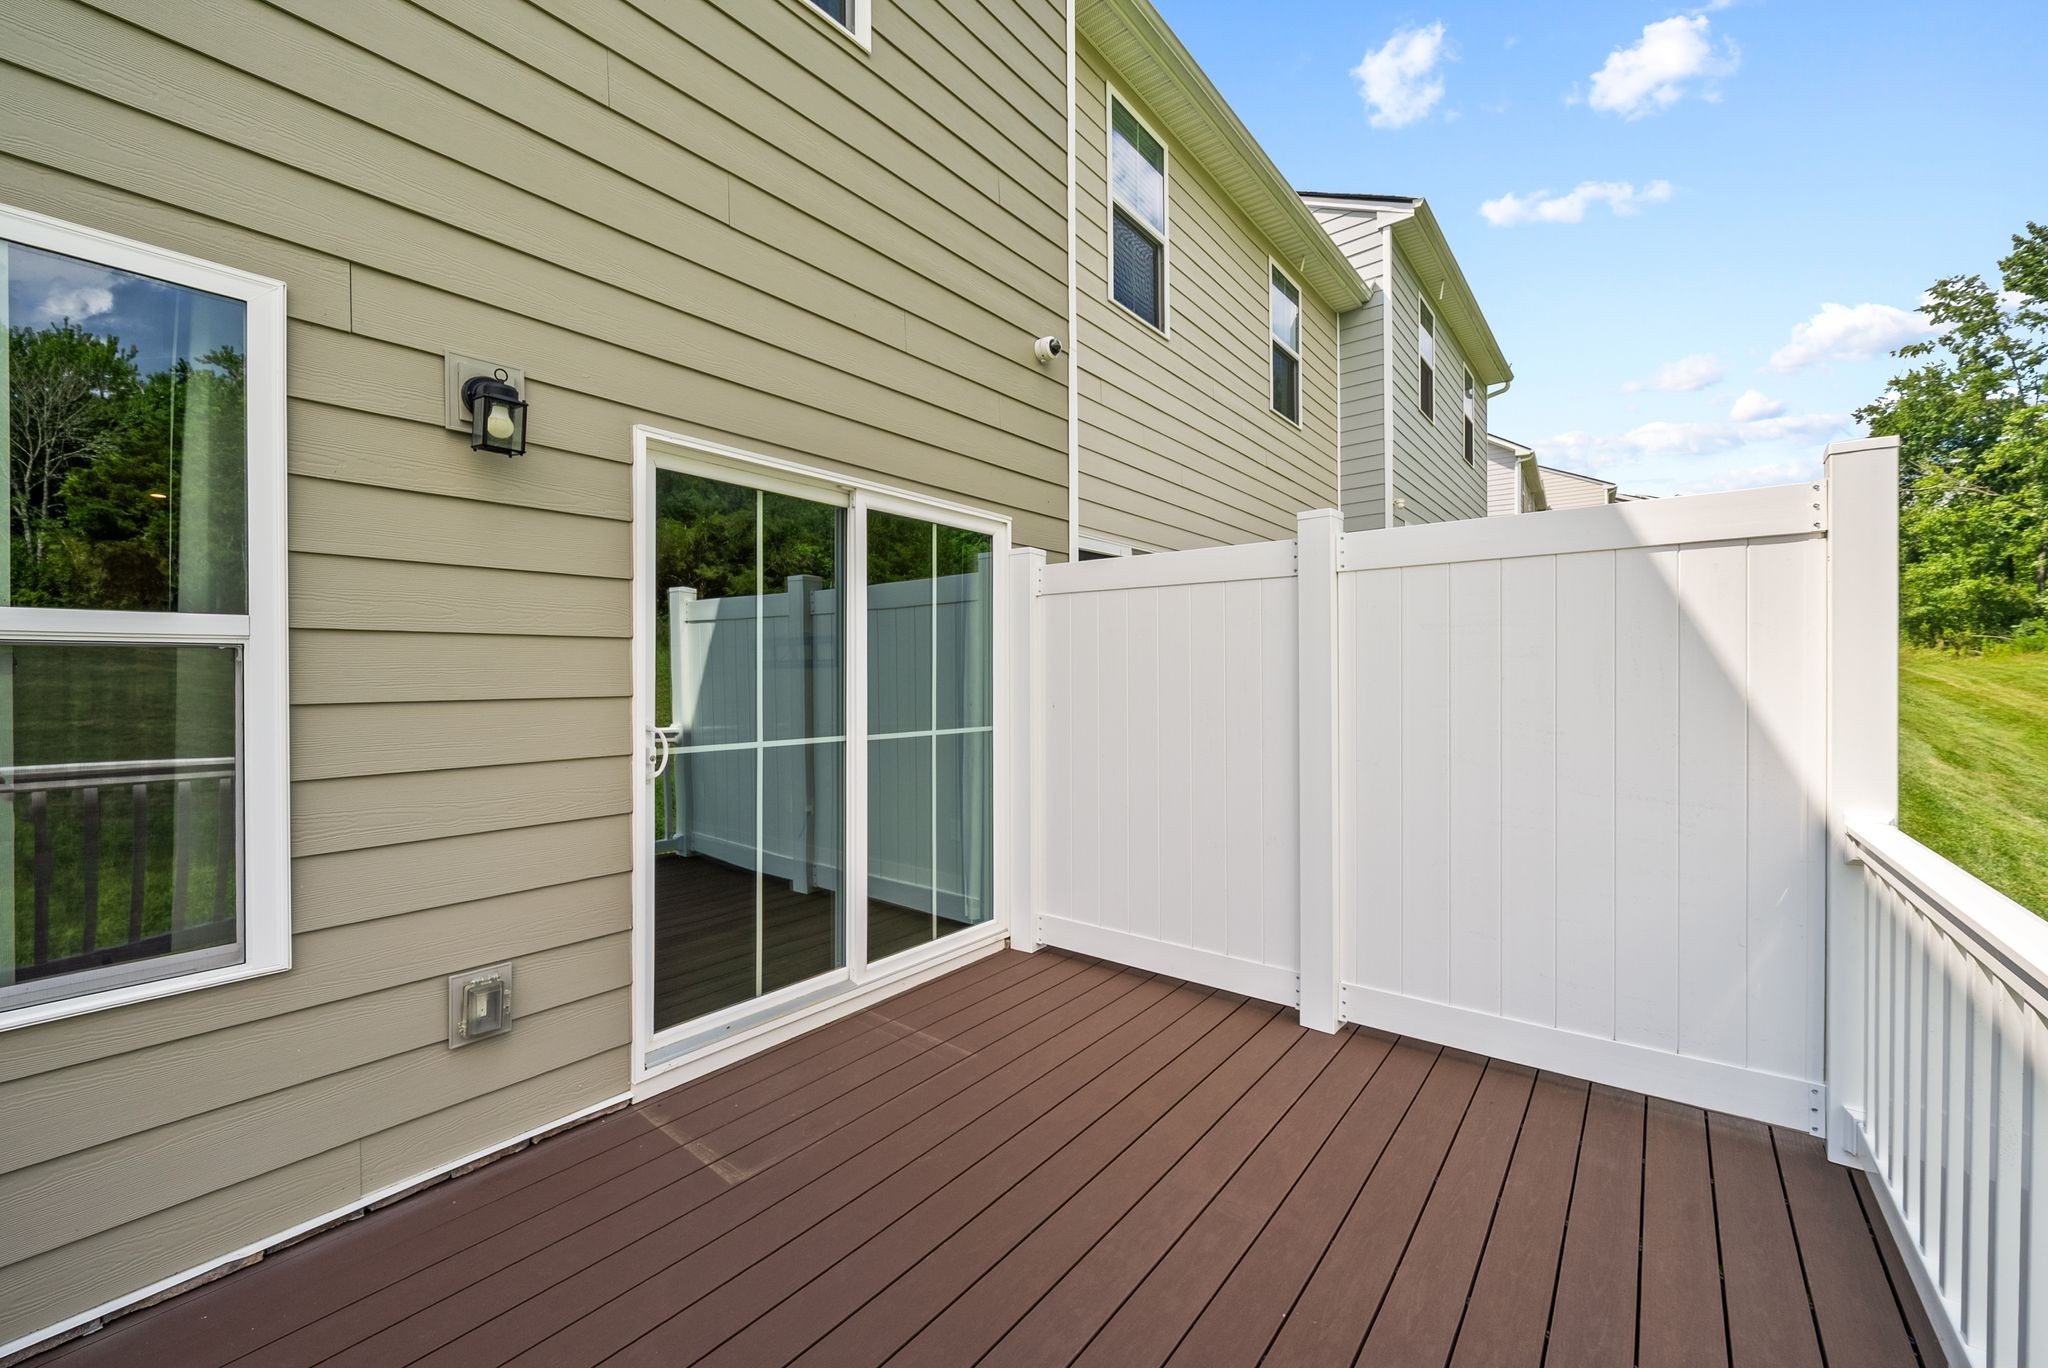
Enclosed upper-level deck with brown composite flooring, white privacy fencing, and sliding glass doors.
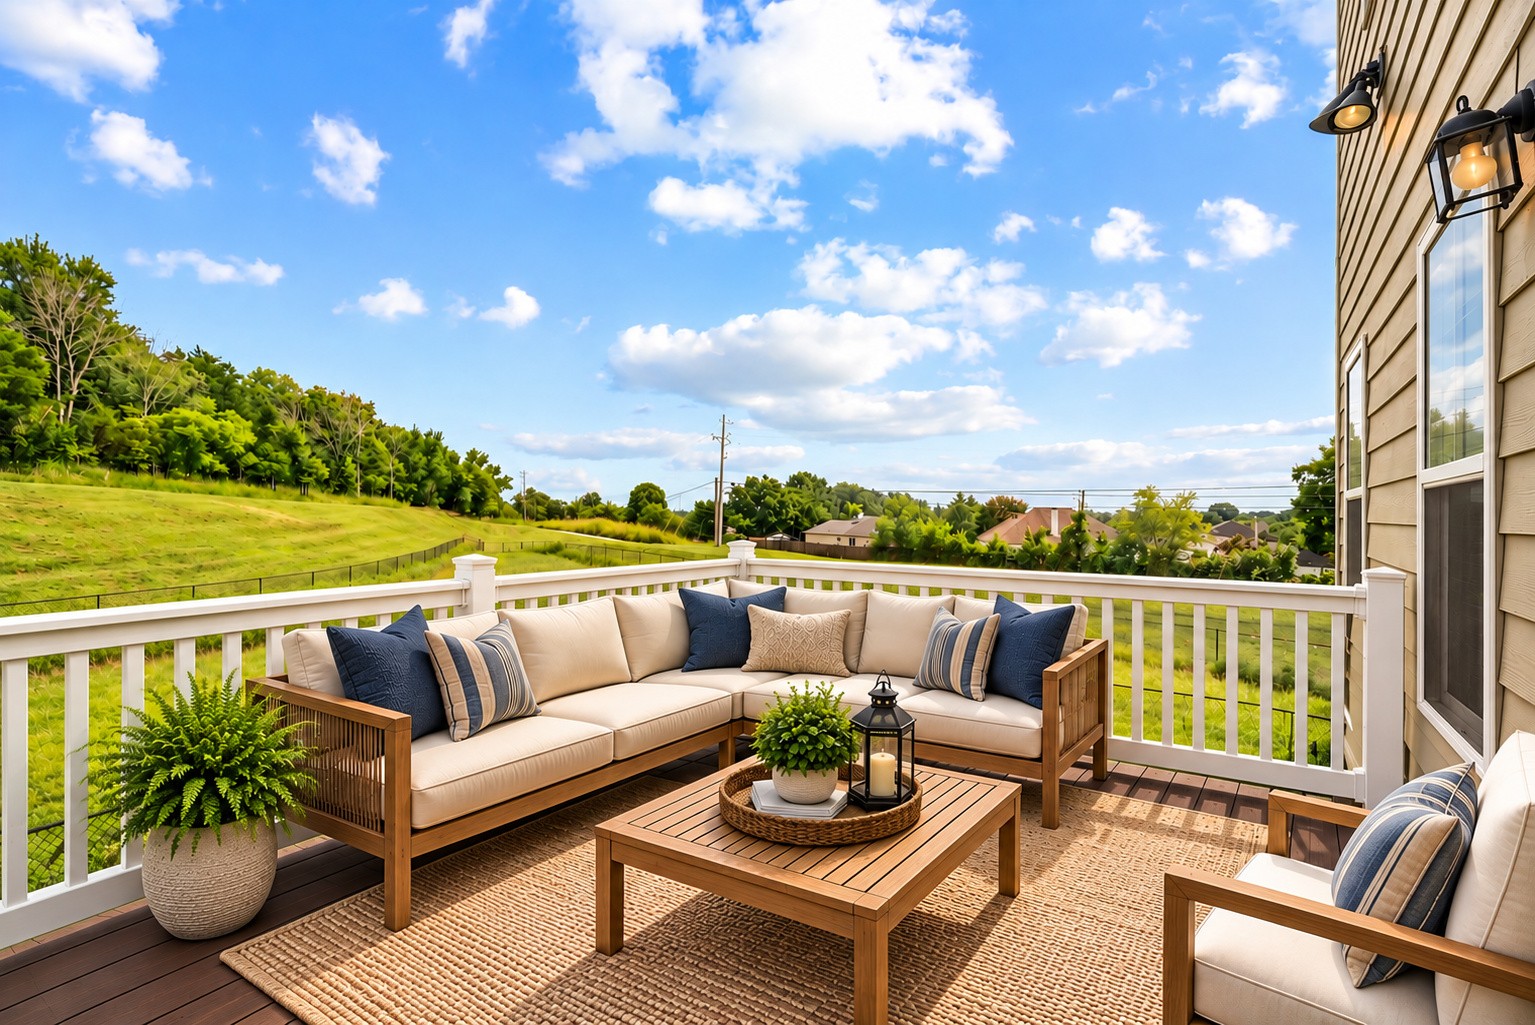
Furnished deck with sectional seating and views over a grassy, wooded slope.
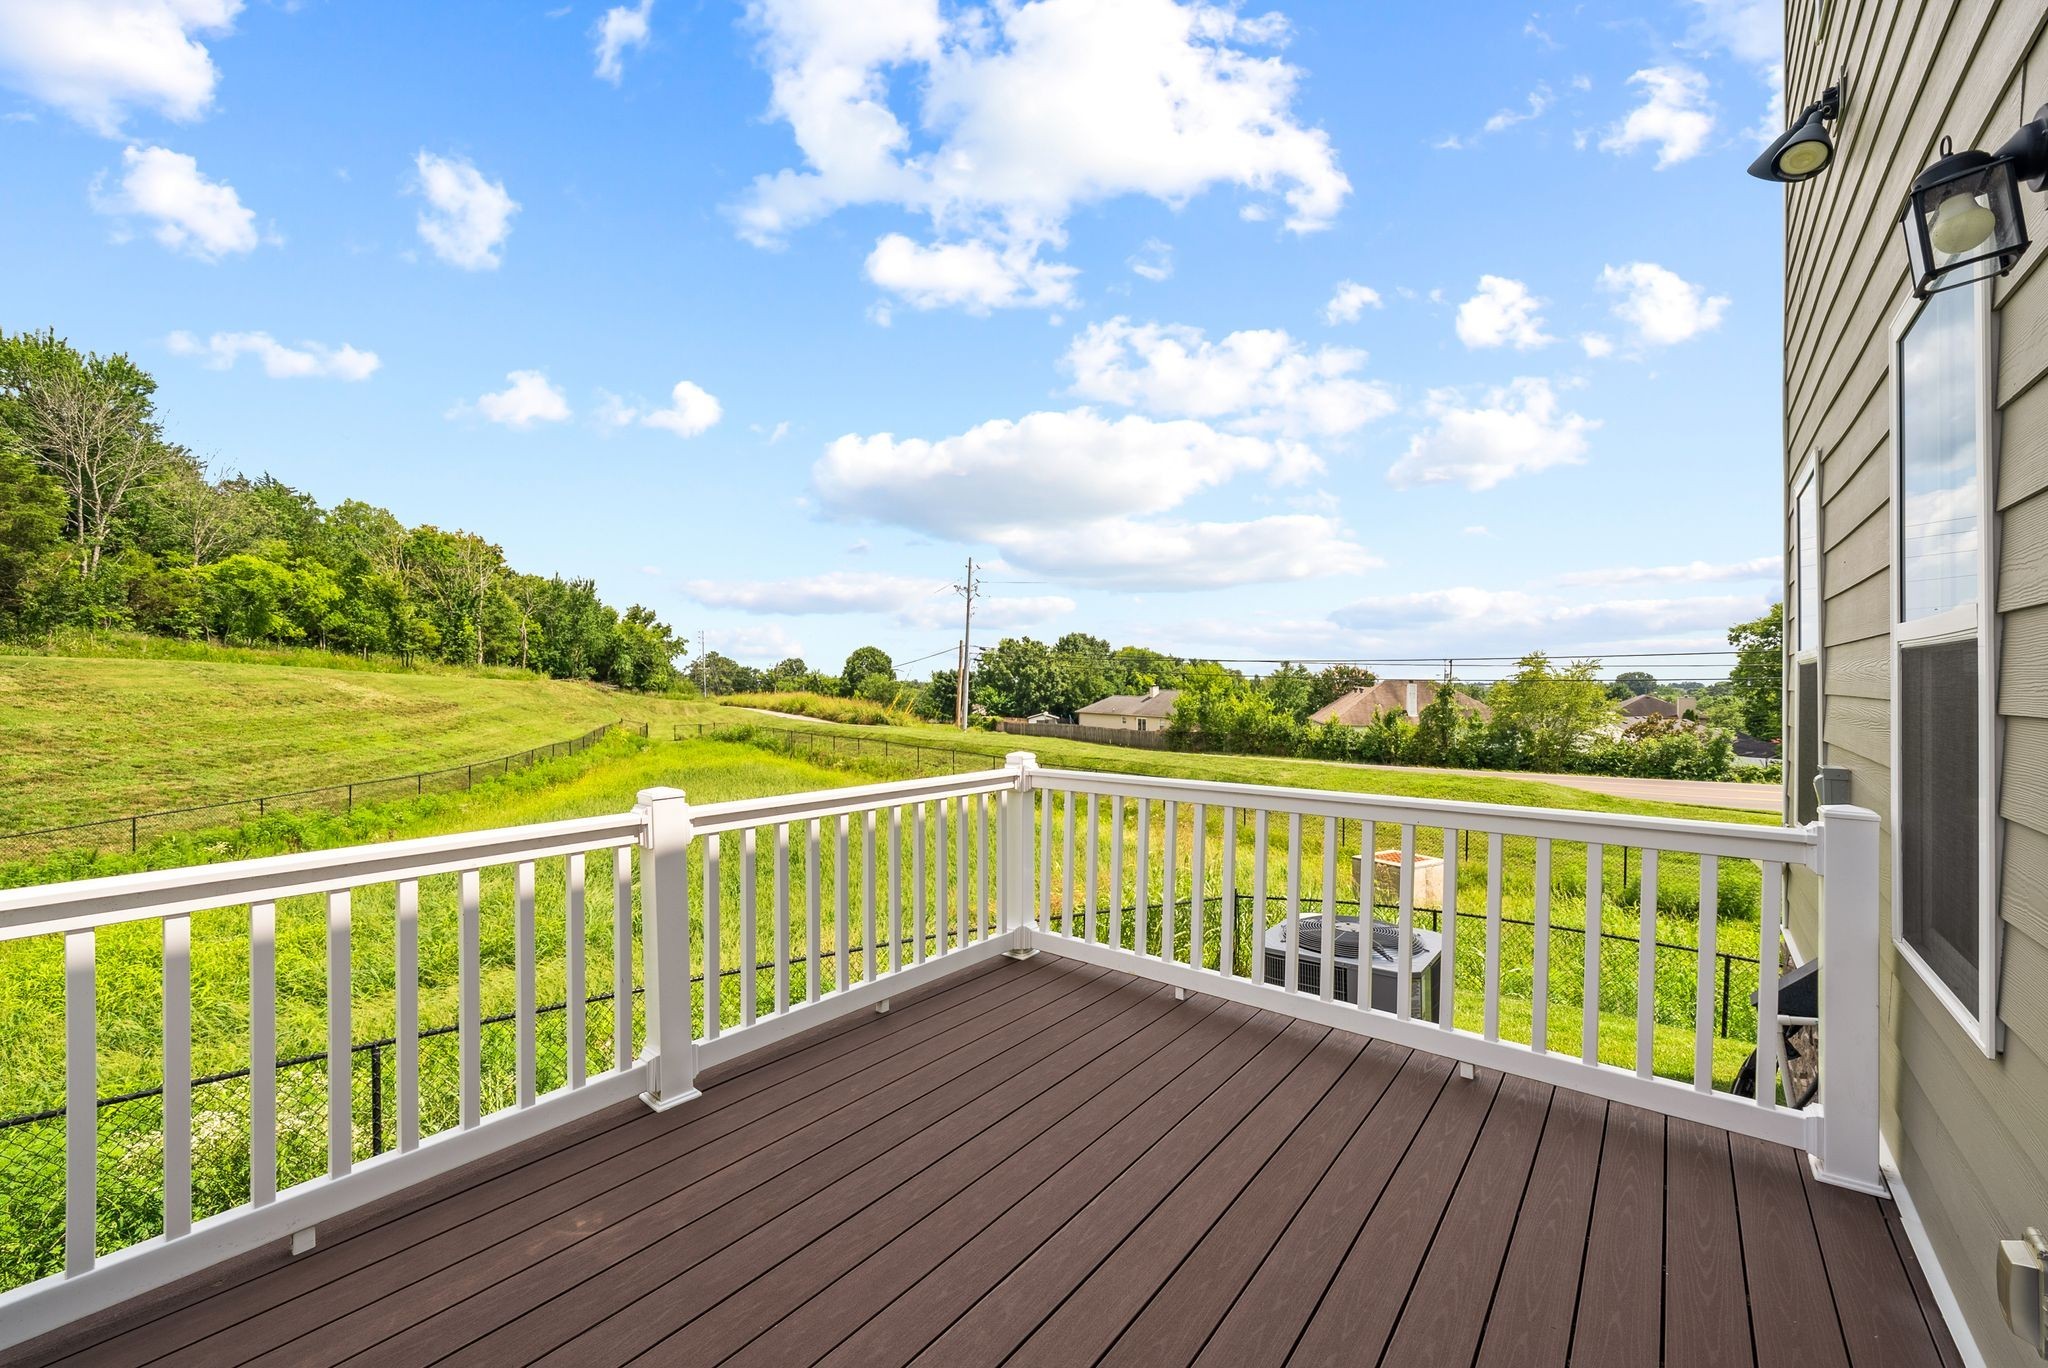
Raised deck with white railings overlooks a grassy hillside and neighboring homes.
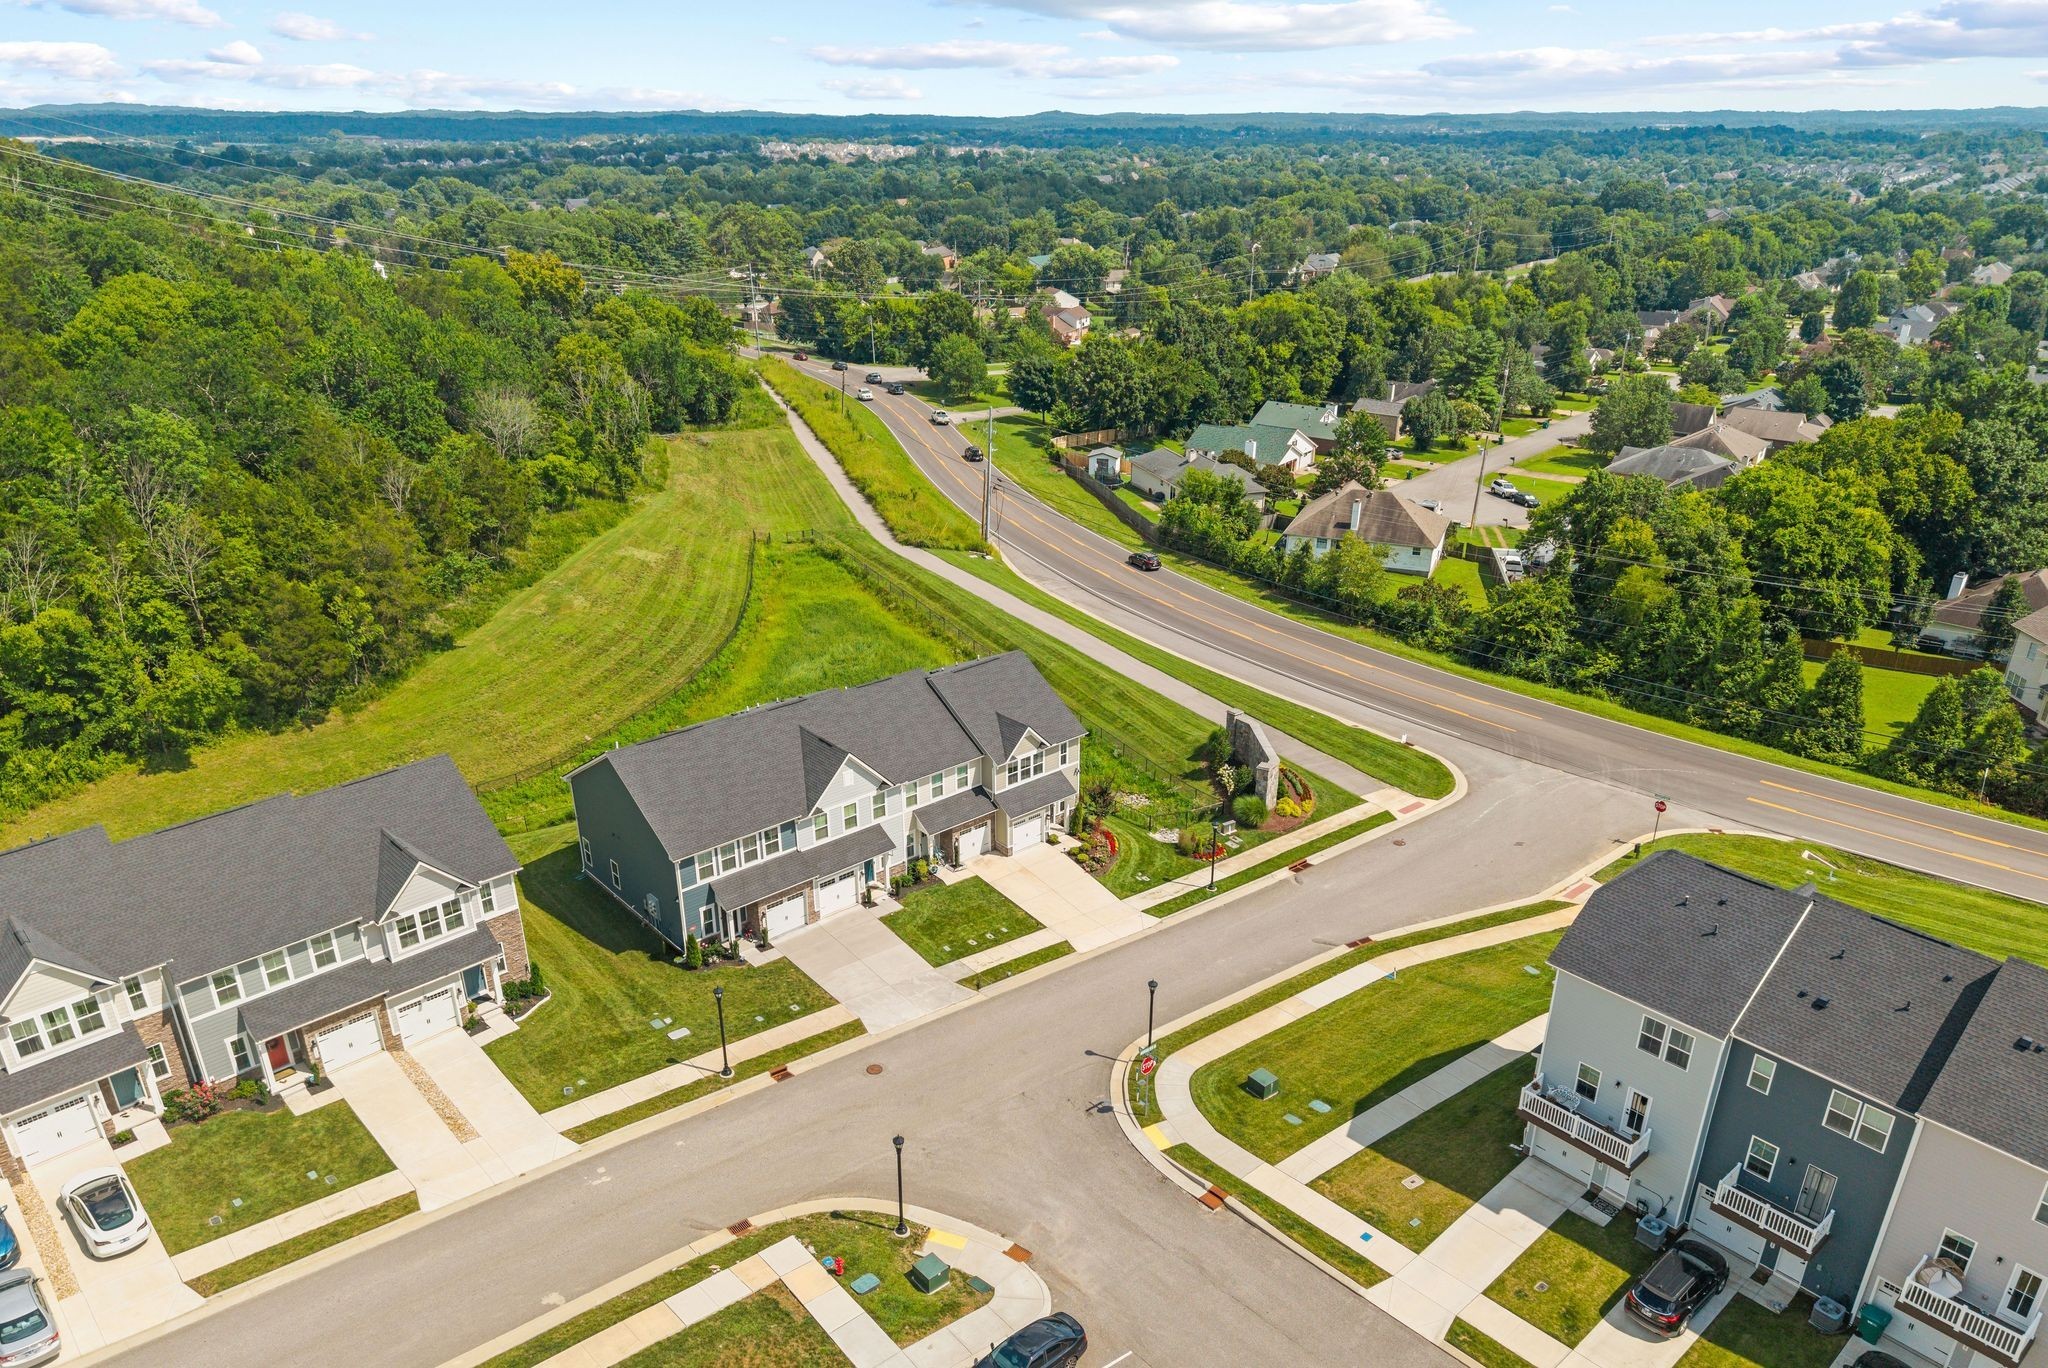
Aerial view of the home and neighboring houses beside a tree-lined road and greenbelt.
SEE ALL PHOTOS
1000 Mountain View Dr
Home exterior with white double garage door, covered entry, and landscaped front yard.
1000 Mountain View Dr
Entry foyer with a white front door, carpeted staircase, and sunlit window.
Kitchen with a large island, white cabinets, stainless steel appliances, and four upholstered bar stools.
Bright kitchen with a large white island, stainless steel appliances, and dark-curtained window.
1000 Mountain View Dr
Kitchen and dining area with white cabinetry, a set dining table, and sliding doors to a deck.
Open kitchen and living area with a white island, wood flooring, and curtained windows.
Open-concept living room and kitchen with neutral furnishings, white cabinetry, and a large island.
Open-plan living area and kitchen with wood-look flooring, white cabinetry, and a large island.
Staged bedroom with a tray ceiling, upholstered bed, and large windows overlooking neighboring homes.
Empty carpeted bedroom with patterned curtains, three windows, and a tray ceiling.
Empty carpeted bedroom with a tray ceiling, patterned curtains, and three large windows.
Empty carpeted bedroom with a tray ceiling, closet doors, and an adjoining bathroom.
Bathroom with a double-sink vanity and a glass-enclosed, tiled shower.
Walk-in shower with beige tile, black fixtures, glass doors, and a built-in bench.
Bathroom with a double-sink vanity, large mirrors, and an open doorway to a carpeted room.
Laundry room with washer and dryer hookups, a wire shelf, and tiled flooring.
1000 Mountain View Dr
Bathroom with a white tub and shower, toilet, and vanity with a large mirror.
Staged bedroom with a black-and-white quilt, matching dark furniture, and a window overlooking greenery.
Empty carpeted room with neutral walls and a curtained window overlooking greenery.
Furnished deck with two cushioned chairs, a woven rug, and white privacy fencing.
Enclosed upper-level deck with brown composite flooring, white privacy fencing, and sliding glass doors.
Furnished deck with sectional seating and views over a grassy, wooded slope.
Raised deck with white railings overlooks a grassy hillside and neighboring homes.
Aerial view of the home and neighboring houses beside a tree-lined road and greenbelt.
Courtesy of simpliHOM, Bobbi Jo Barnes Listing Contact: 6156183022 
For Lease

1000 Mountain View Dr

1000 Mountain View Dr, Thompsons Station, TN 37179

$2,750/month
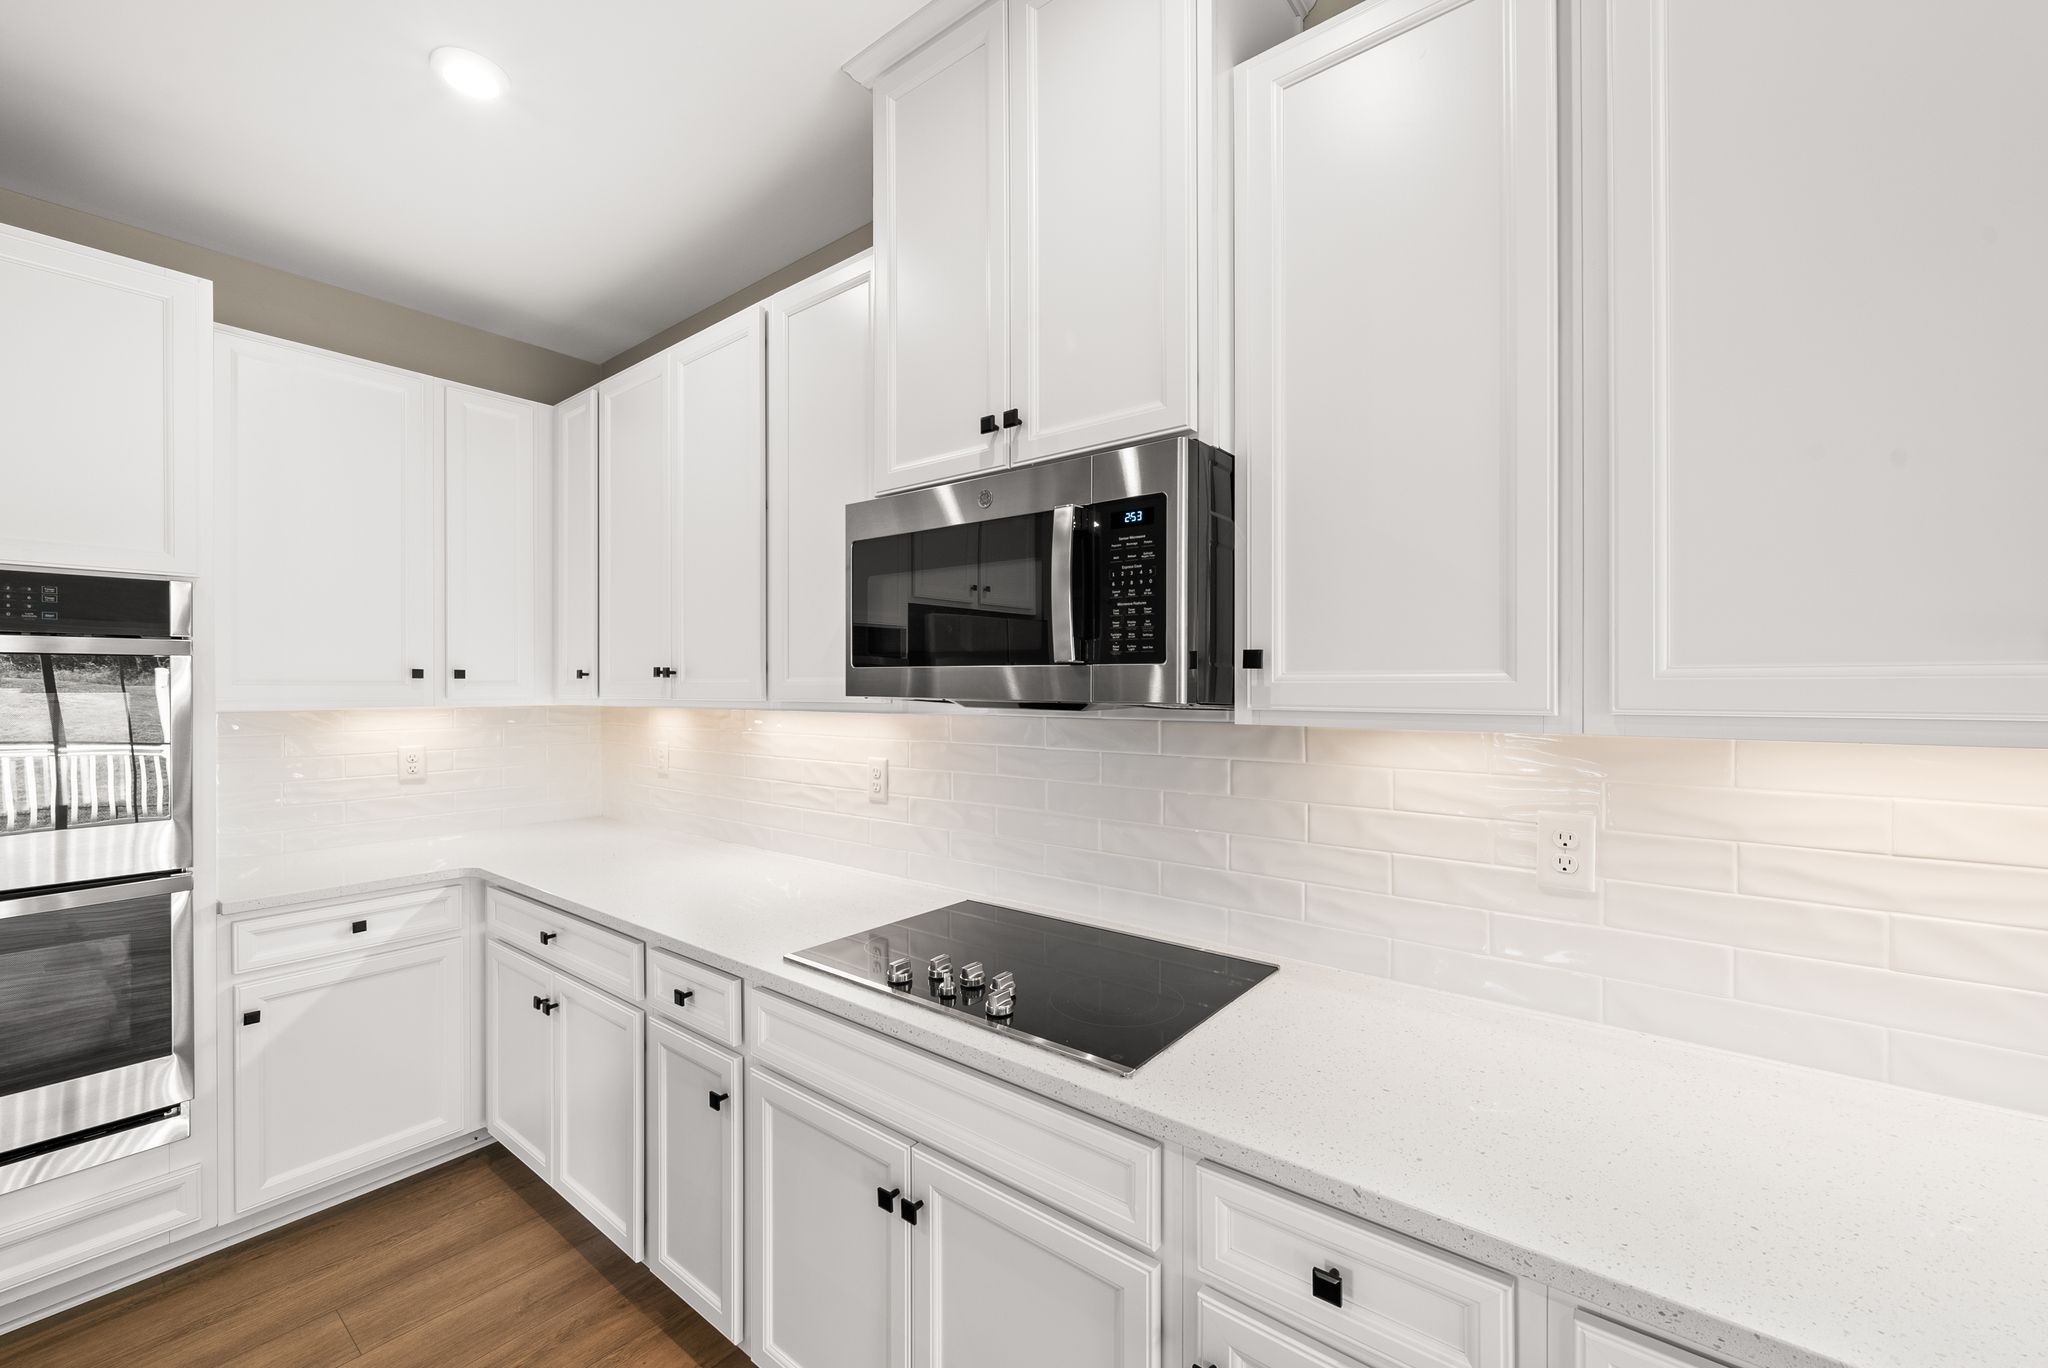
Model Upgrades & Layout, Corner Lot Privacy, Bordered by beautiful green space on the side and back. Gourmet Kitchen- Quartz countertops, oversized island, and premium stainless steel appliances (double ovens, cooktop, fridge, microwave, and dishwasher). Luxury Main-Level Living- Durable, modern LVP hardwood-look flooring throughout an open-concept family space. Primary Ensuite features two walk-in closets and a spa-like Roman tile surround shower with dual heads and a bench. The back deck overlooking peaceful green views is another entertaining option or to just relax. Top-Tier Schools- Located in the highly sought-after Williamson County school district. Ultimate Convenience: Less than 5 minutes to I-65 and June Lake Blvd. Nestled perfectly between Spring Hill and Thompson's Station. Walkable Perks- Just 1 mile from premier shopping and dining. Plus Community Amenities include dog park, community fire pit, playground, bike racks, walking trails.

3
beds

3
baths

1,976 Sq.Ft. LIVING AREA

Bobbi Jo Barnes

Bobbi Jo Barnes

Features & Amenities

Interior

  • total bedrooms3
  • Total bathrooms3
  • full bathrooms2
  • half bathroom1
  • Laundry room Electric Dryer Hookup, Washer Hookup
  • Flooring Carpet, Luxury Vinyl, Tile
  • APPLIANCES Double Oven, Electric Oven, Cooktop, Dishwasher, Disposal, Microwave, Refrigerator, Stainless Steel Appliance(s)
  • other interior Features Air Filter, Ceiling Fan(s), High Ceilings, Open Floorplan, Pantry, Walk-In Closet(s), High Speed Internet

Area & Lot

  • Status For Lease
  • Living Area1,976 Sq.Ft.
  • Total Area1,976 Sq.Ft.
  • MLS® ID3272321
  • TypeTownhouse
  • YEAR BUILT2023
  • Elementary SchoolHeritage Elementary
  • Middle SchoolHeritage Middle
  • High SchoolIndependence High School

Exterior

  • STORIES2
  • Garage Space1.0
  • water SourcePublic
  • utilitiesElectricity Available, Water Available, Cable Connected
  • parkingGarage Faces Front, Driveway, Parking Lot
  • HEAT TYPECentral, Electric
  • AIR CONDITIONINGCeiling Fan(s), Central Air, Electric
  • sewerPublic Sewer
  • HOA AmenitiesDog Park, Park, Sidewalks, Underground Utilities, Trail(s)
  • security FeaturesSmoke Detector(s)

Financial

  • Lease Price$2,750/mo
  • HOA $175/mo
Home exterior with white double garage door, covered entry, and landscaped front yard.

Schedule a Showing

I would love to show you this beautiful property. Please select your preferred date and time below. I will be in touch shortly to confirm your appointment.

Schedule a Showing

I would love to show you this beautiful property. Please select your preferred date and time below. I will be in touch shortly to confirm your appointment.

Thank you for your interest in 1000 Mountain View Dr, Thompsons Station, TN 37179. We are reviewing your request and will be in touch shortly!

Your Real Estate Journey Starts Here

Trust Bobbi Jo, an award-winning agent dedicated to transparency, communication, and ethical practices, to help you achieve your real estate goals. Contact her today!

Follow Me on Instagram