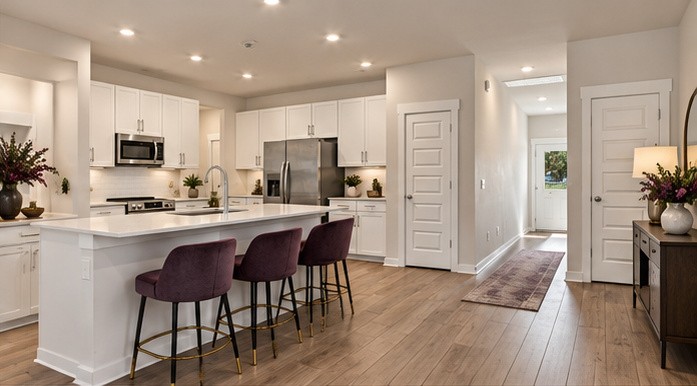
Open kitchen with a large island, three stools, stainless steel appliances, and wood flooring.
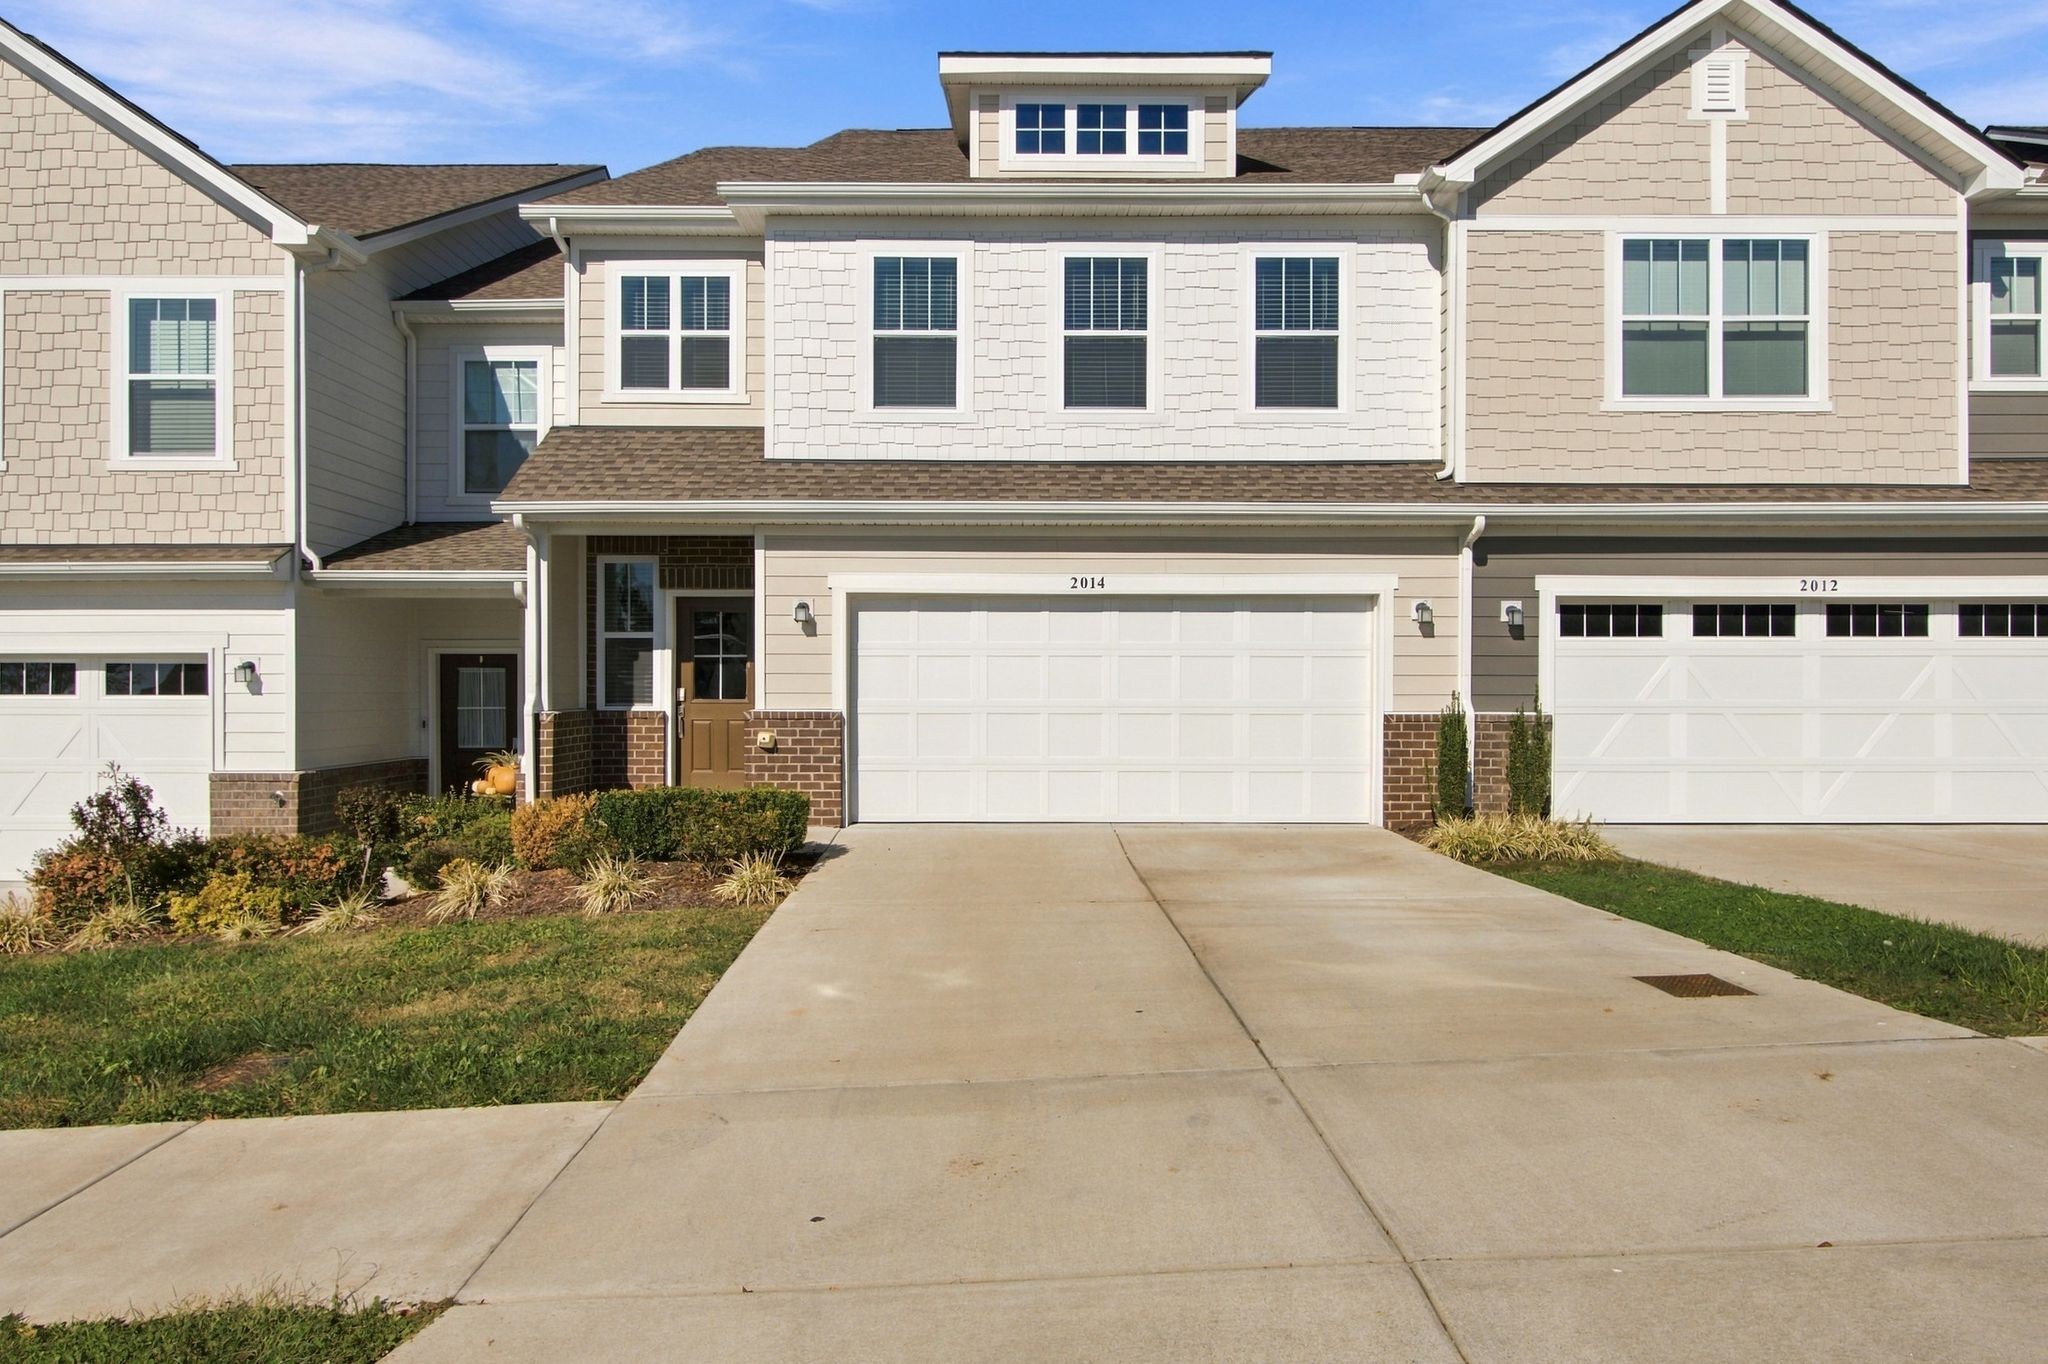
Attached two-story home with a white garage door, brick accents, and a wide concrete driveway.
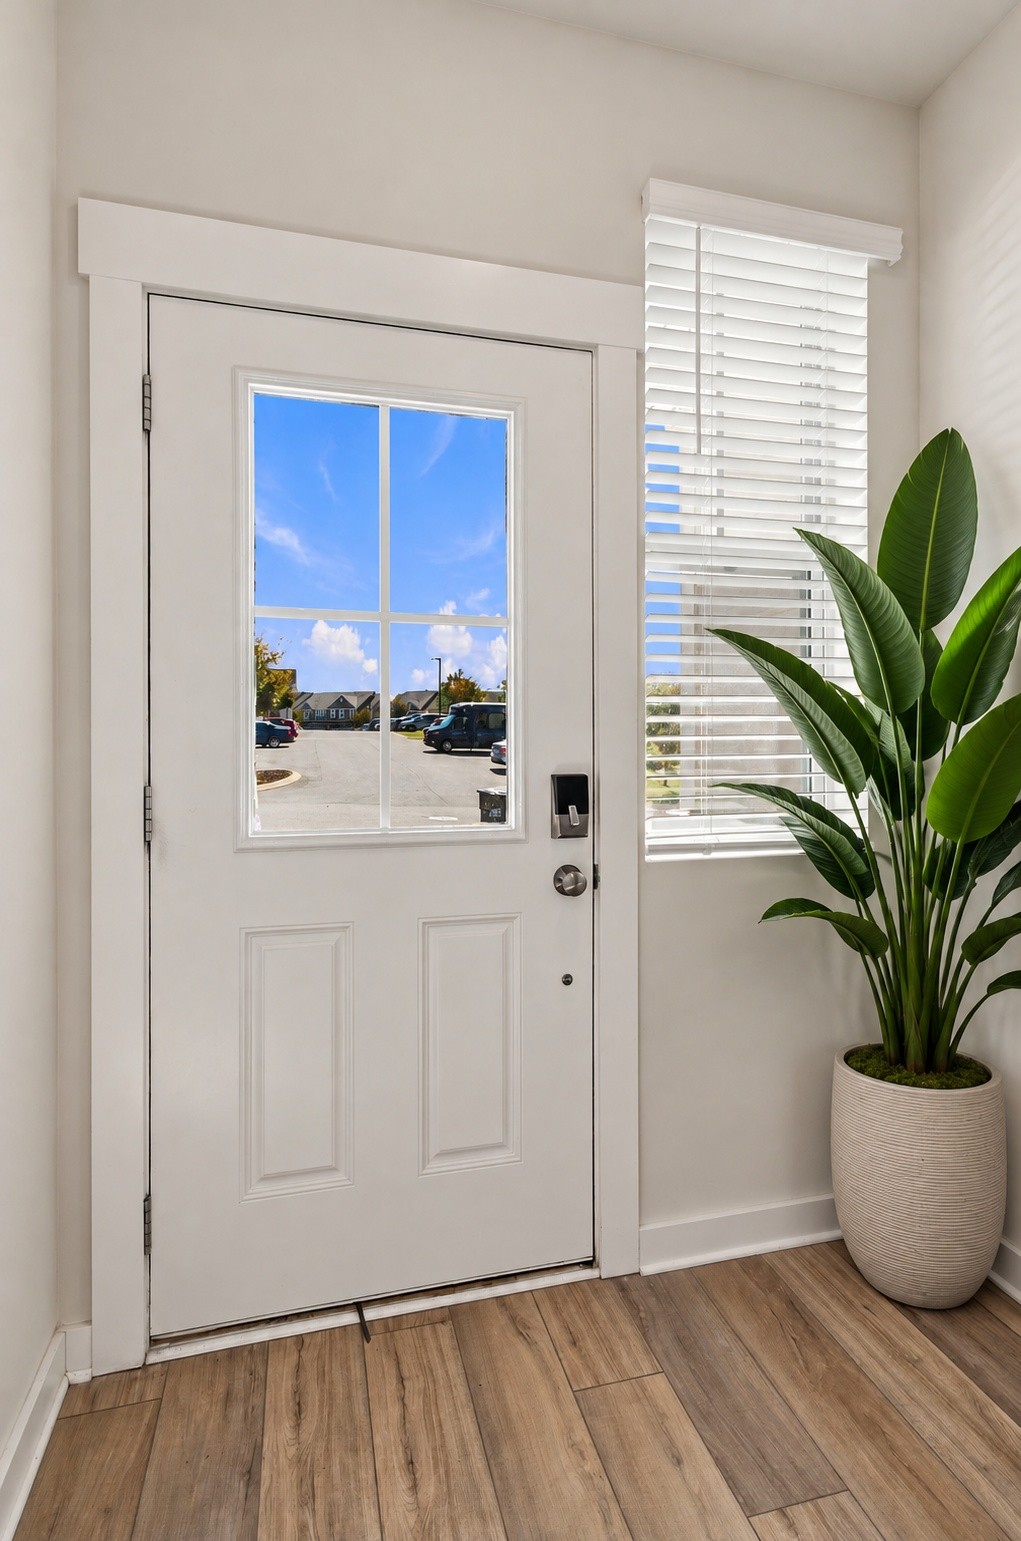
Entryway with a white front door, window, plantation blinds, and a potted tropical plant.
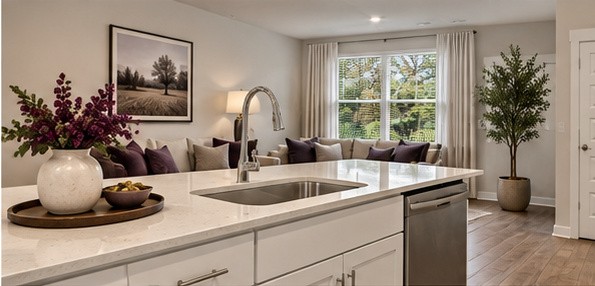
Bright staged kitchen with a large island, farmhouse sink, stainless dishwasher, and adjoining sitting area.
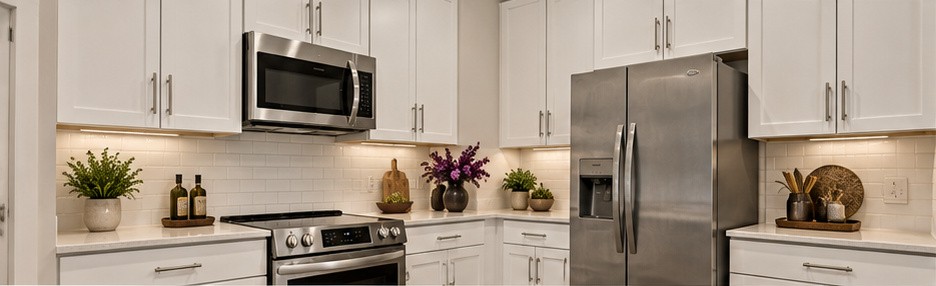
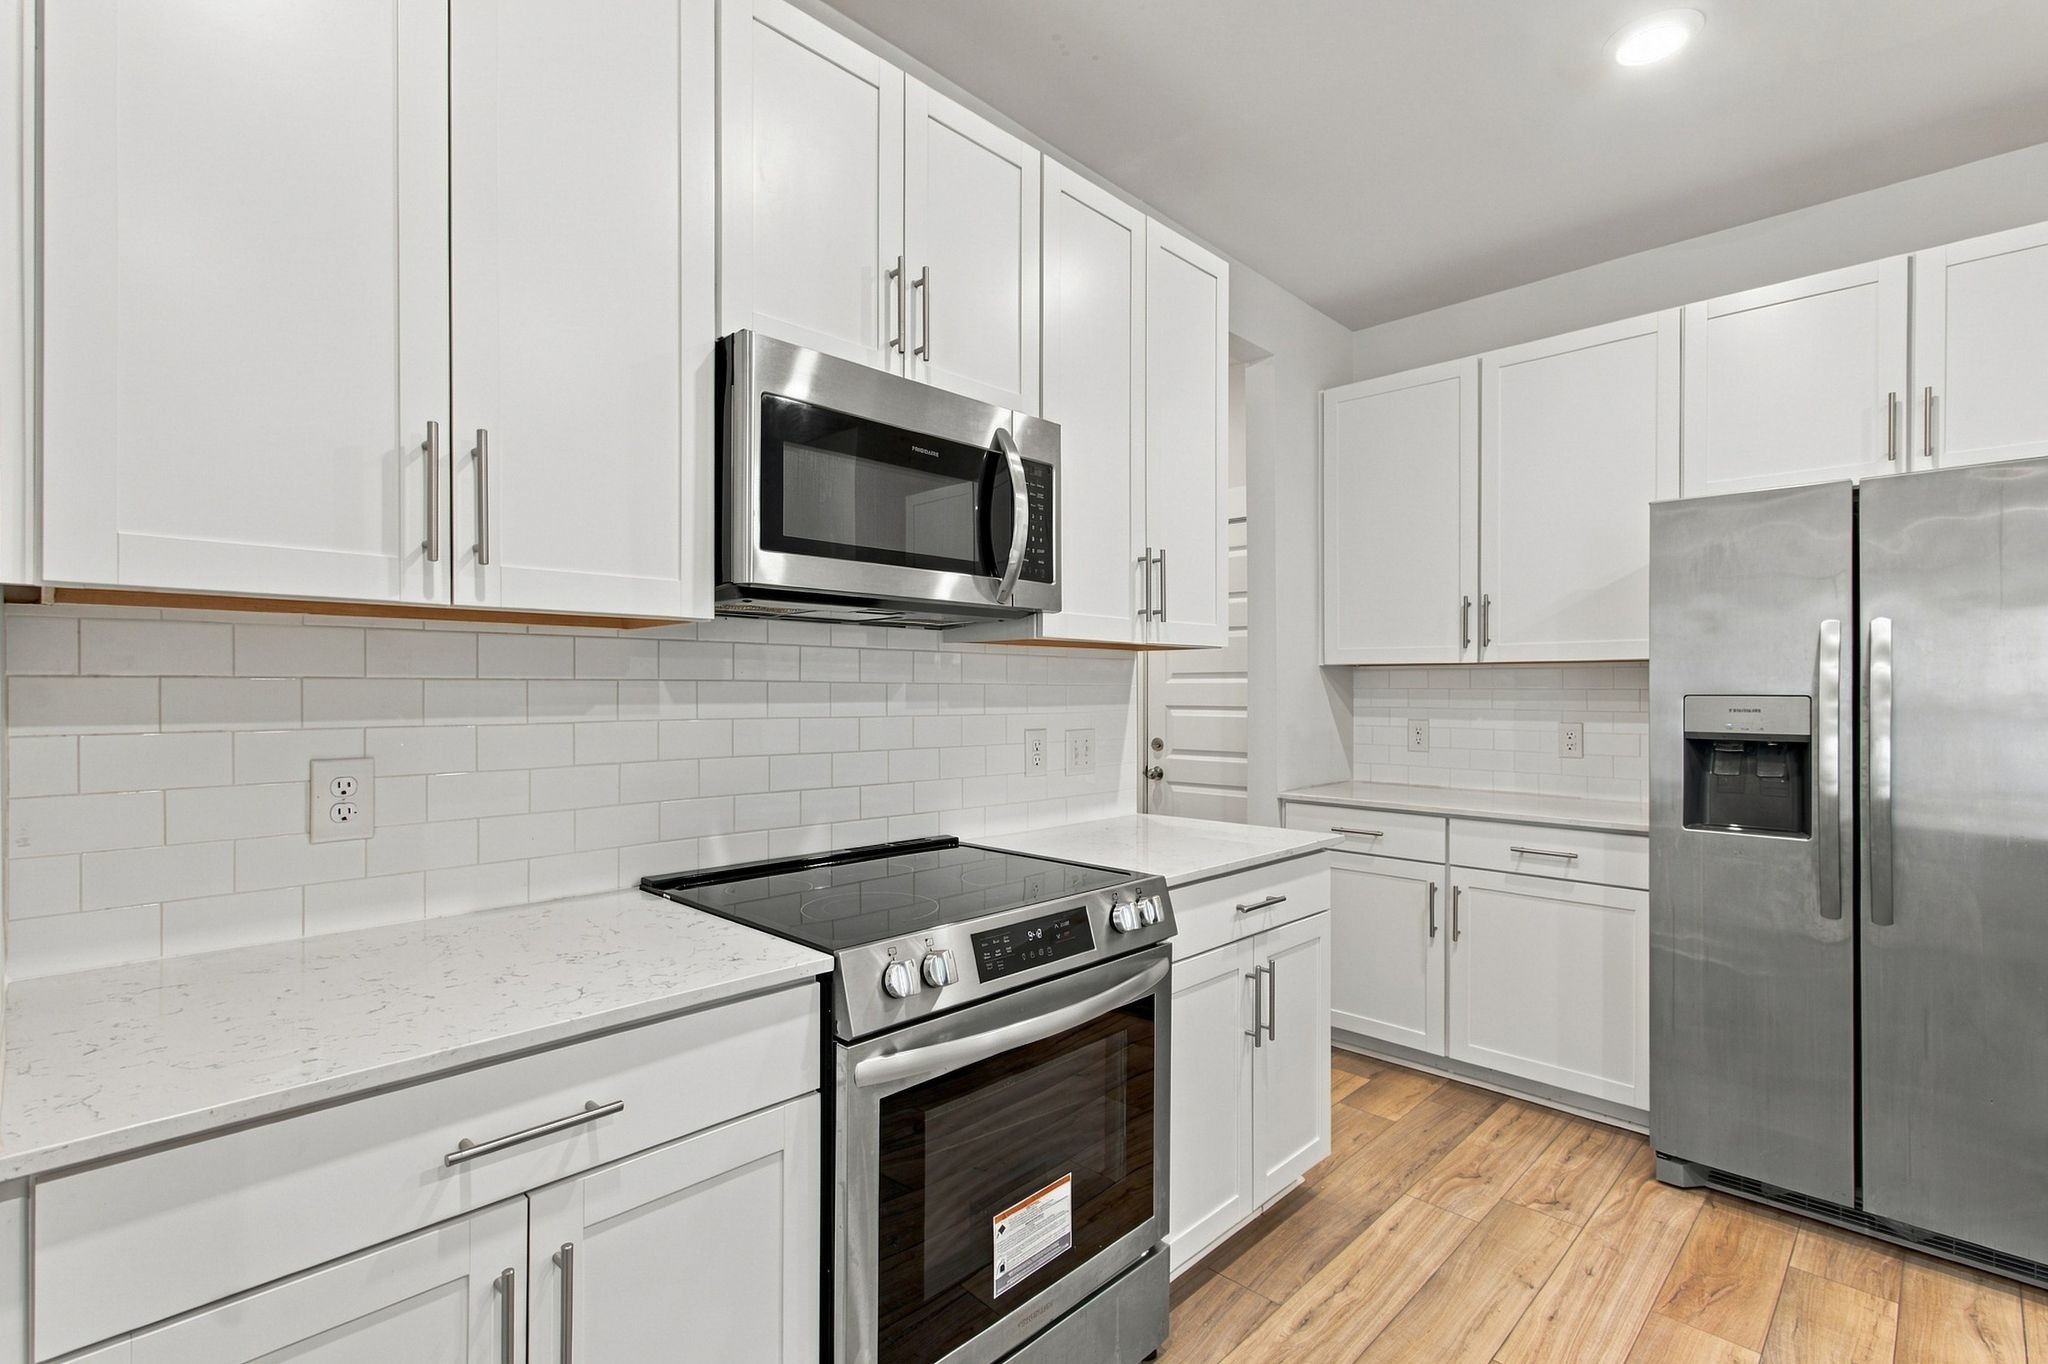
Kitchen with white cabinets, stainless steel appliances, and subway tile backsplash.
Bright kitchen with white cabinets, stainless steel appliances, and wood-look flooring.
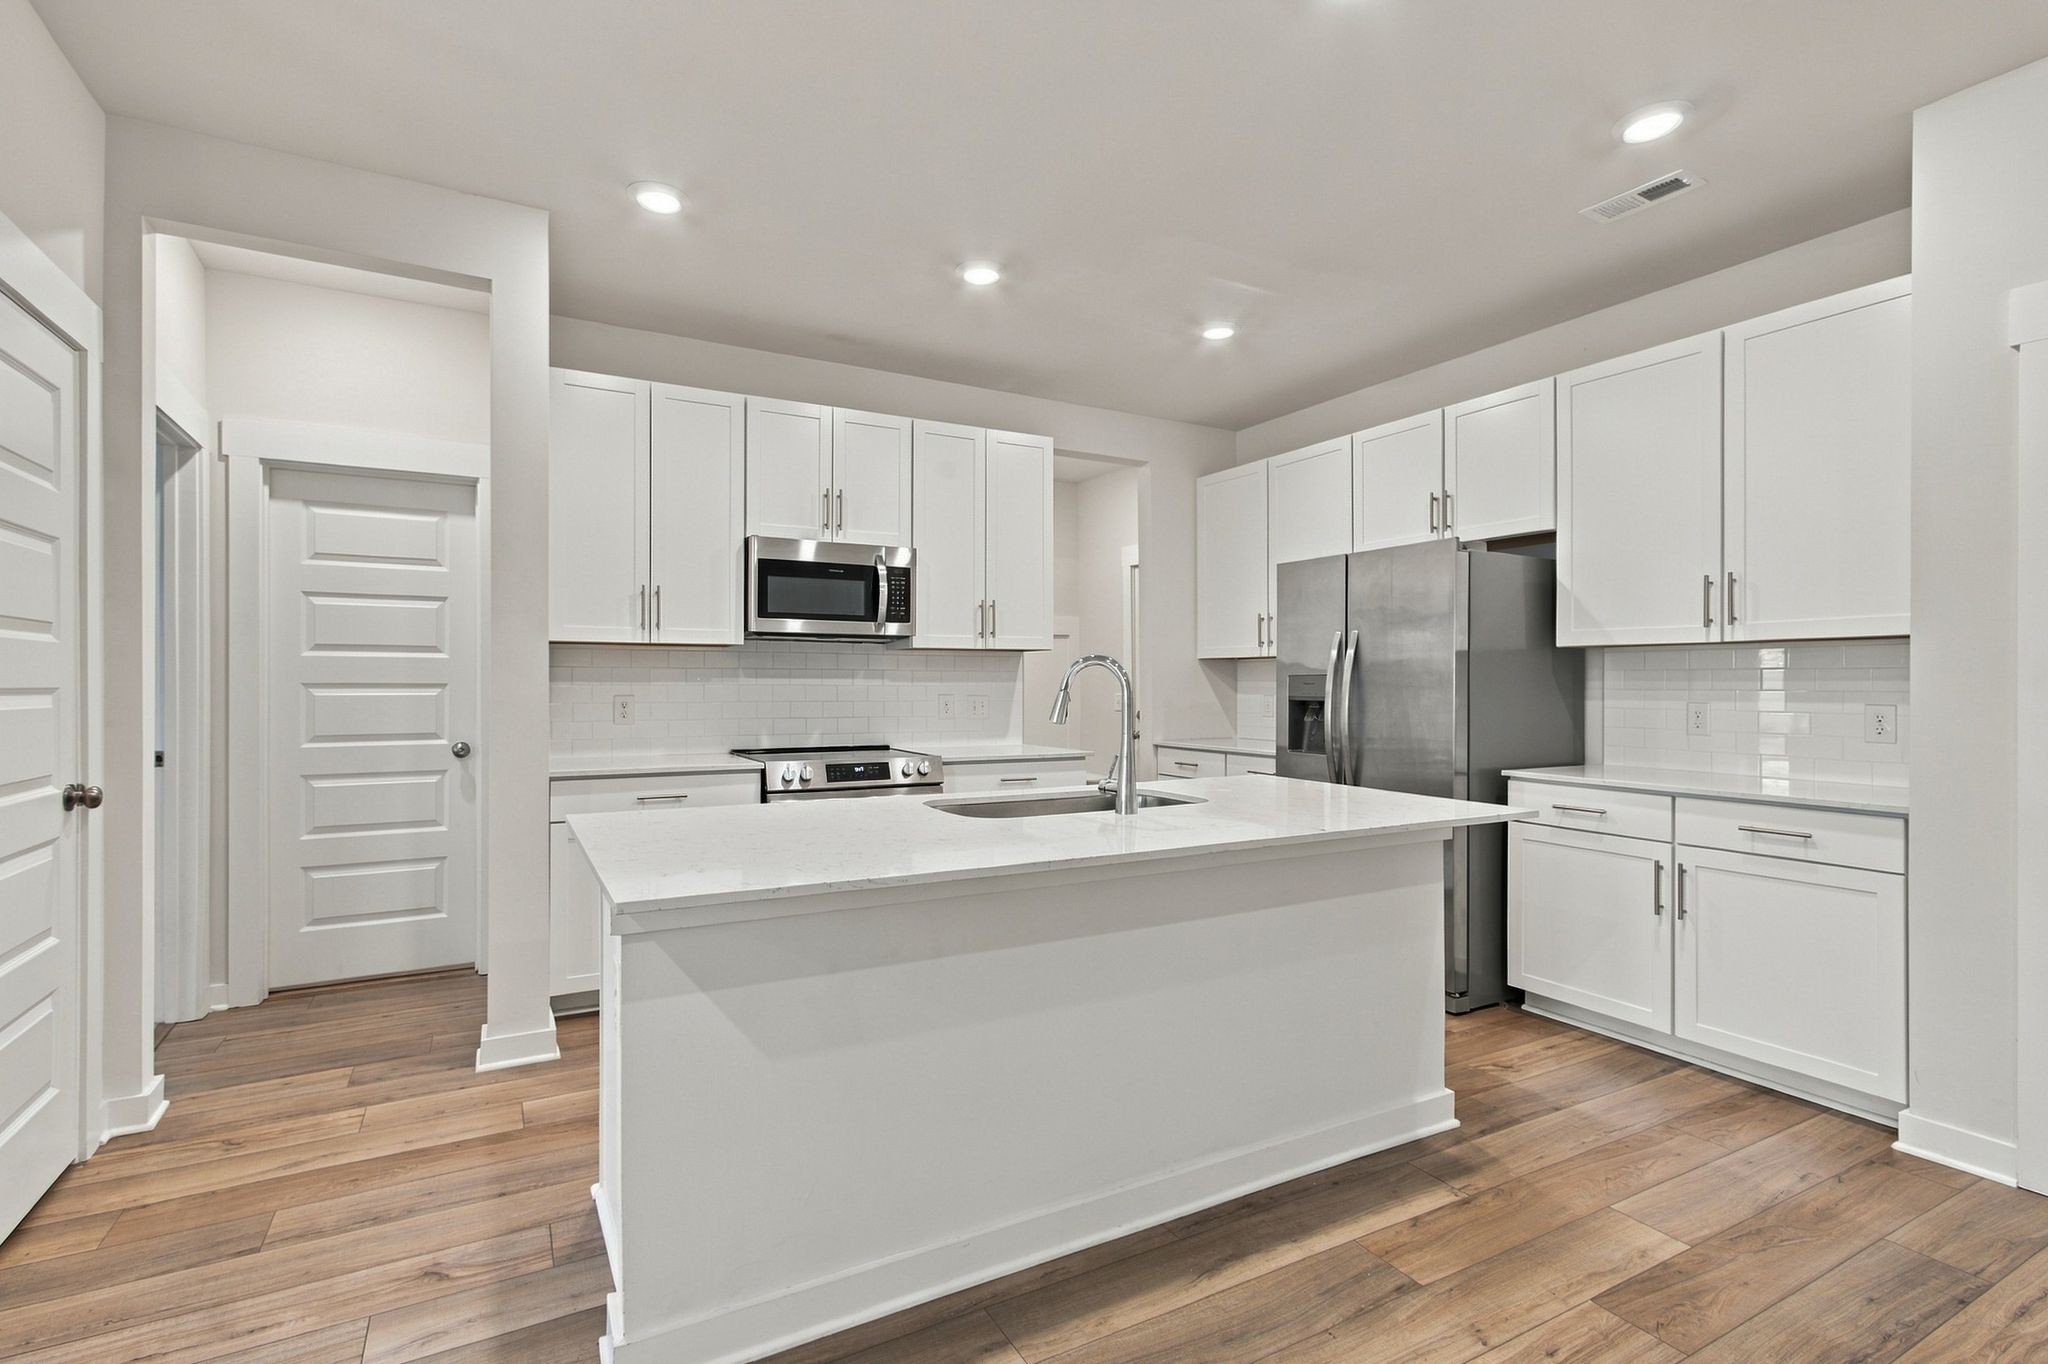
Kitchen with white cabinets, stainless steel appliances, and a large island with a sink.
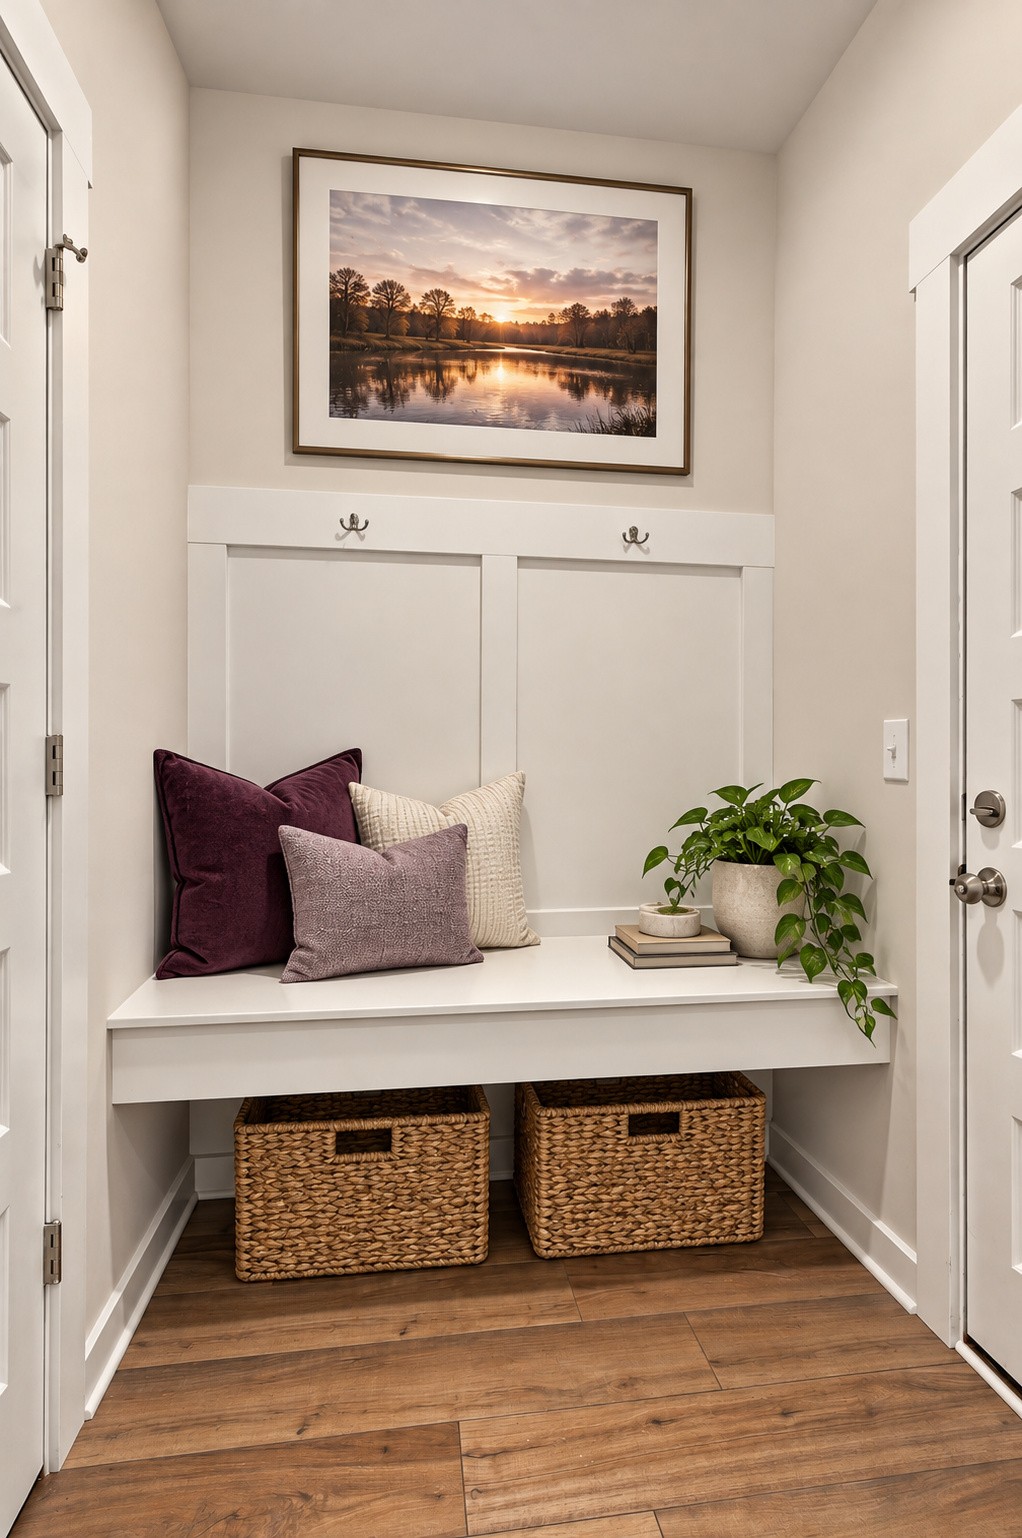
Mudroom bench with woven storage baskets, decorative pillows, and a potted plant.
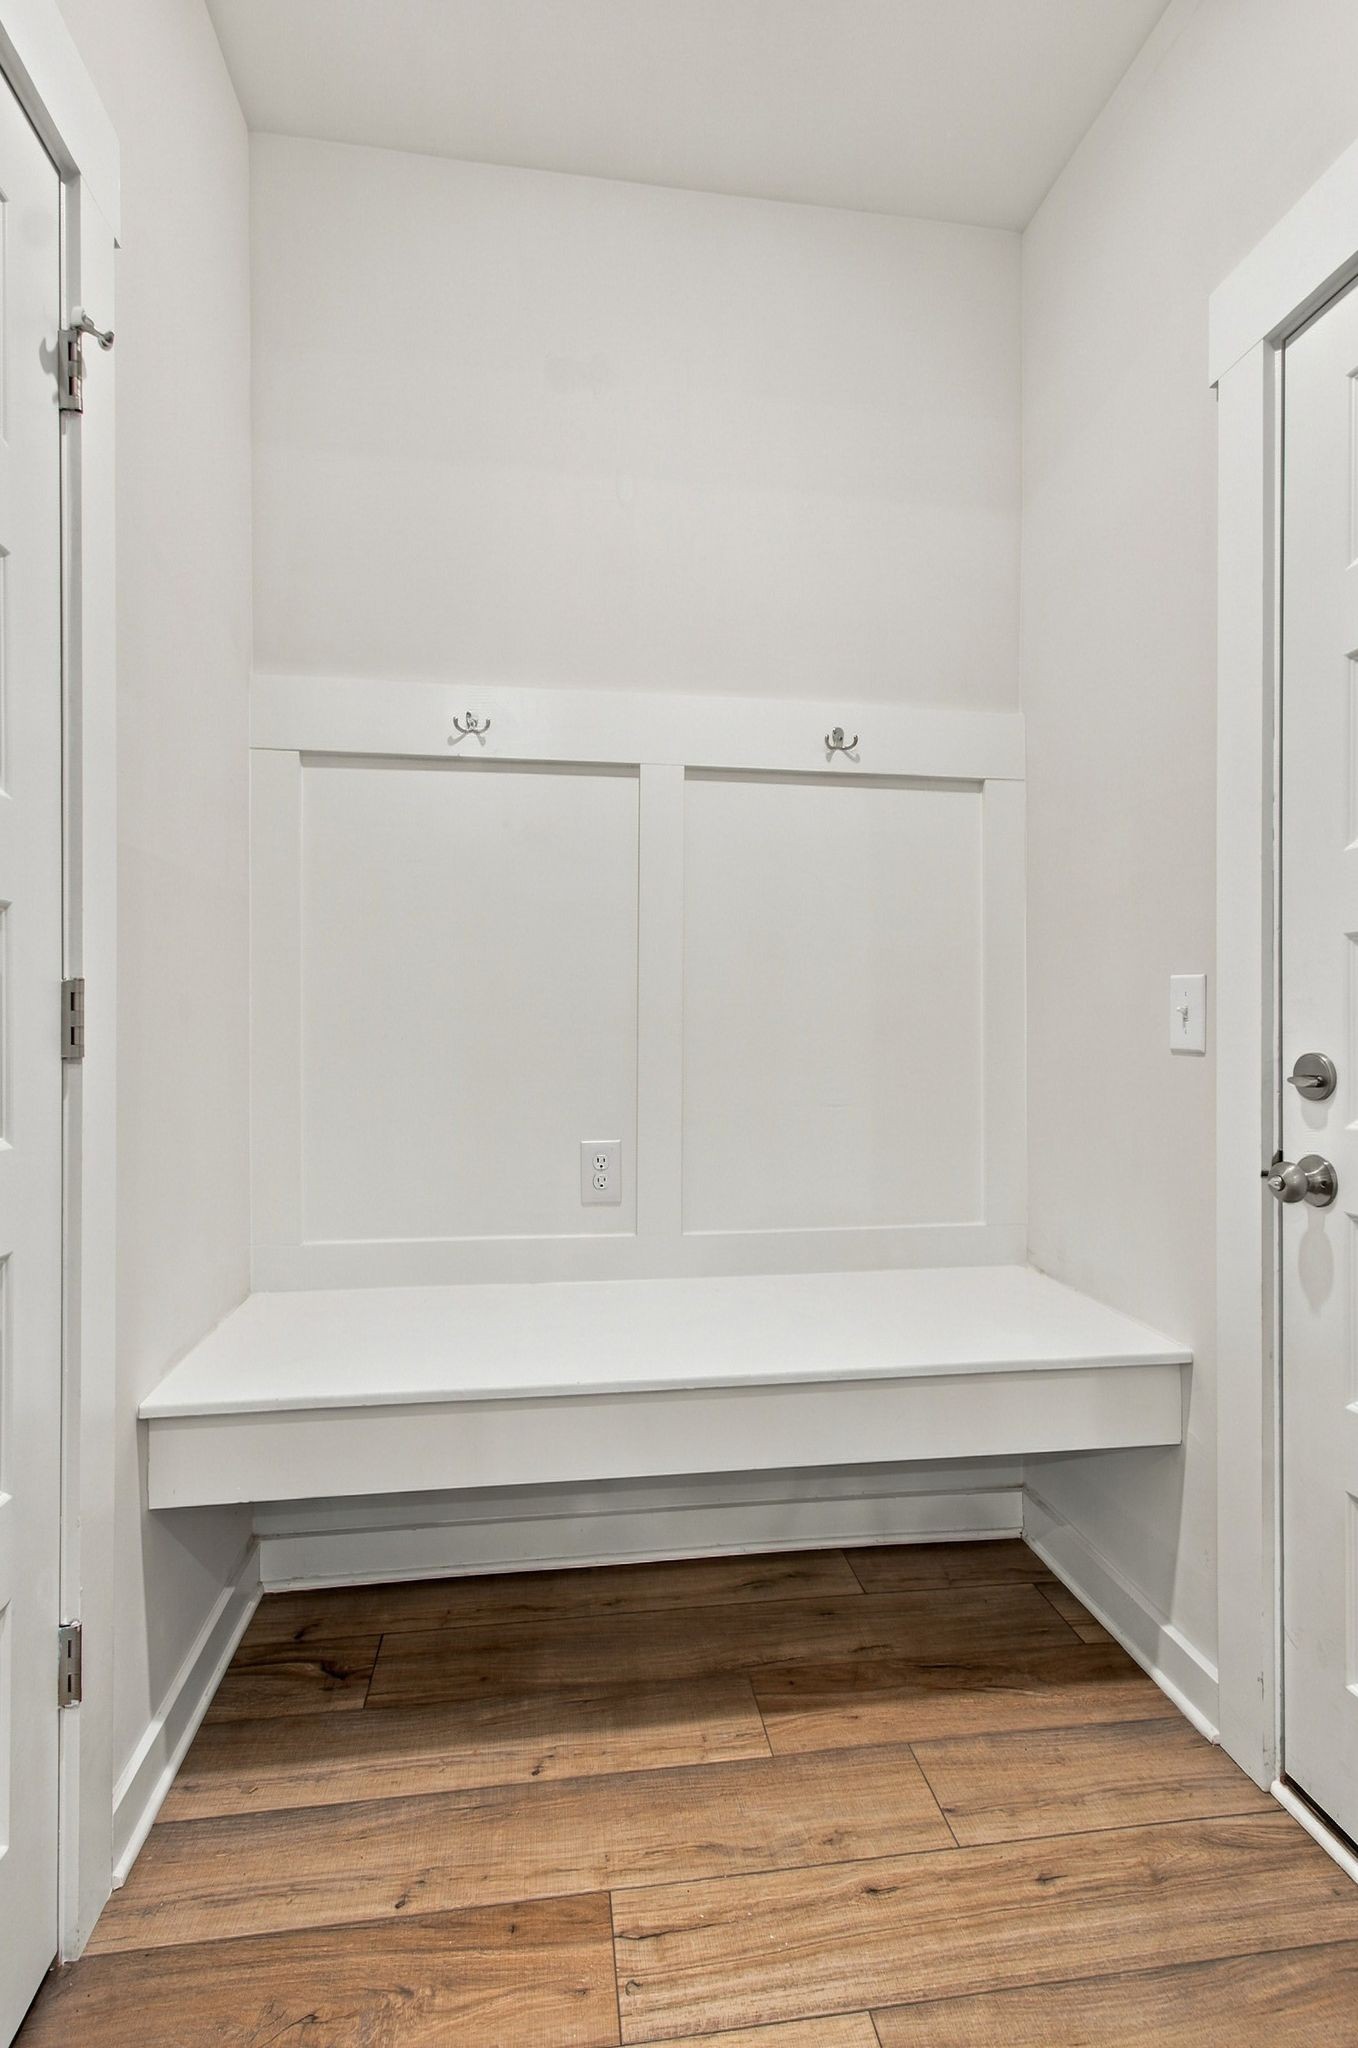
Entryway with a built-in white bench, wall hooks, and wood flooring.
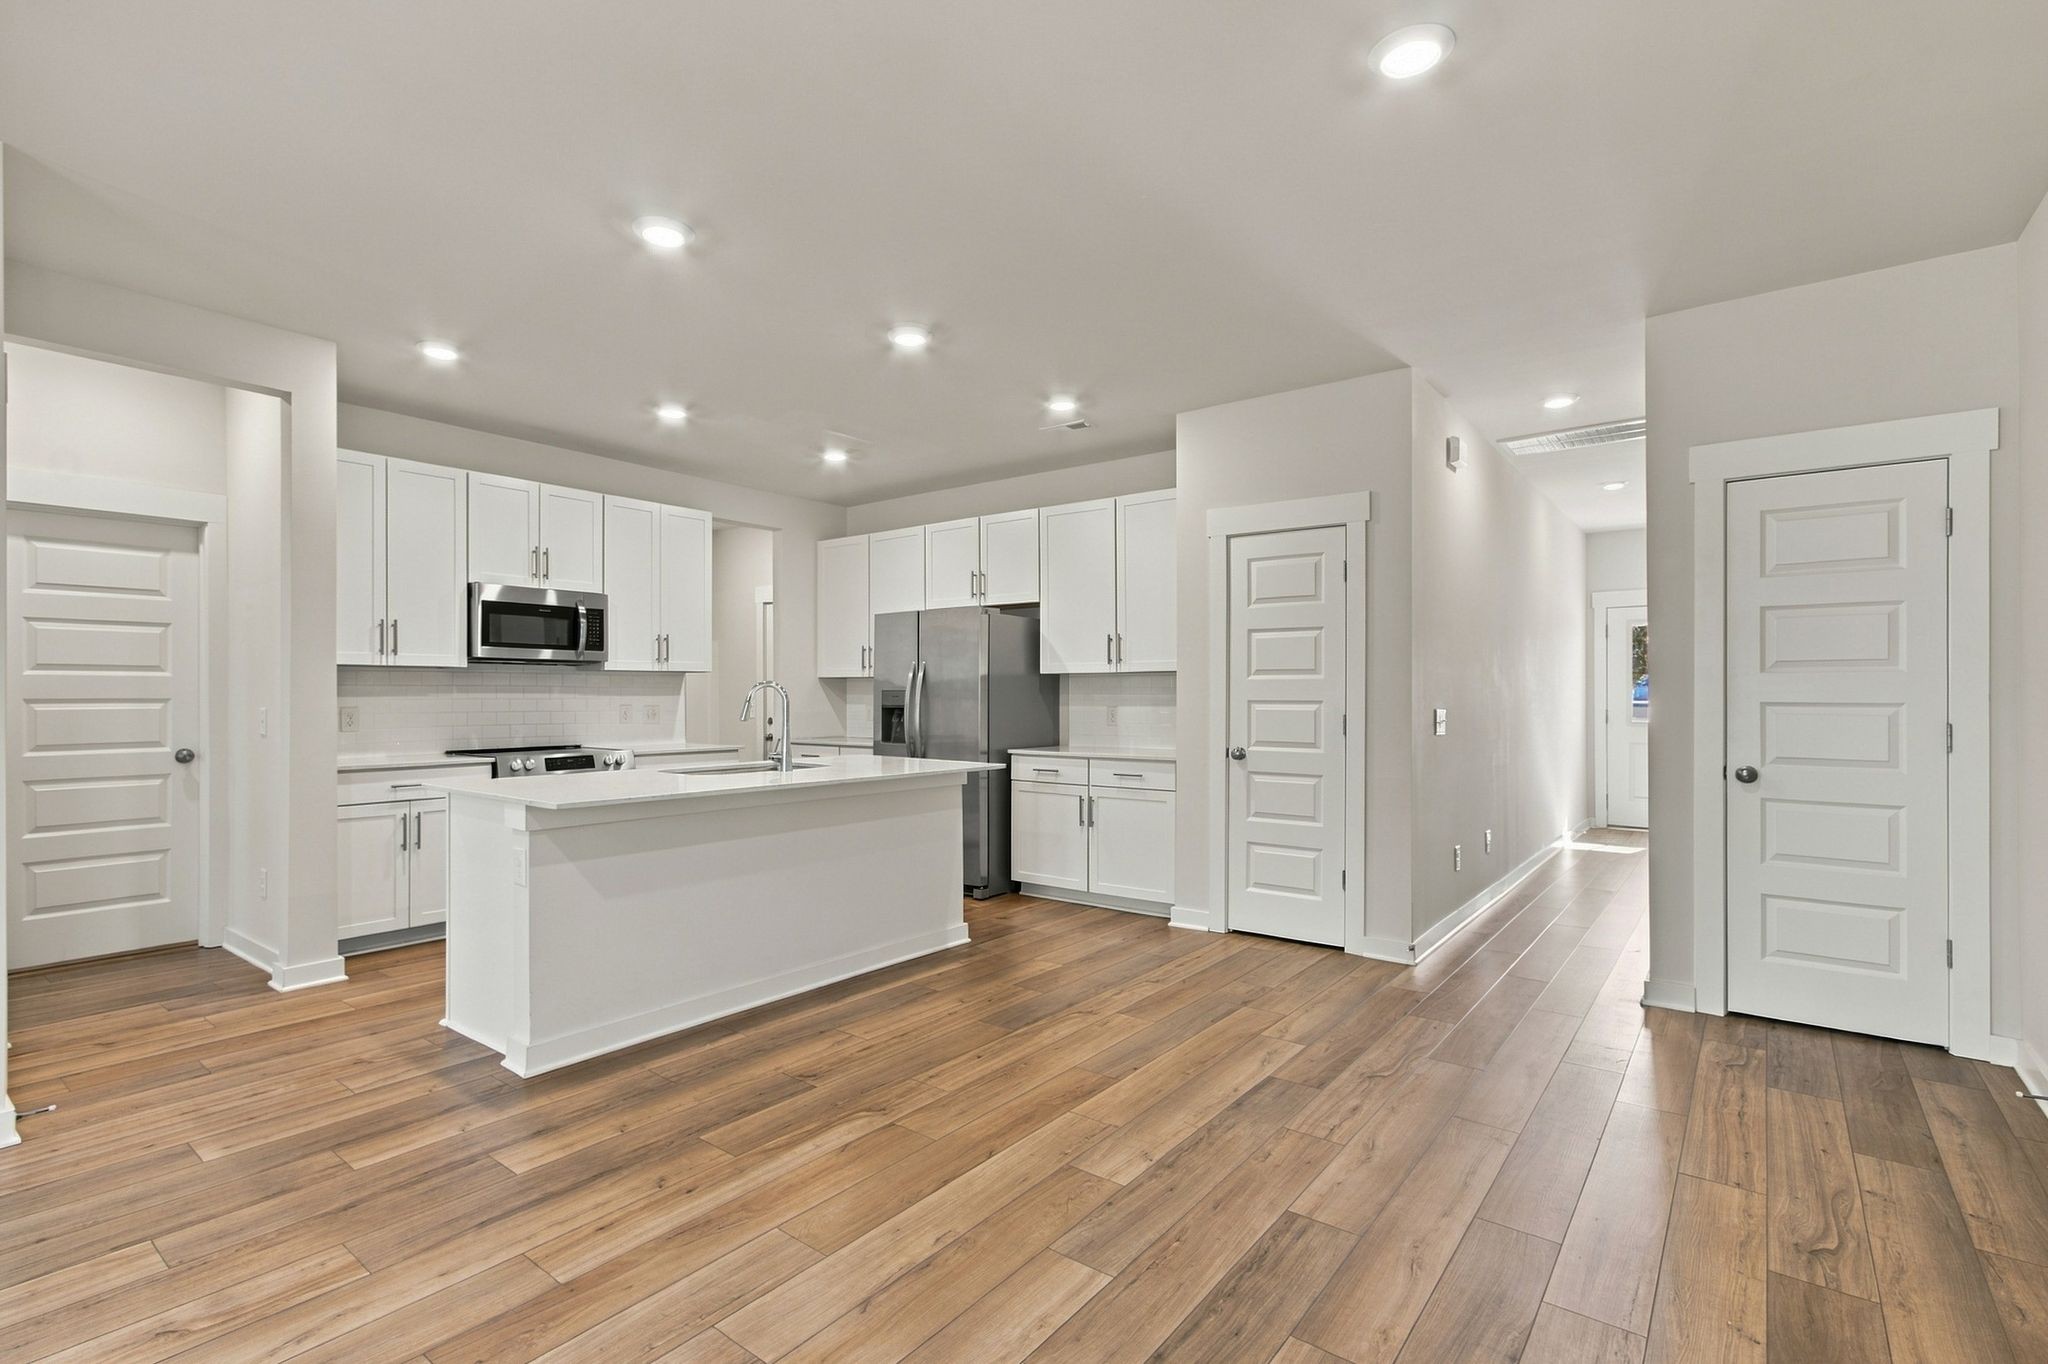
Bright white kitchen with a large island, stainless steel appliances, and wood-look flooring.
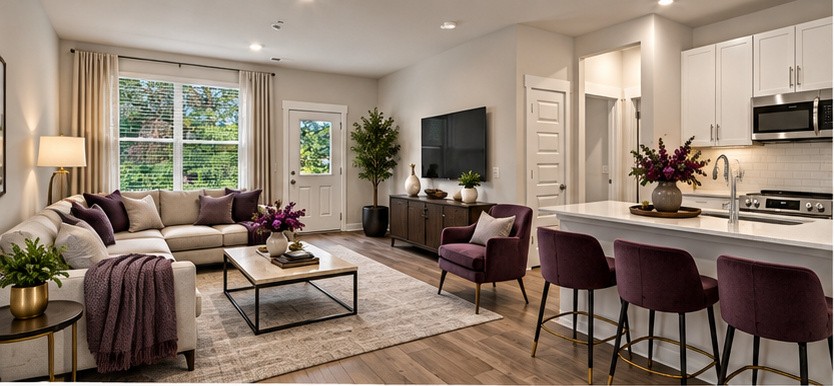
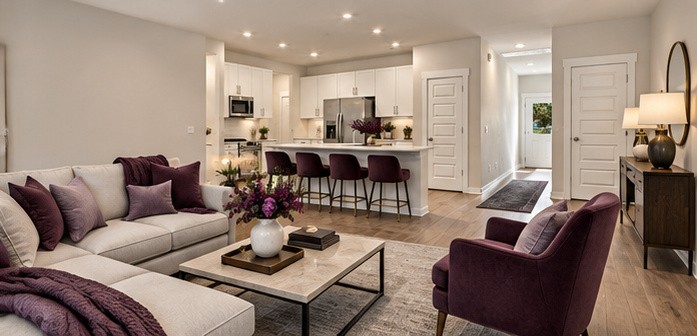
Open-plan living room and kitchen with a cream sectional, breakfast bar, and purple accent chairs.
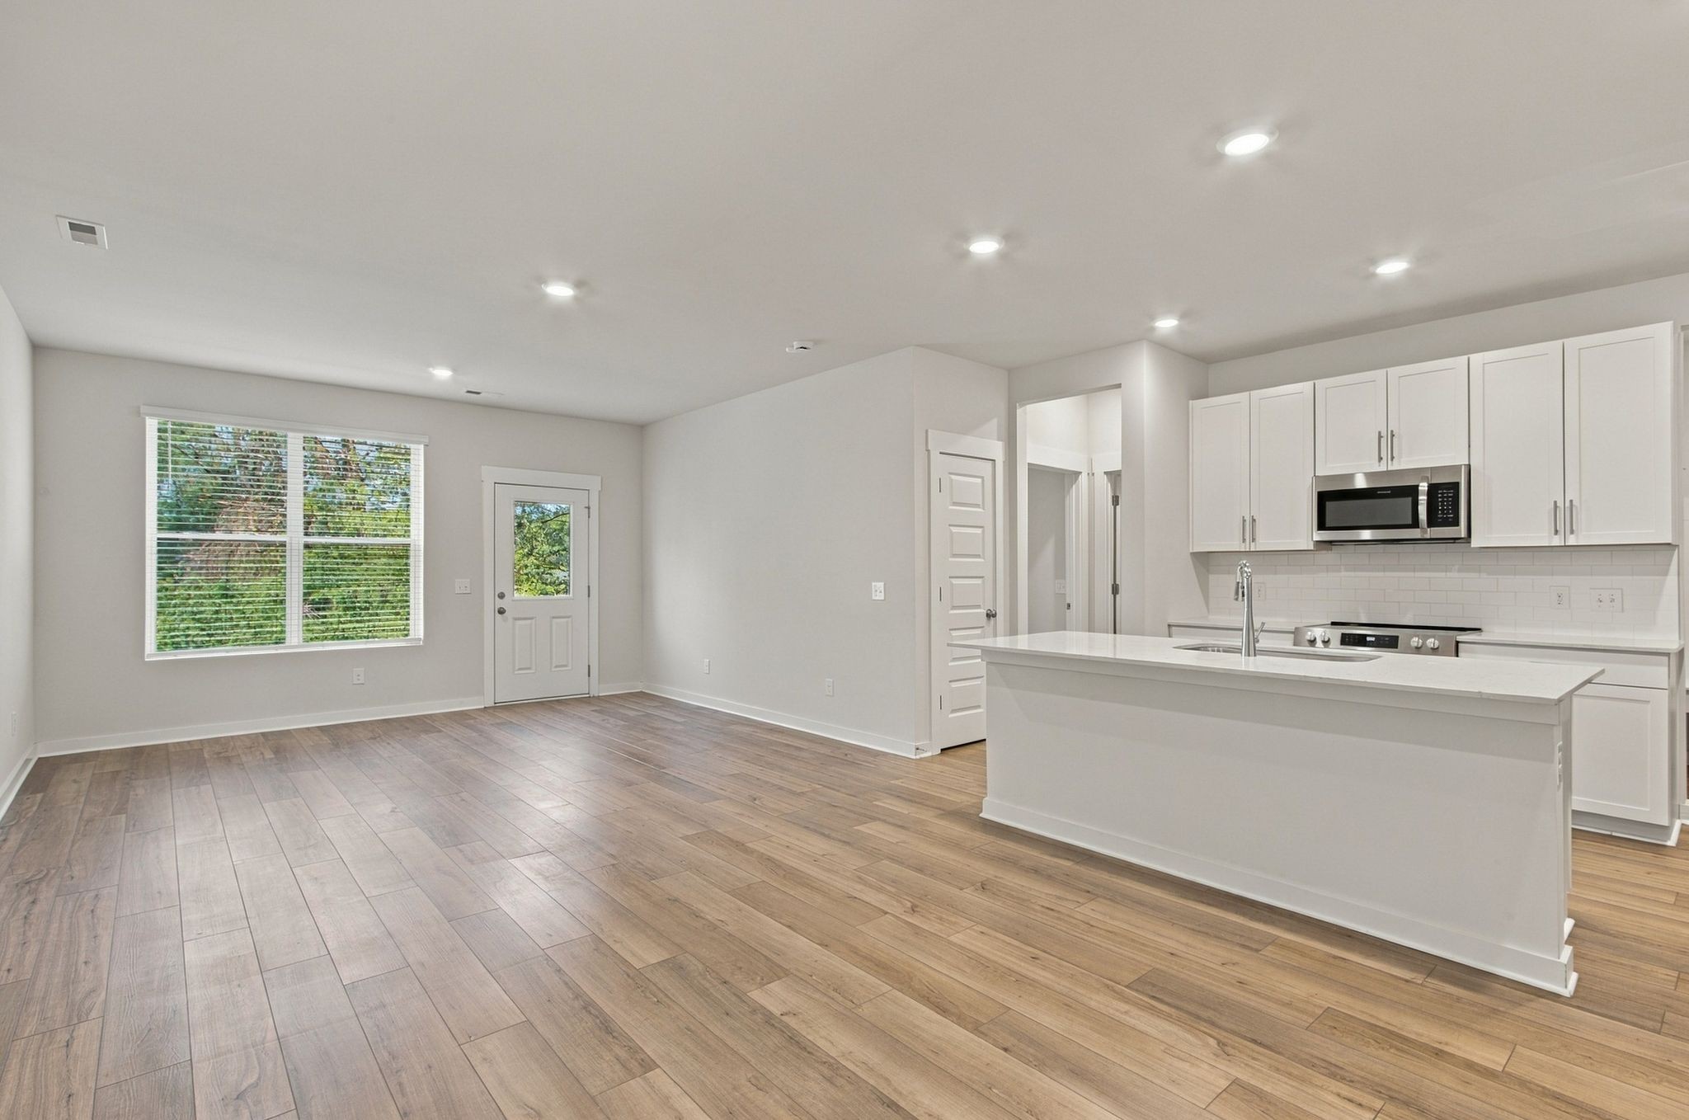
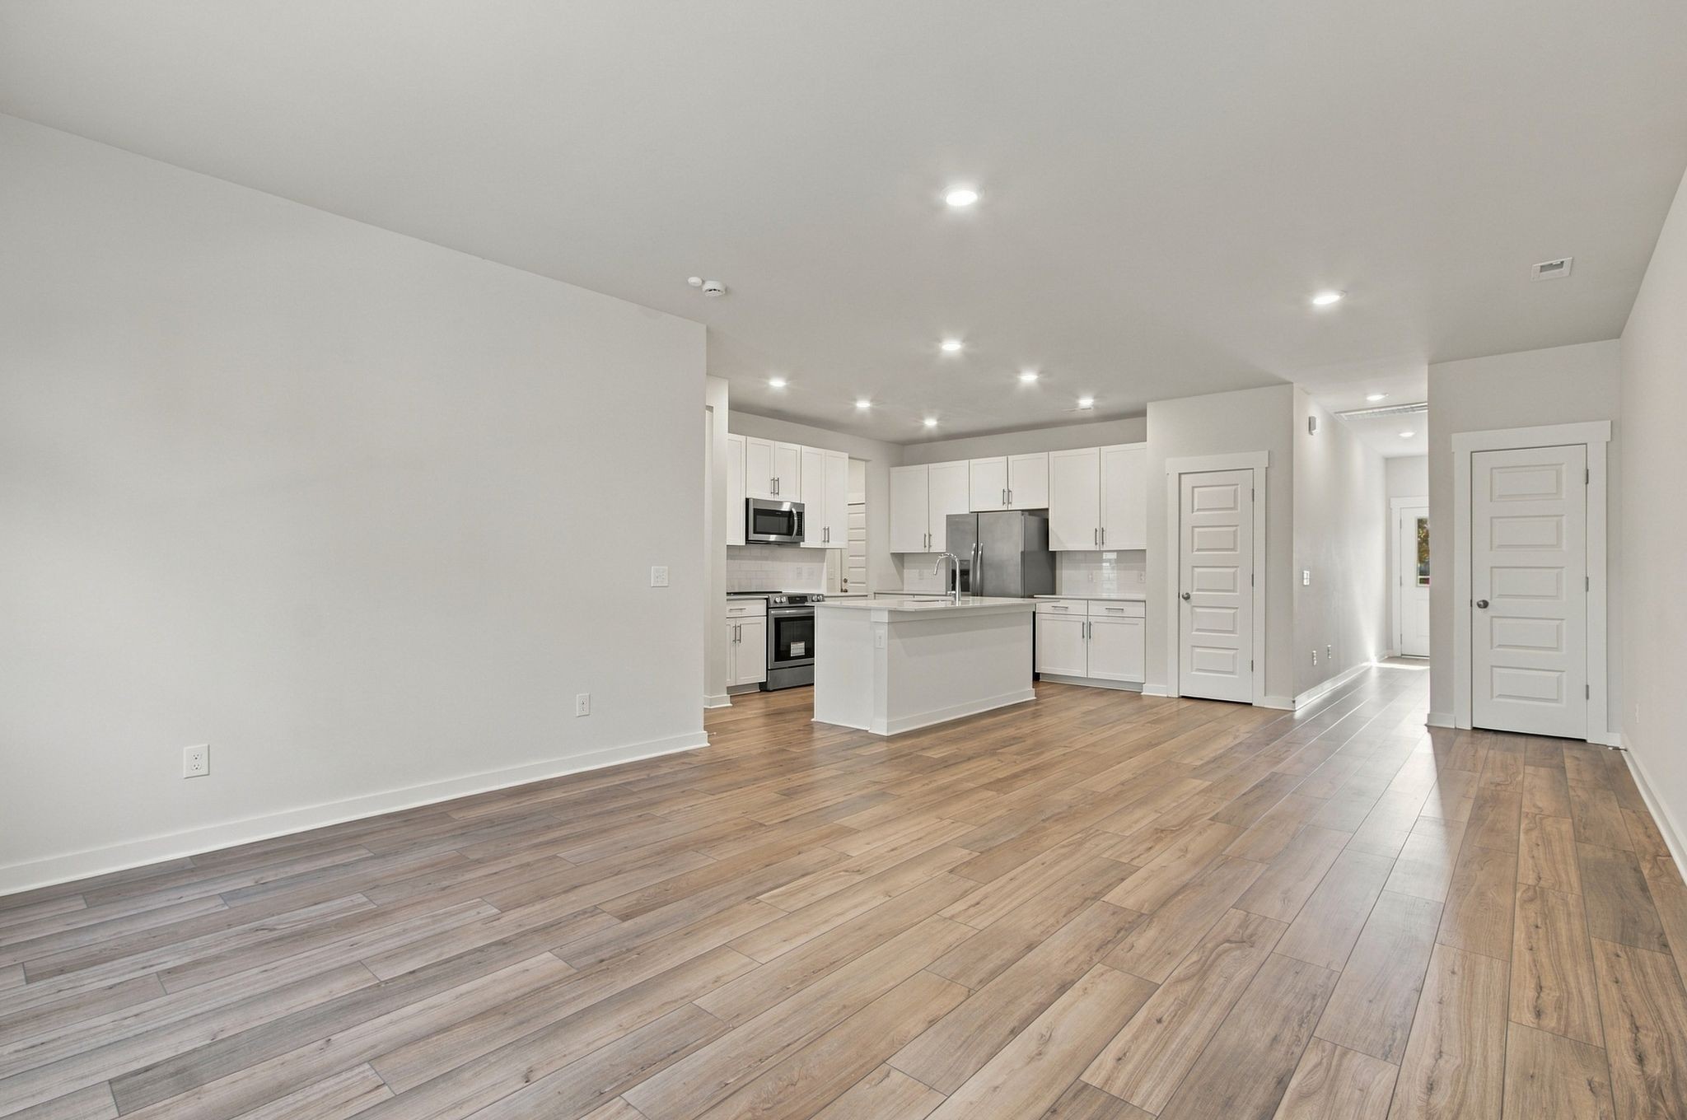
Open living area and kitchen with white cabinets, a large island, and wood-look plank flooring.
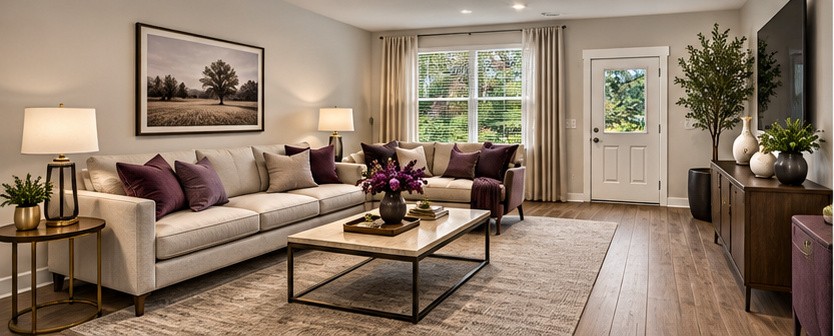
Living room with a cream sectional, plum accents, and a large window beside the front door.
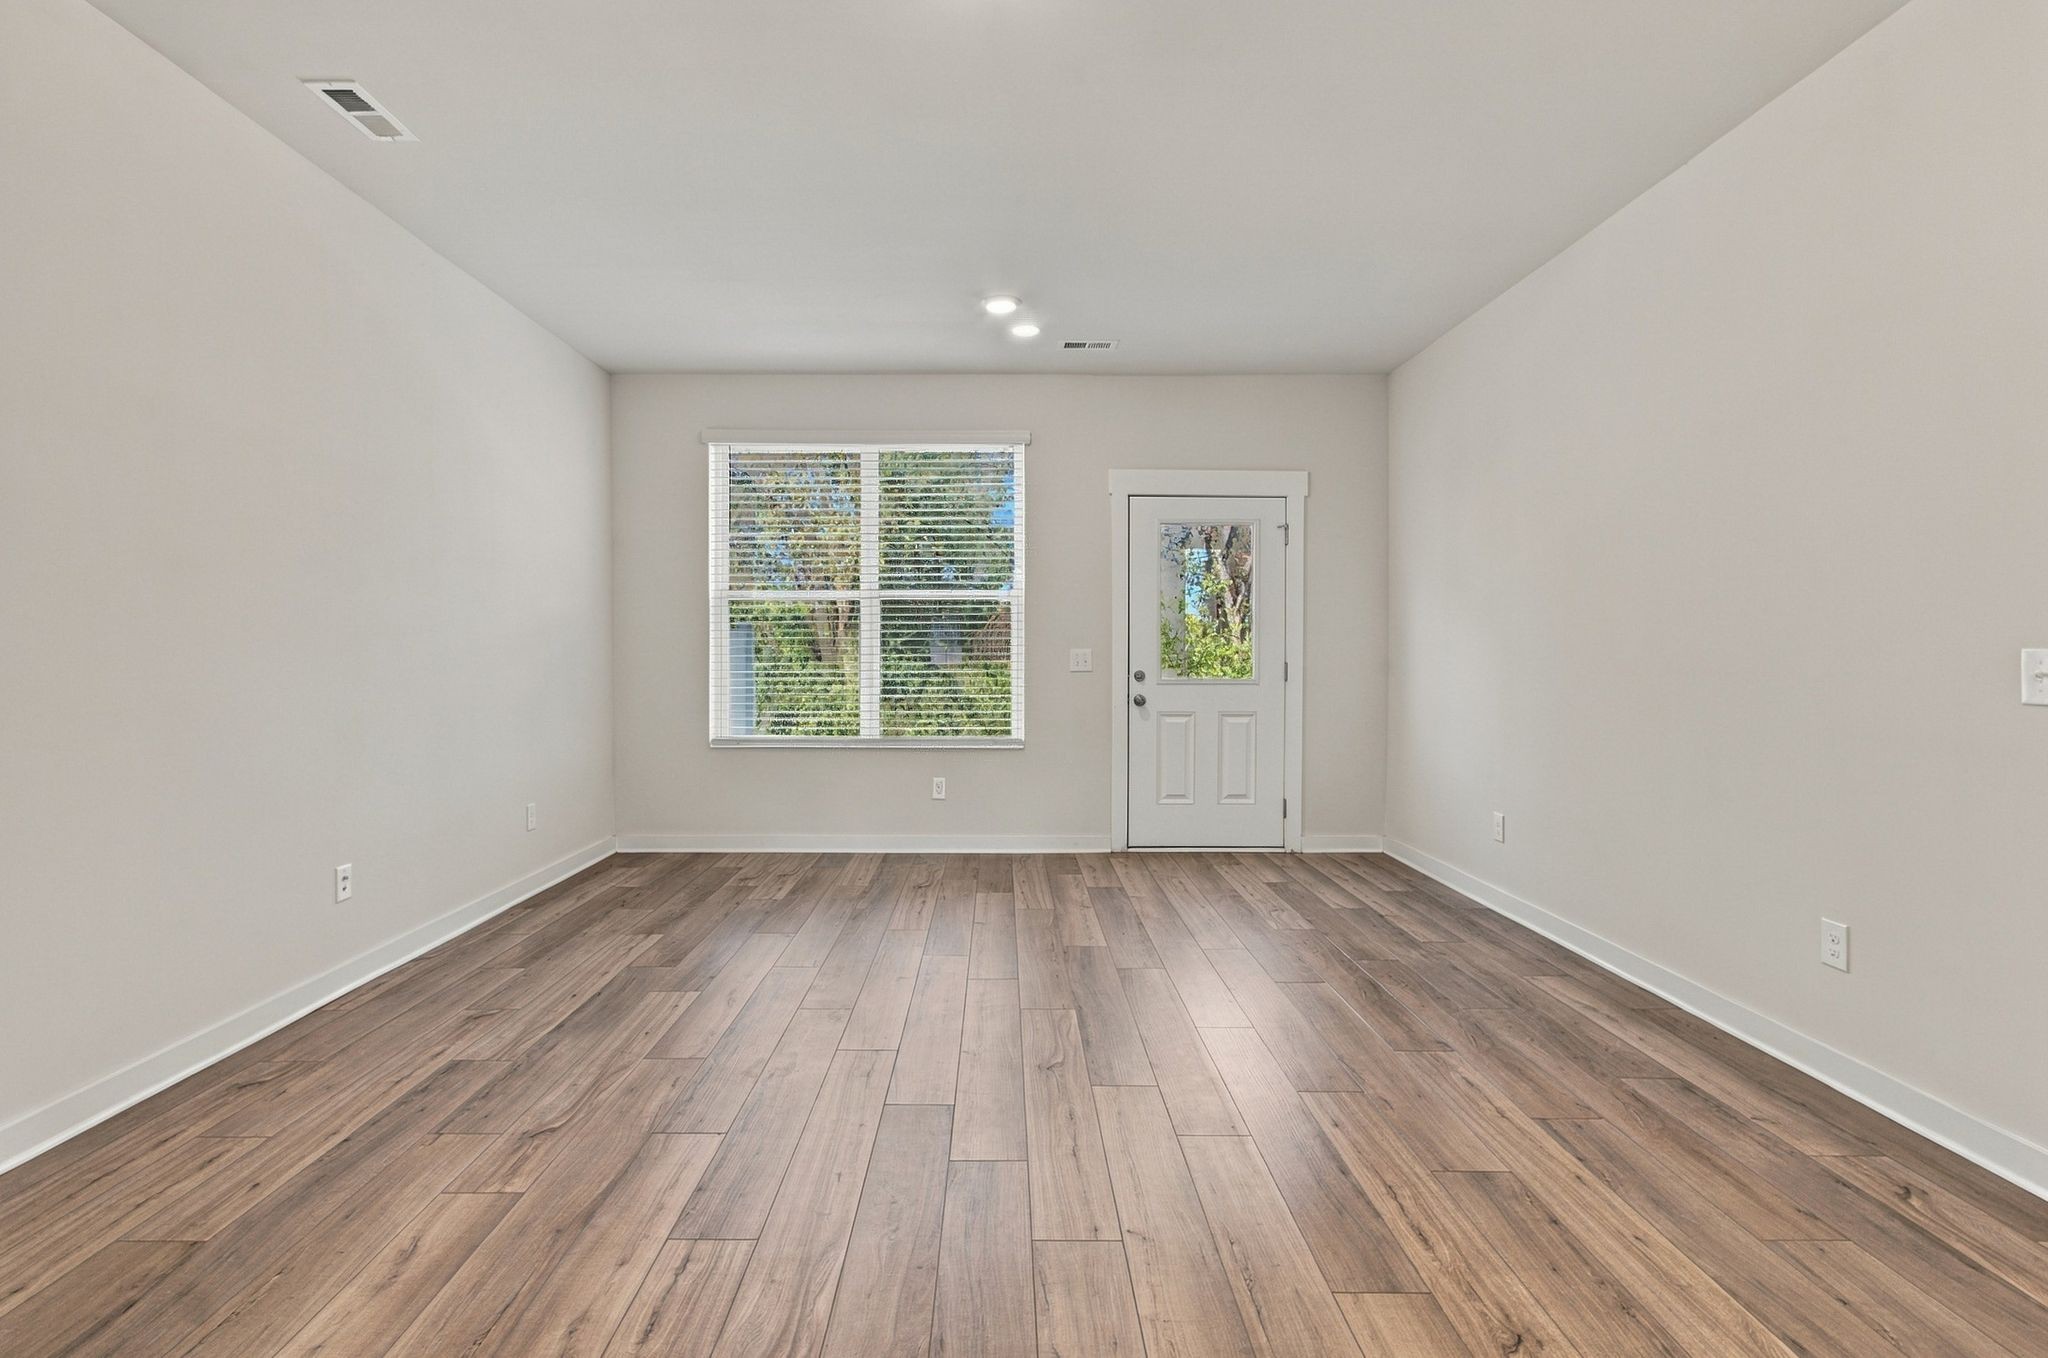
Empty room with wood-look flooring, a window with blinds, and a door with a glass panel.
Open living room and kitchen with a plum-accented seating area and breakfast bar.
Open kitchen with white cabinets, stainless steel appliances, island, and wood-look flooring.
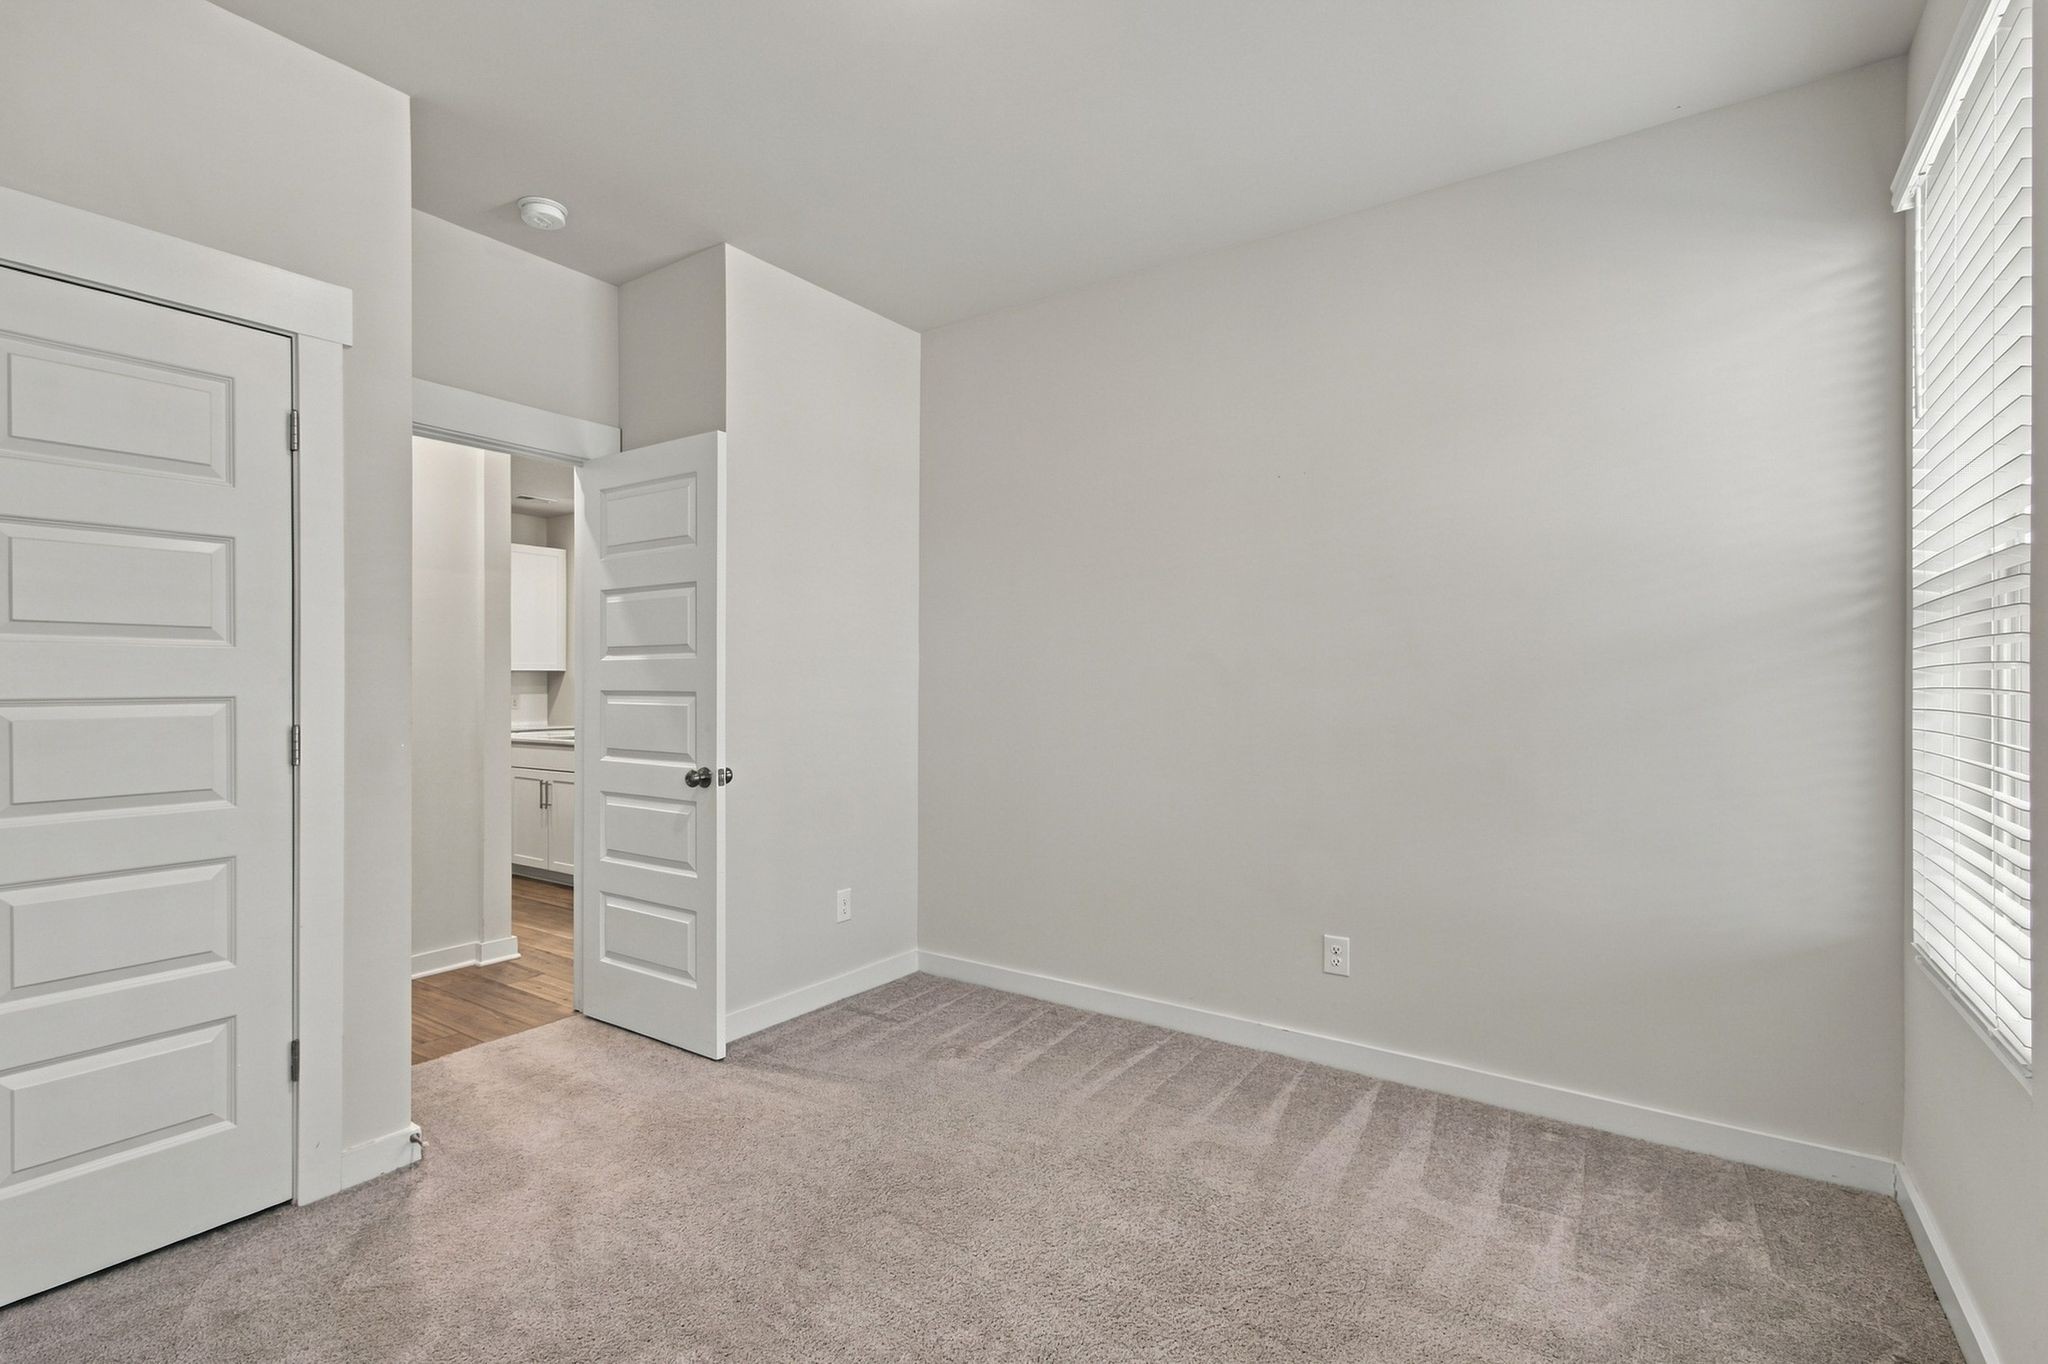
Empty carpeted bedroom with white paneled doors and a window with blinds.
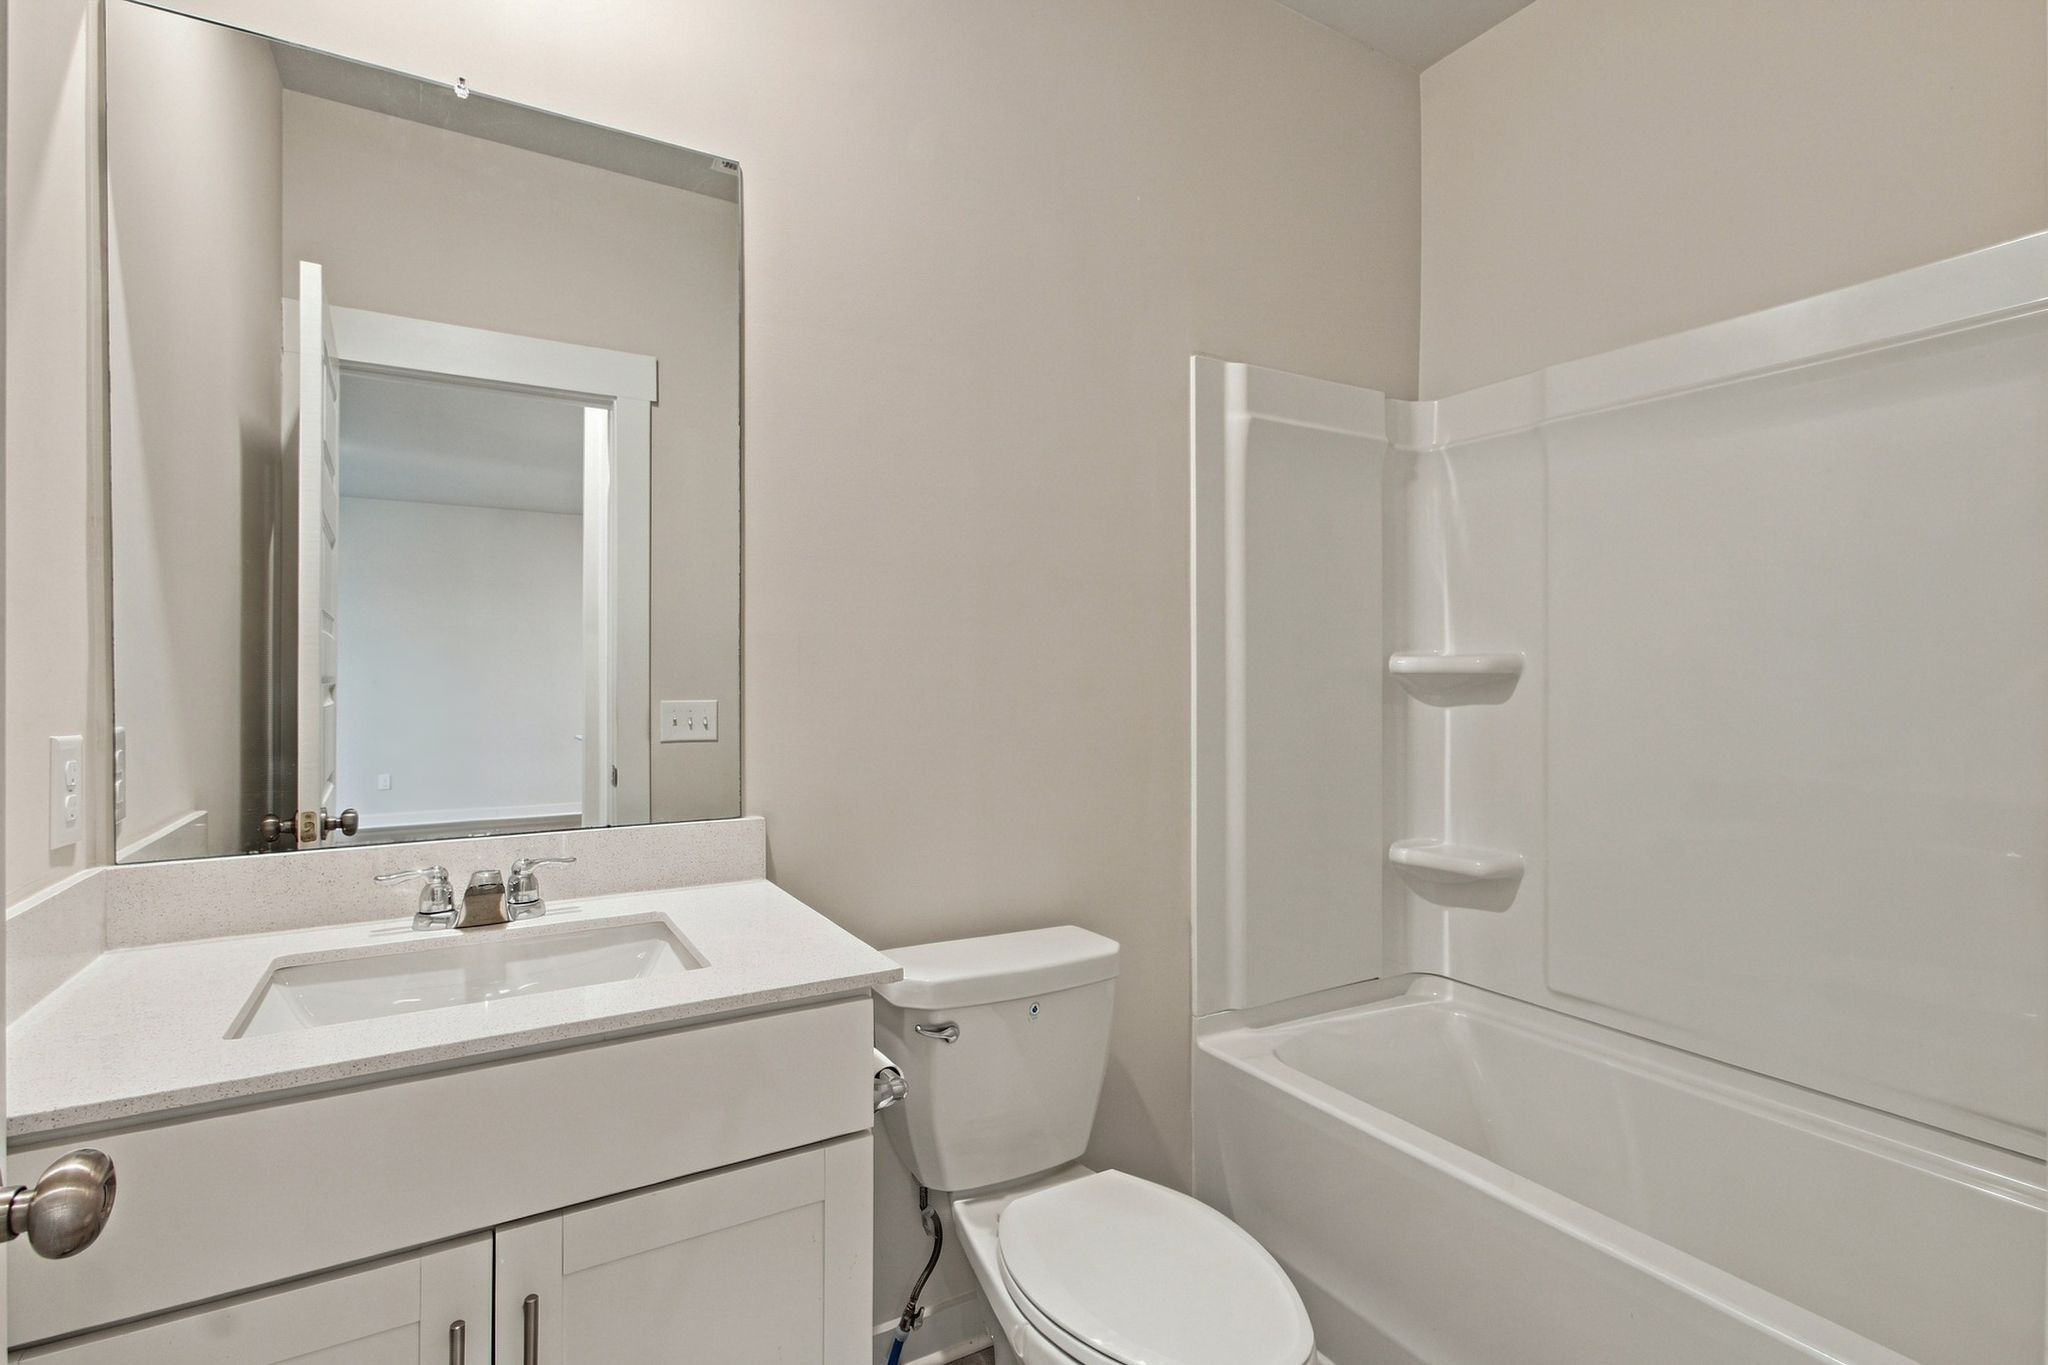
Bathroom with a white vanity, toilet, and tub-shower combination.
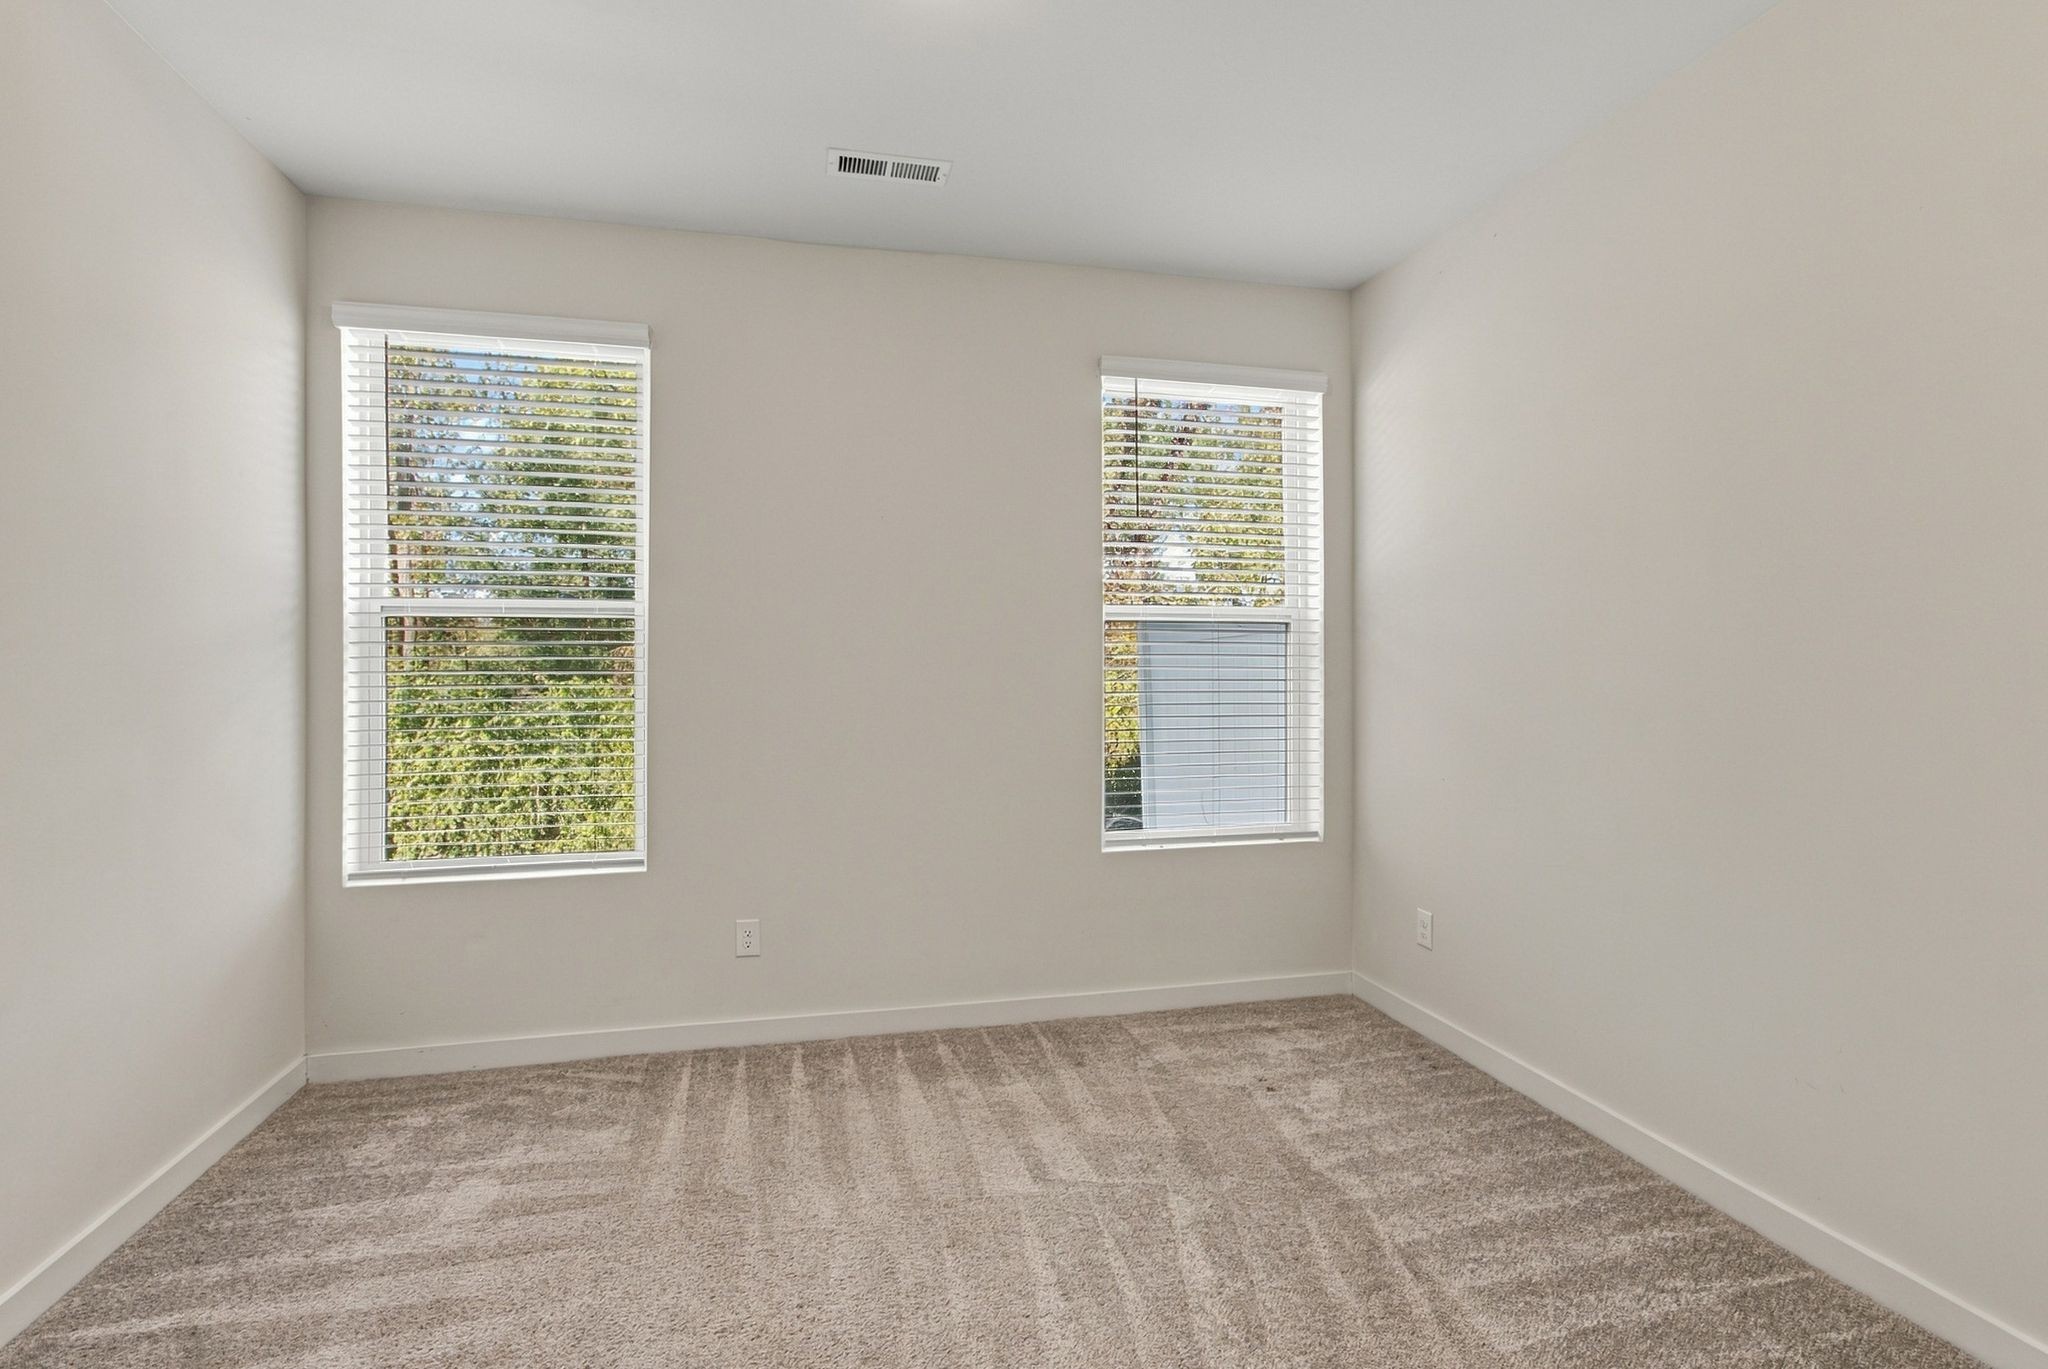
Empty carpeted room with two windows fitted with white blinds.
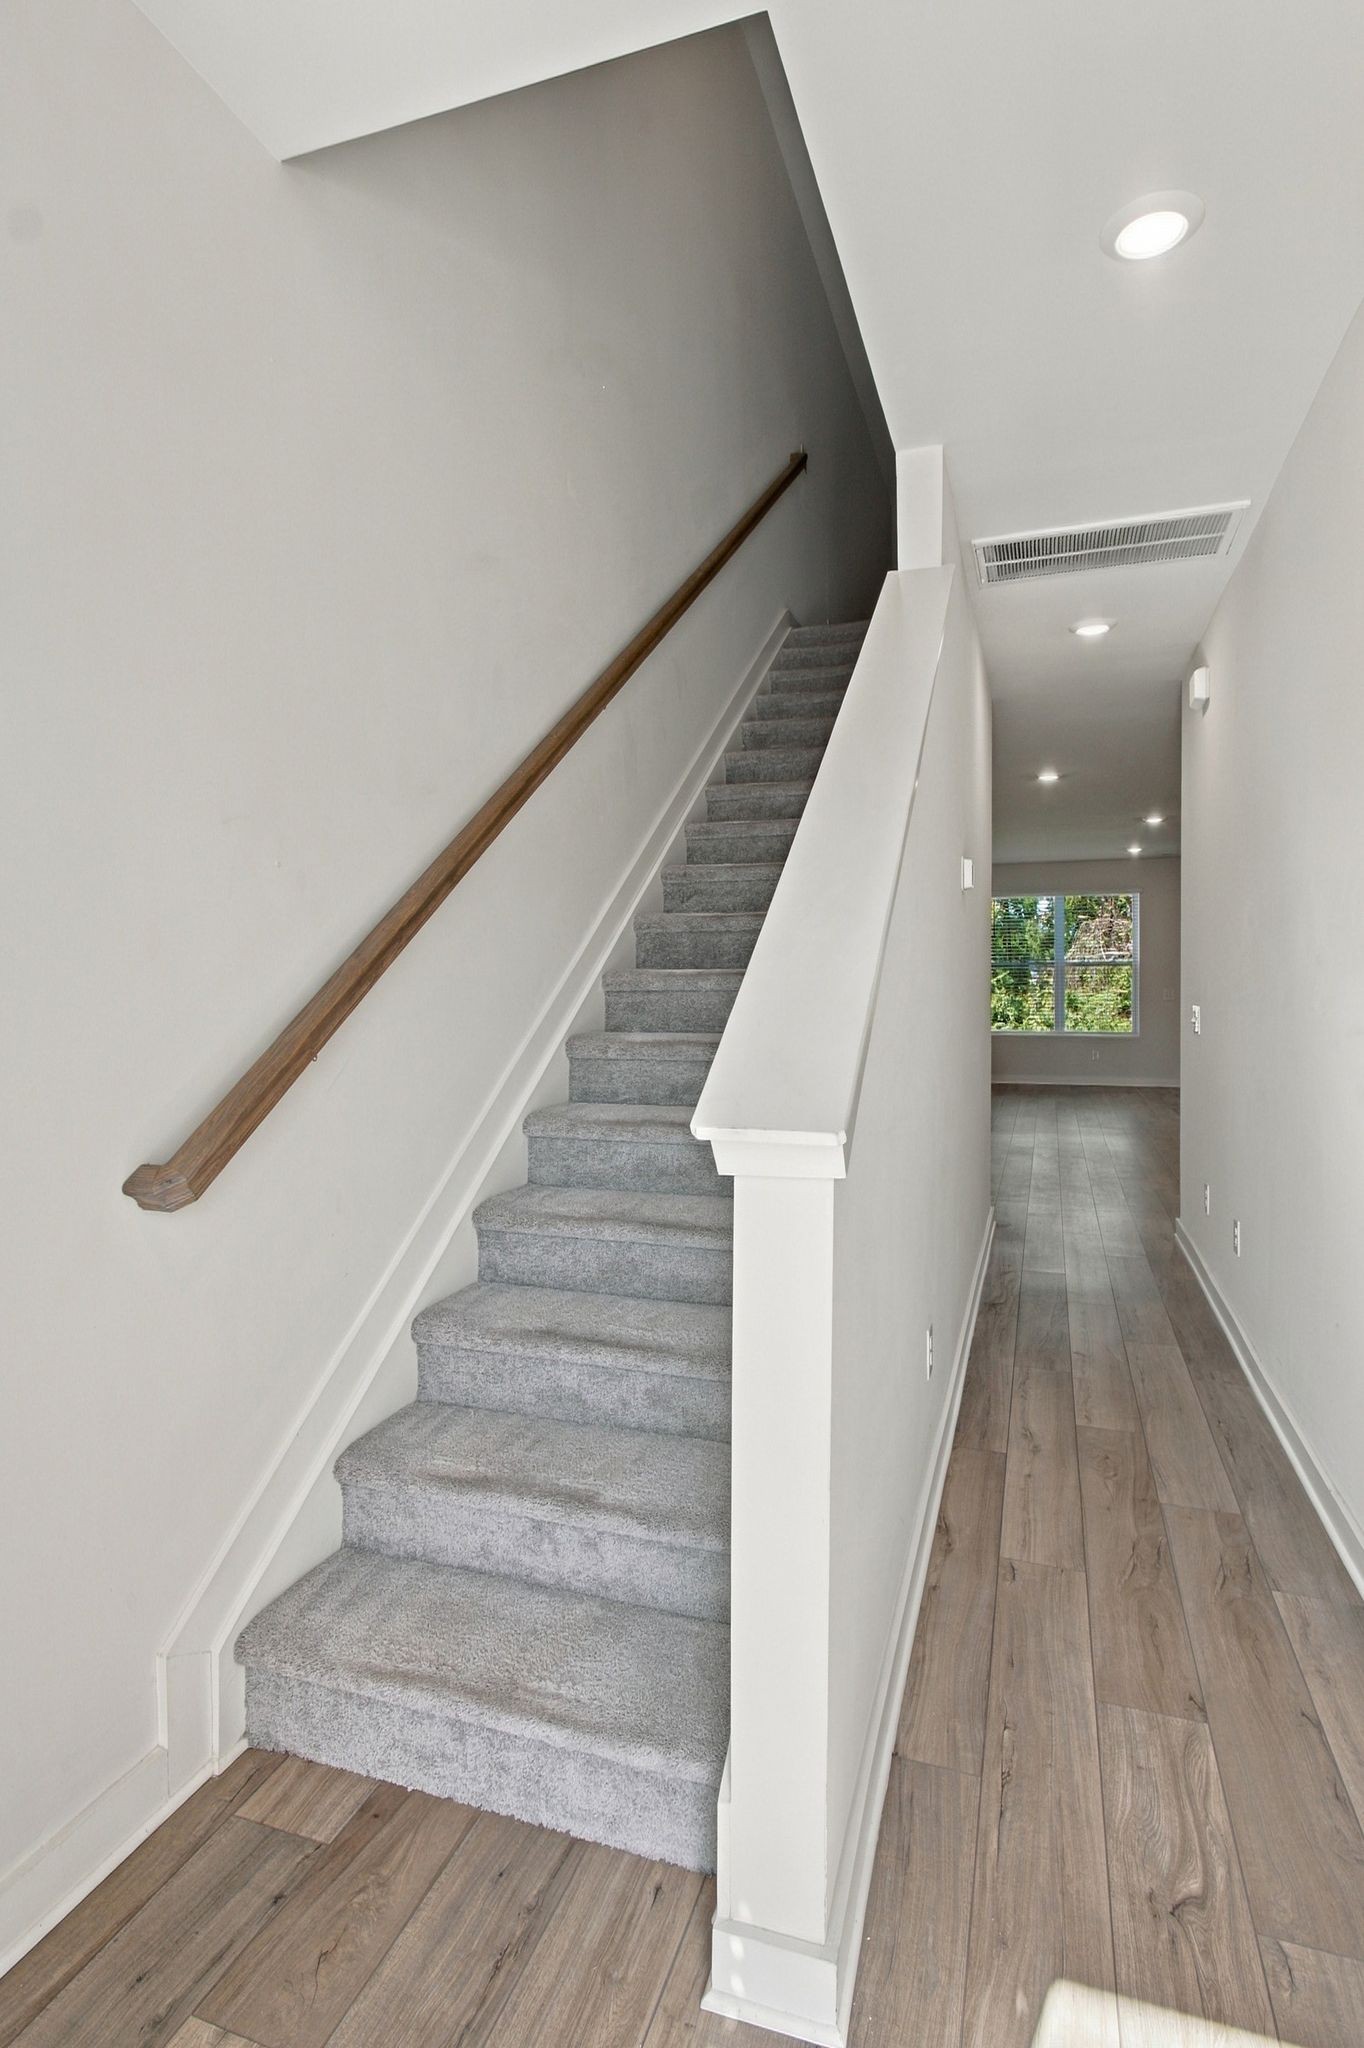
Carpeted staircase with a wooden handrail beside a wood-look floor hallway and window.
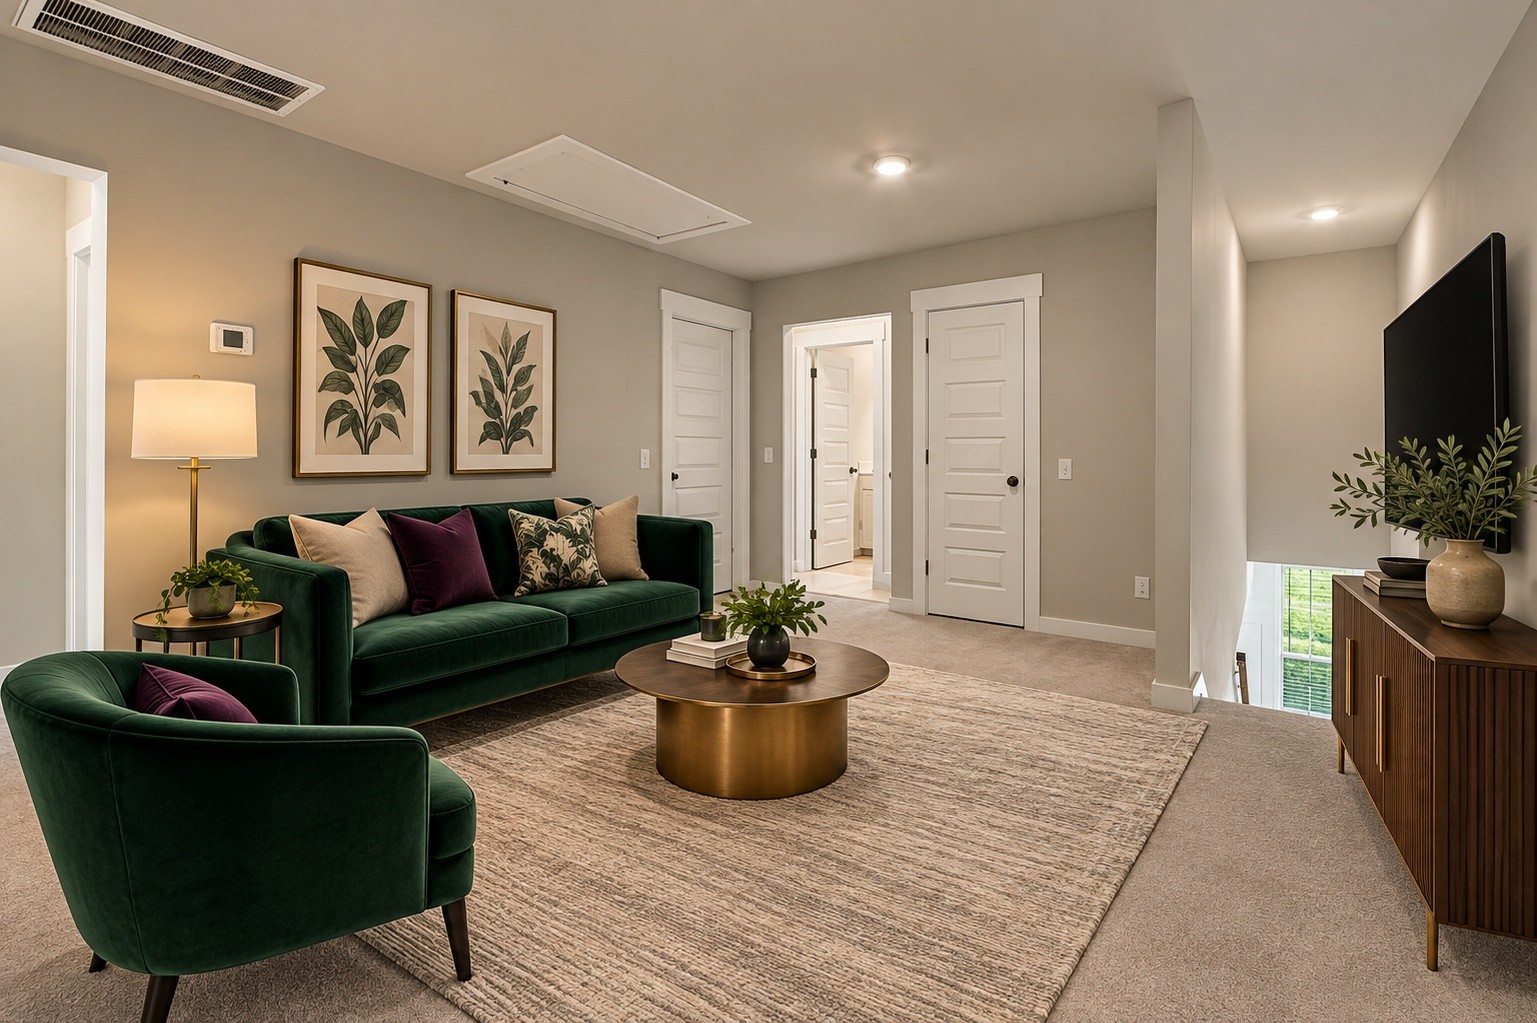
Living room with green velvet seating, a round coffee table, and a wall-mounted television.
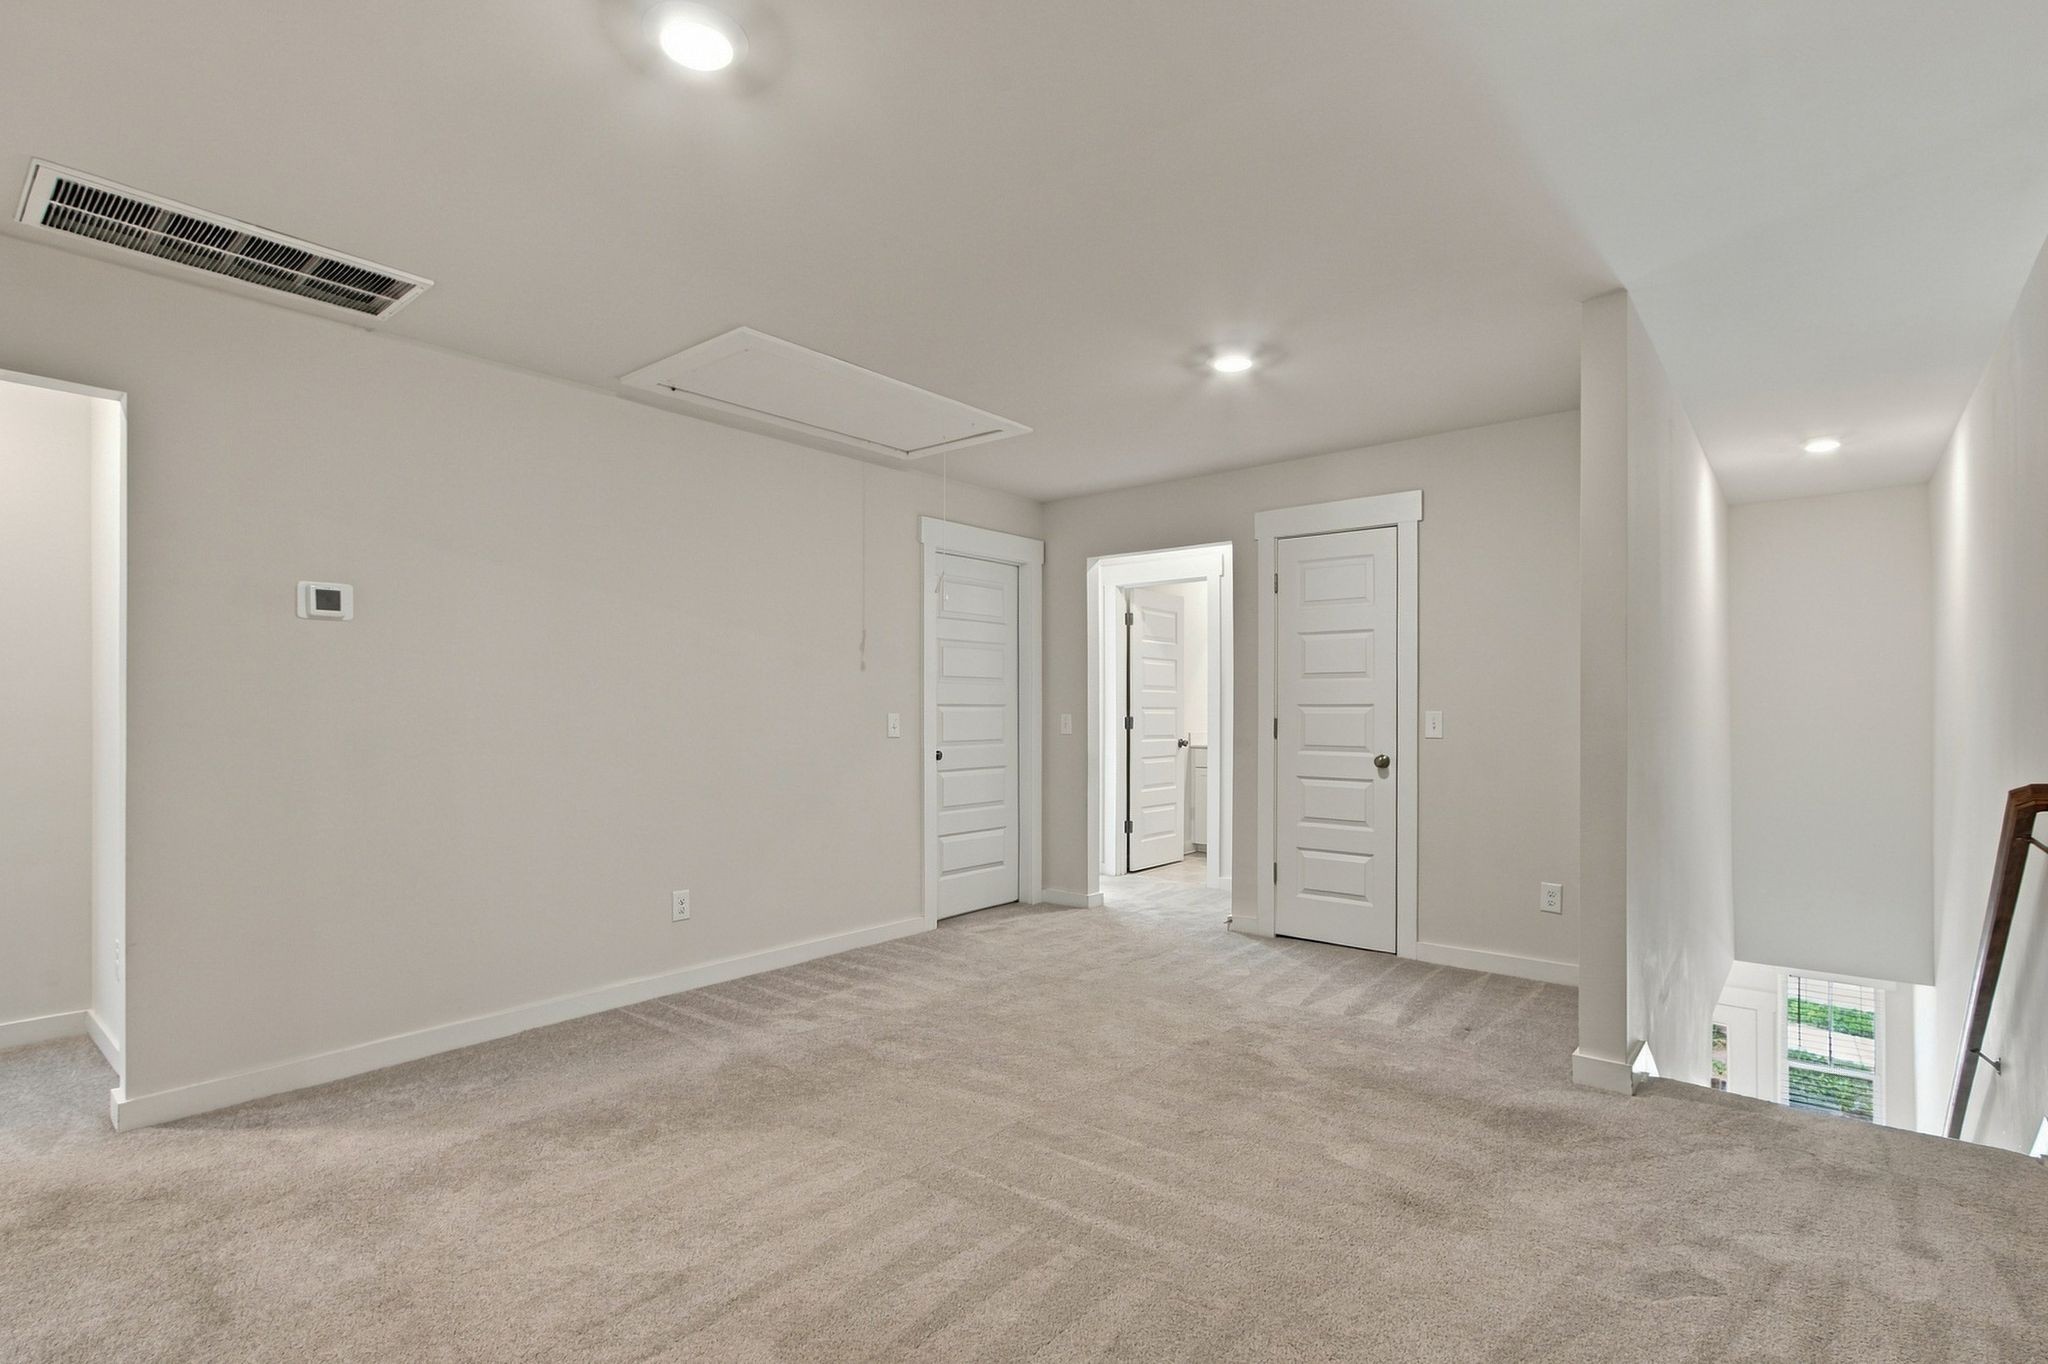
Empty carpeted upstairs room with white paneled doors and an open stairwell.
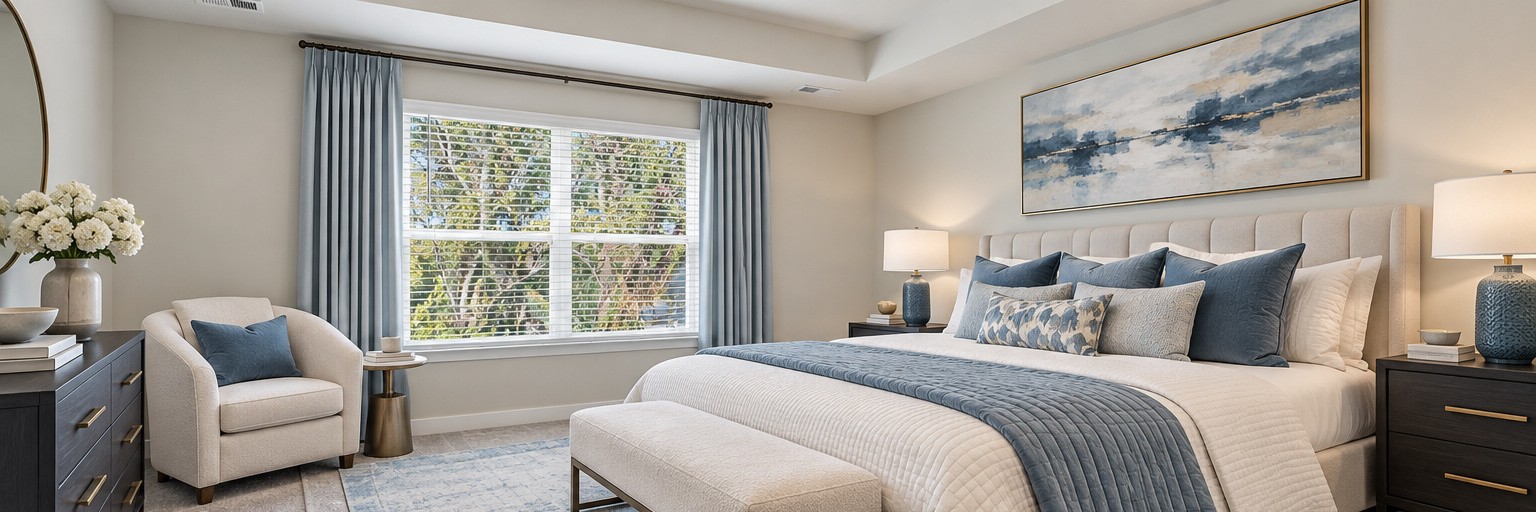
Staged bedroom with a blue-and-white bed, upholstered bench, and large curtained window.
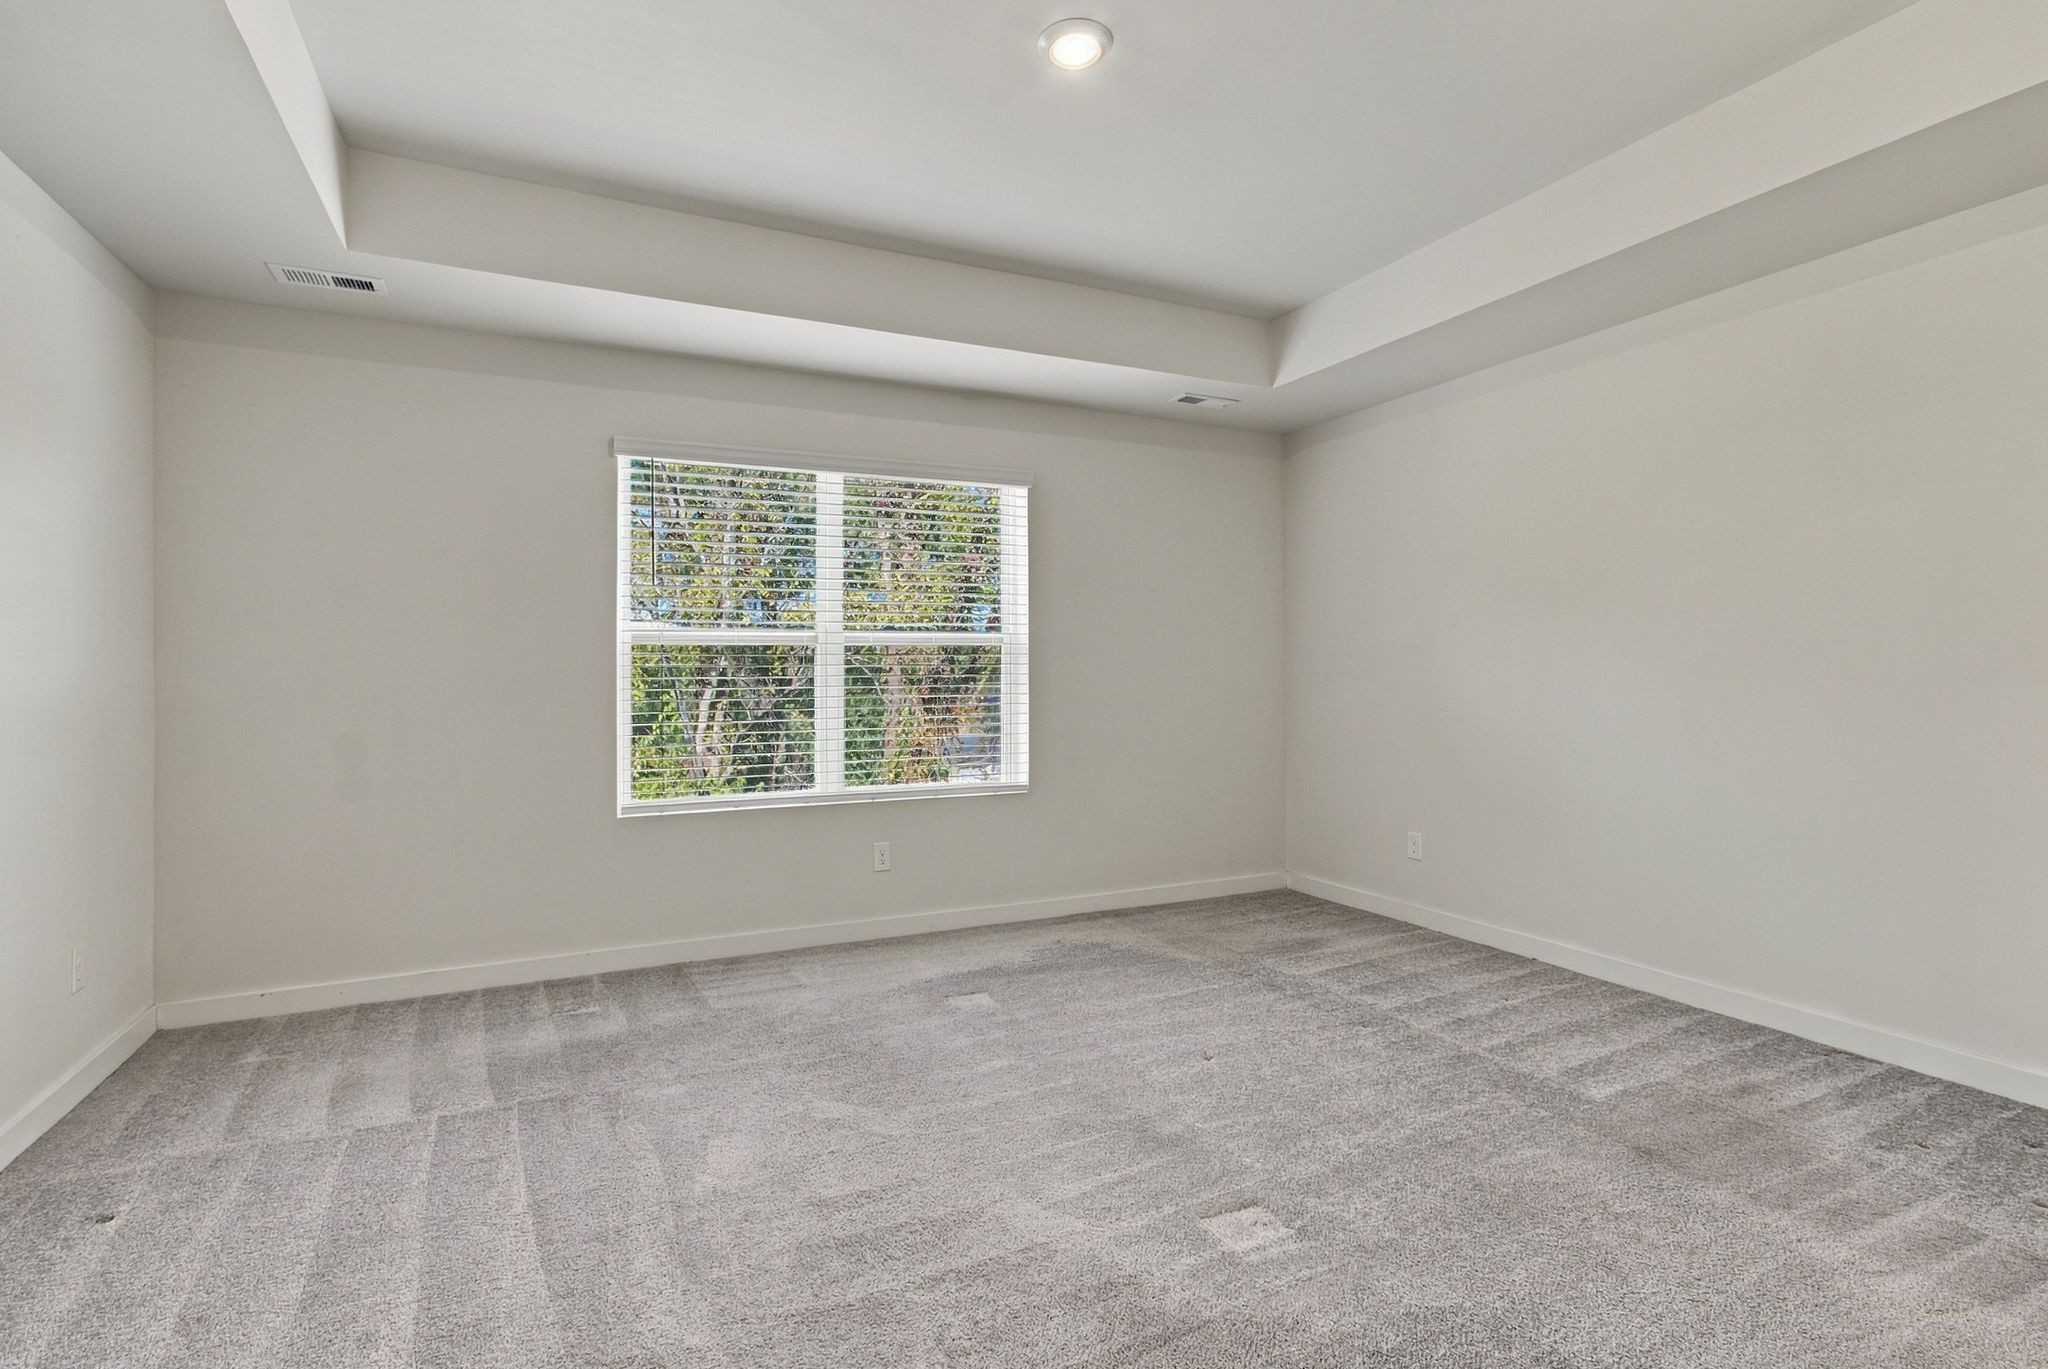
Empty carpeted room with a wide window and tray ceiling.
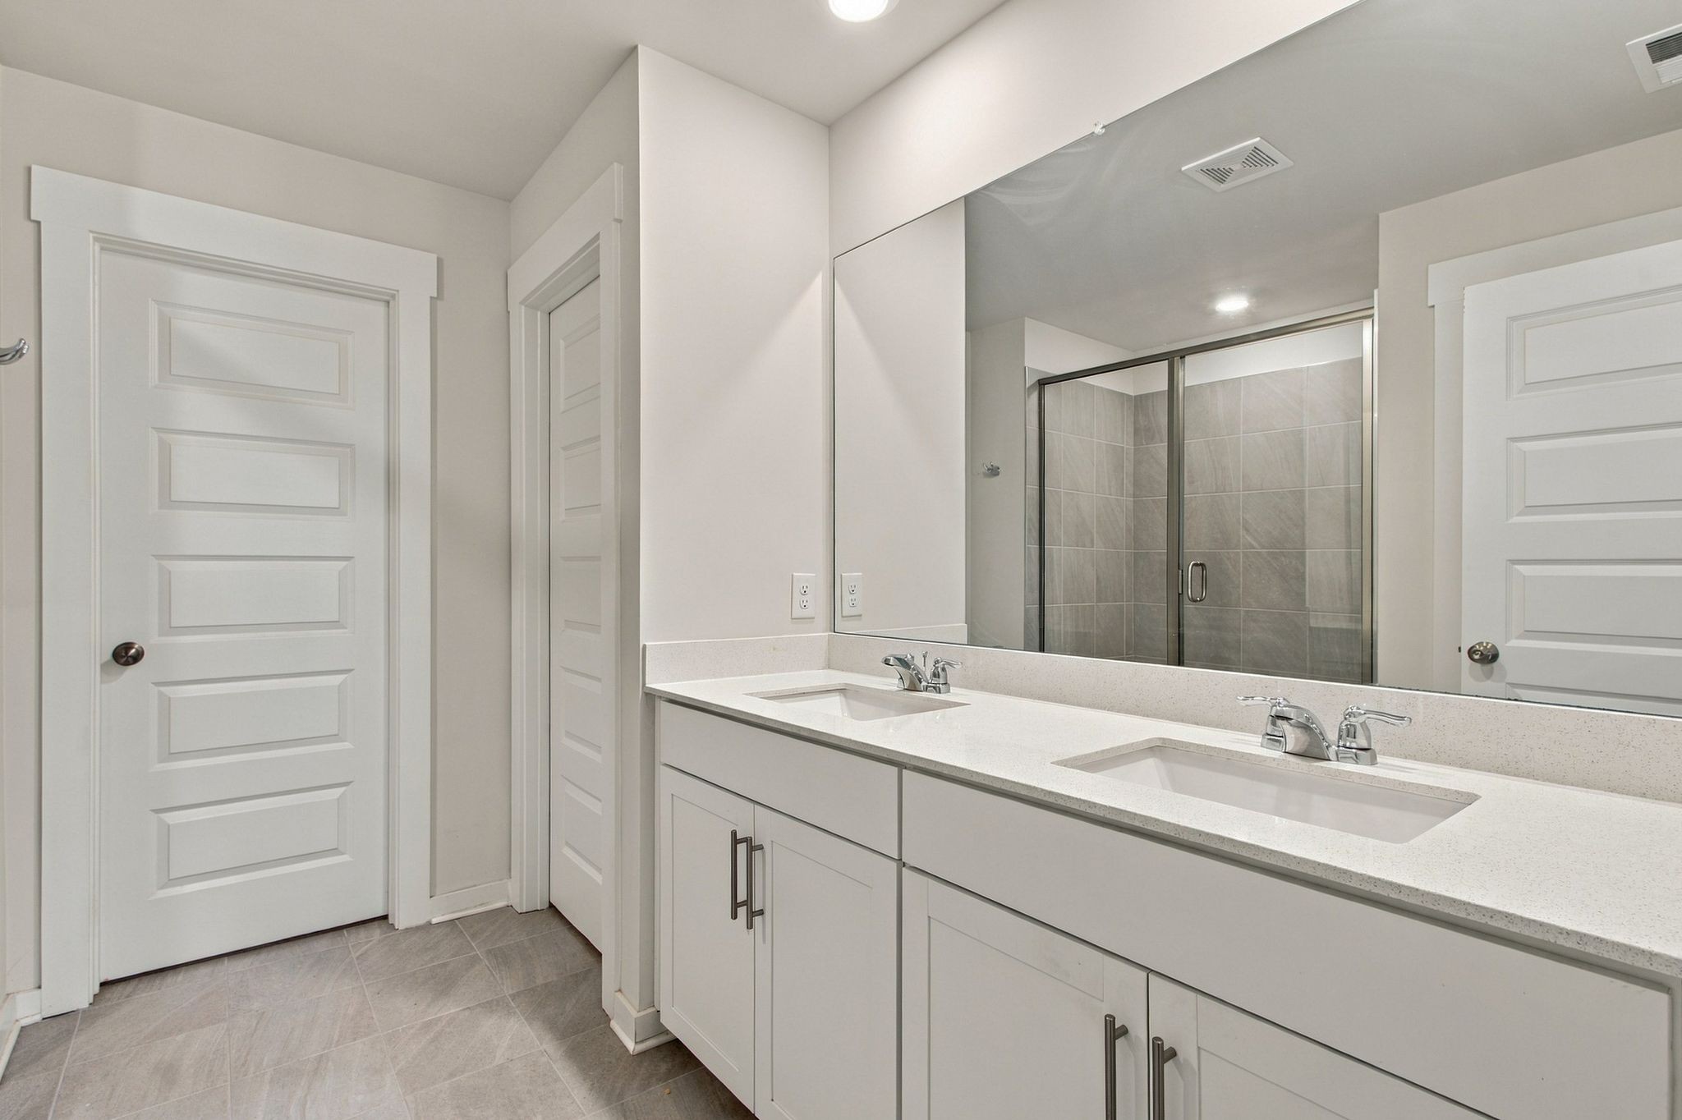
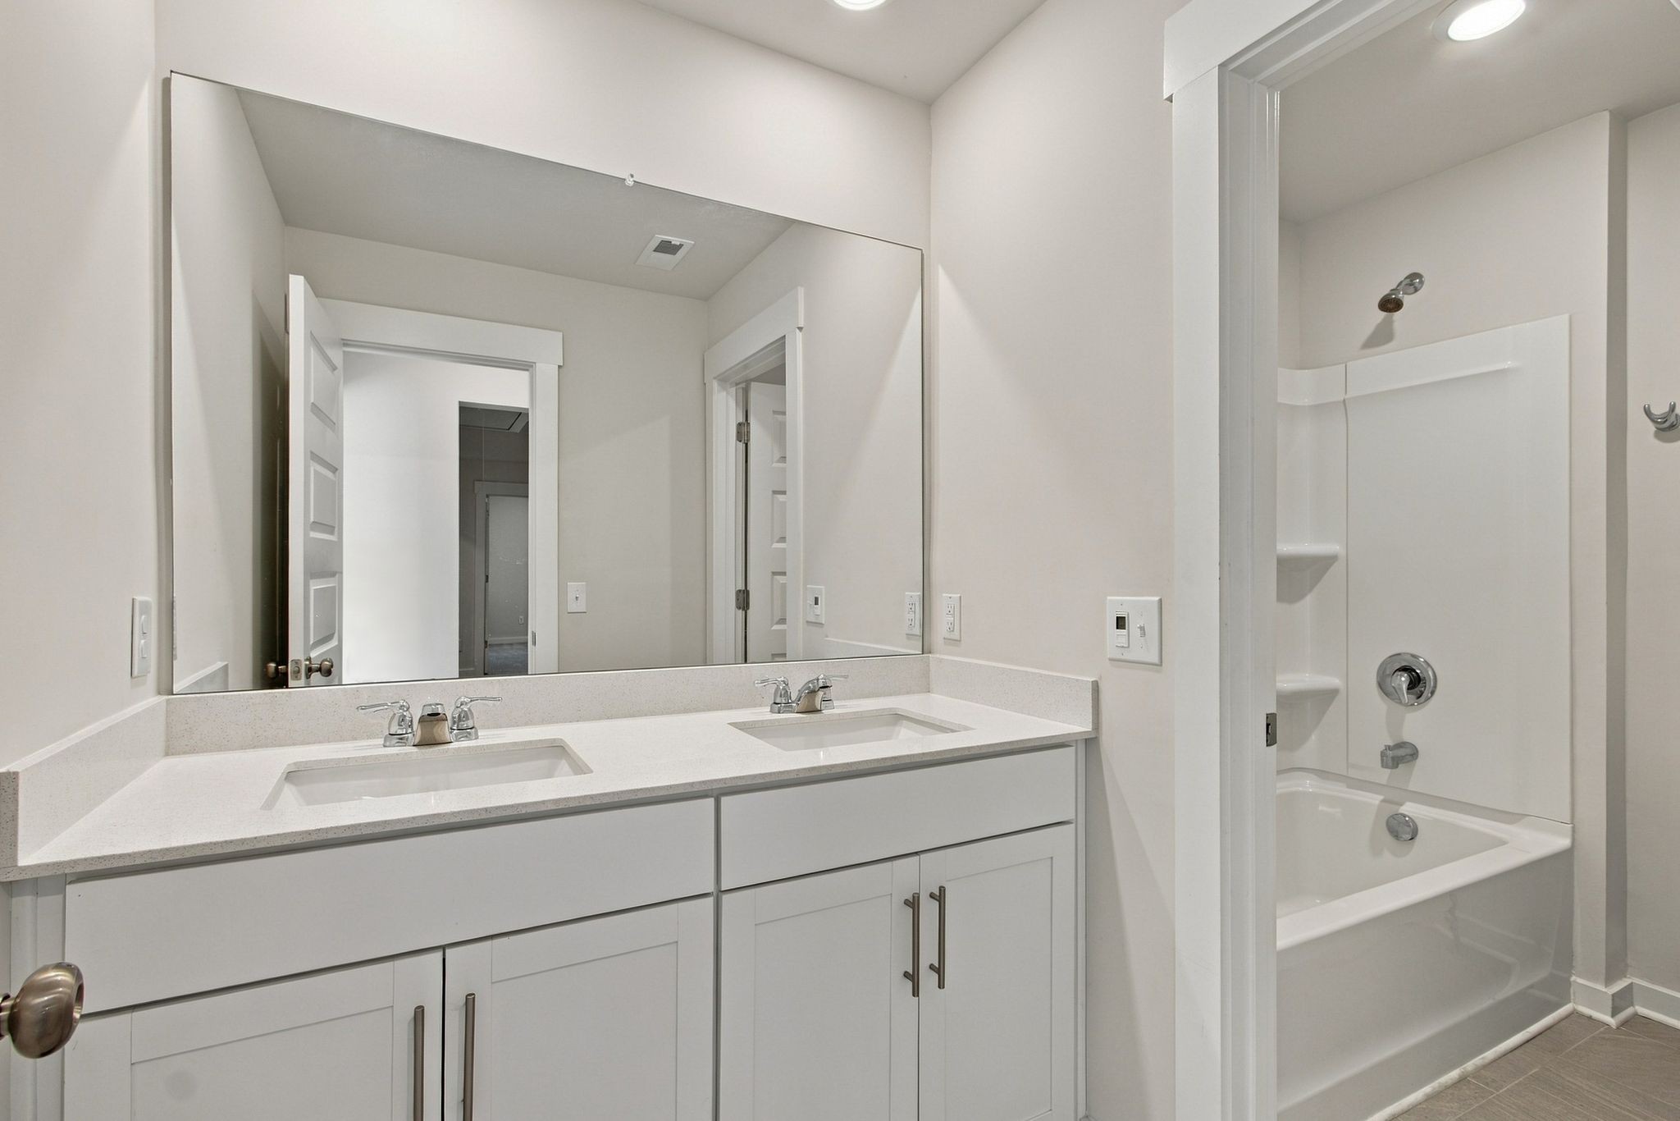
Bathroom with a double-sink vanity, large mirror, and glass-enclosed tiled shower.
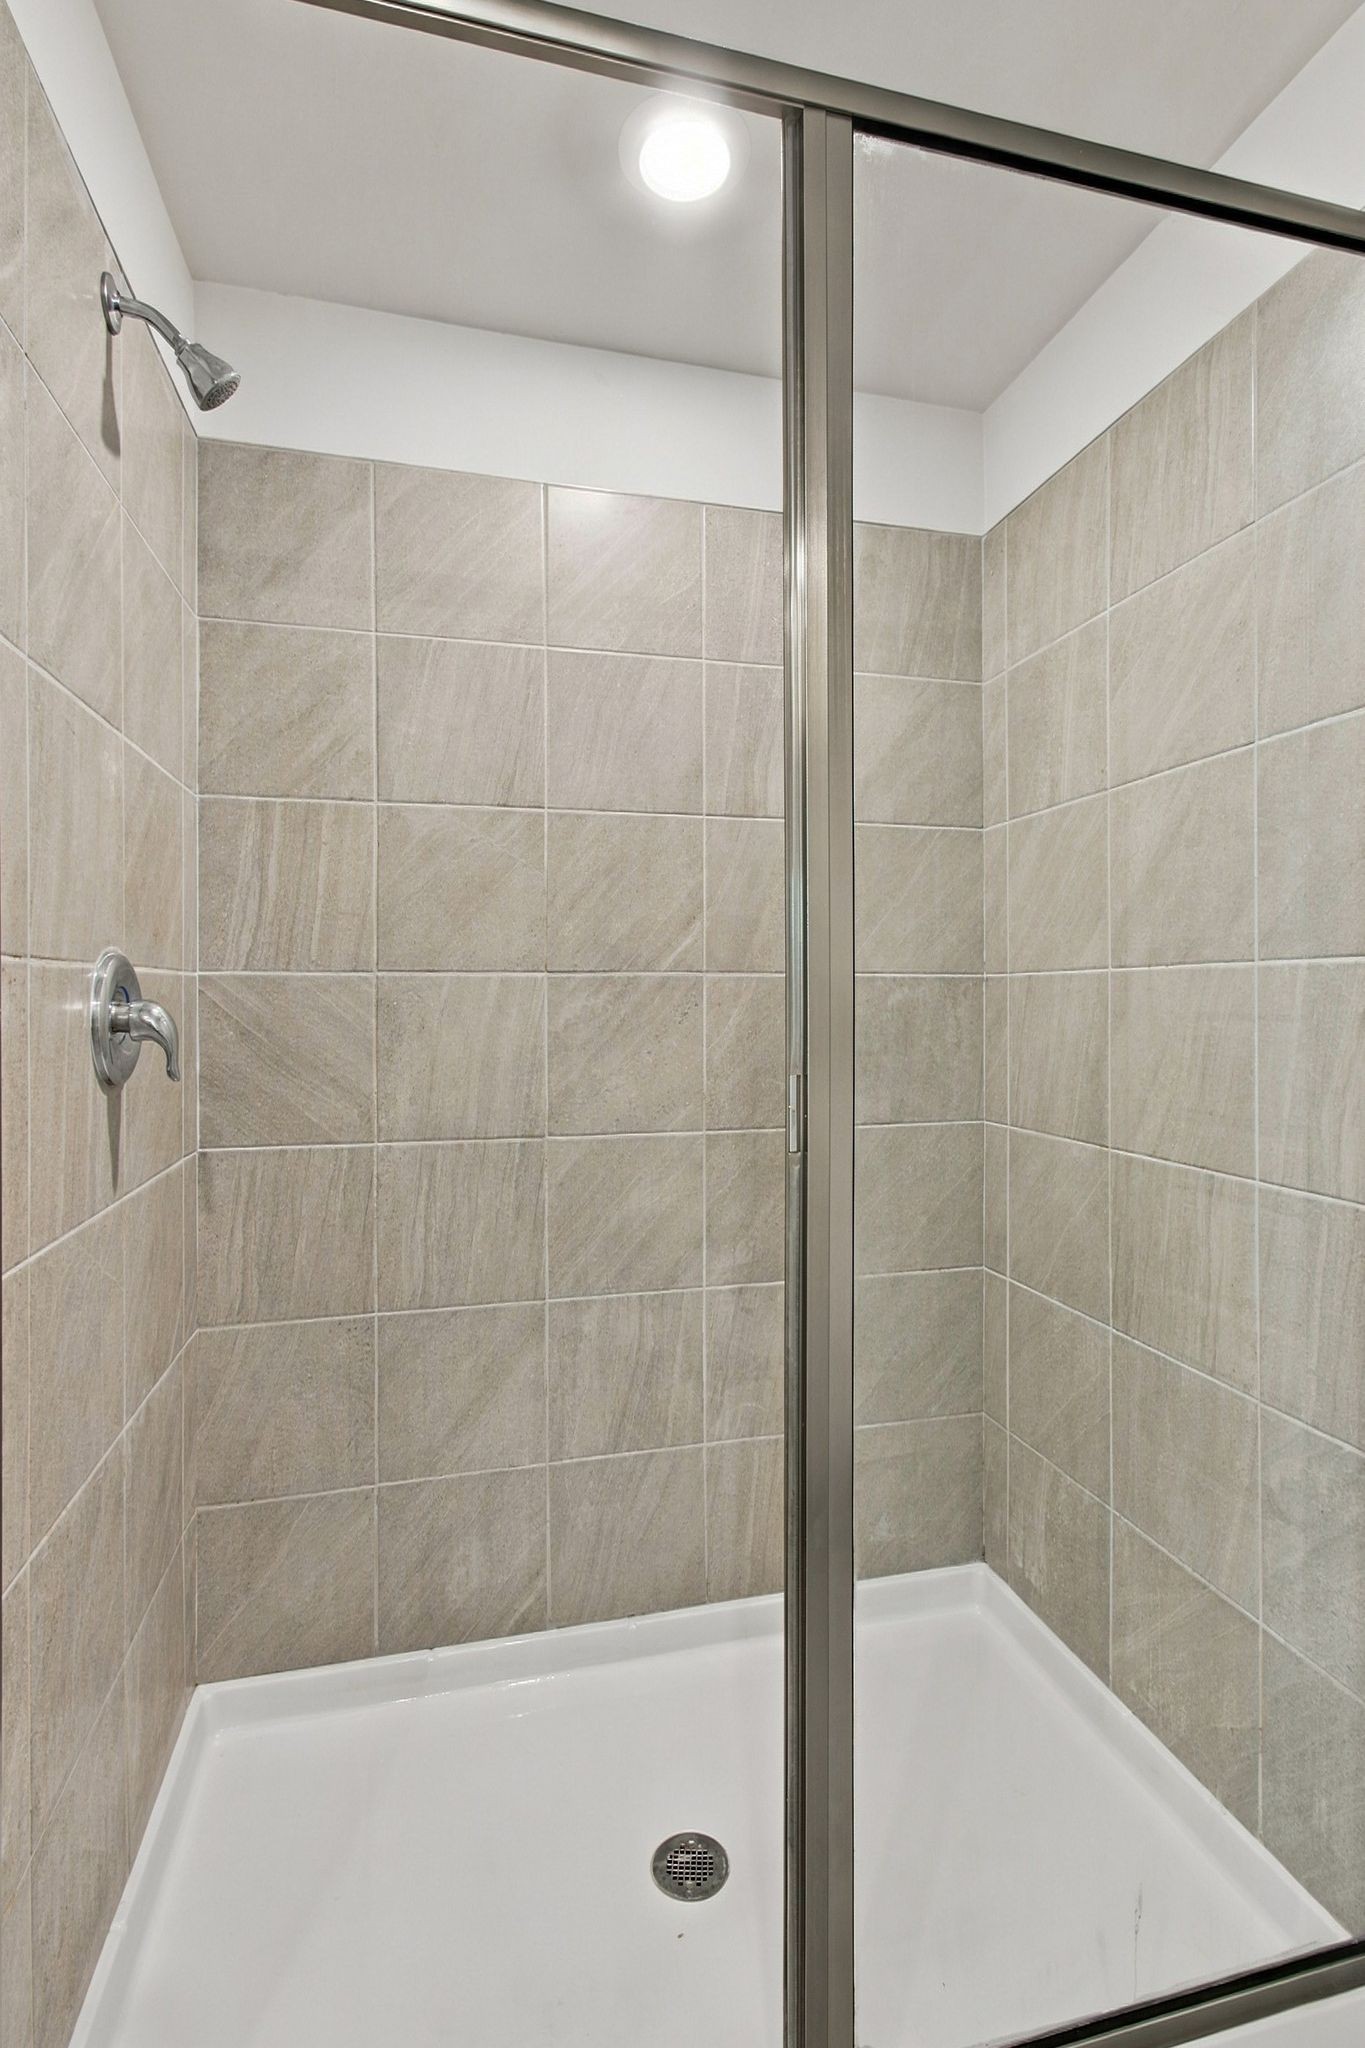
Tiled bathtub shower with glass enclosure, chrome fixtures, and a white tub.
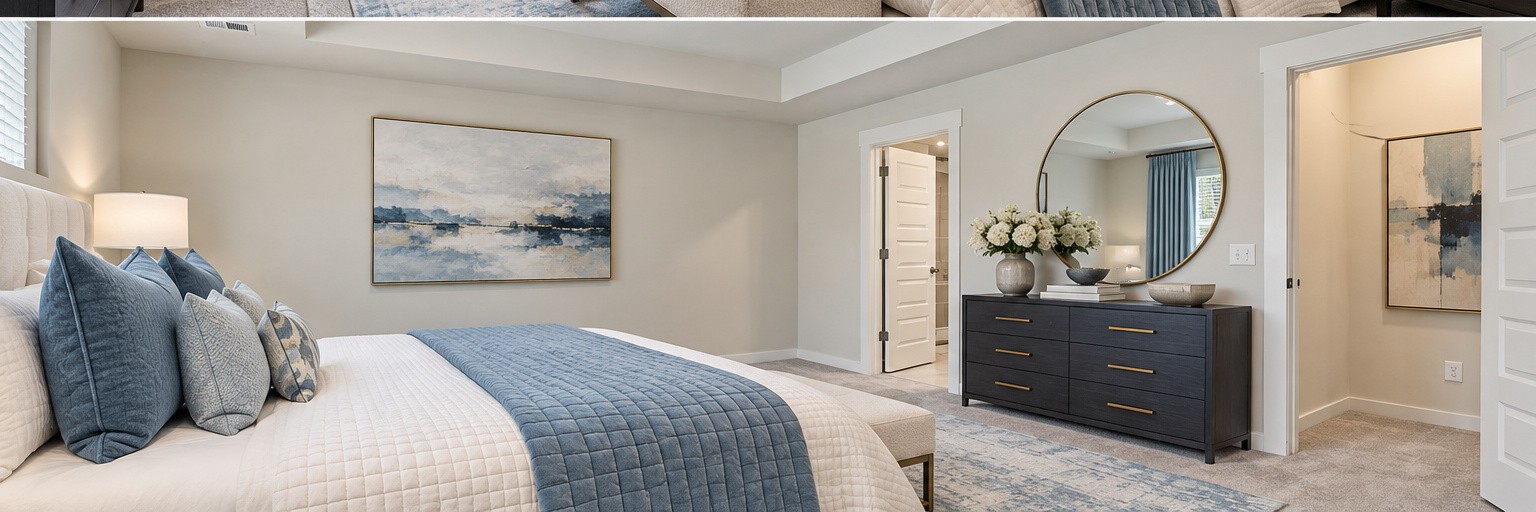
Staged bedroom with a white bed, blue quilt, round mirror, and dark dresser.
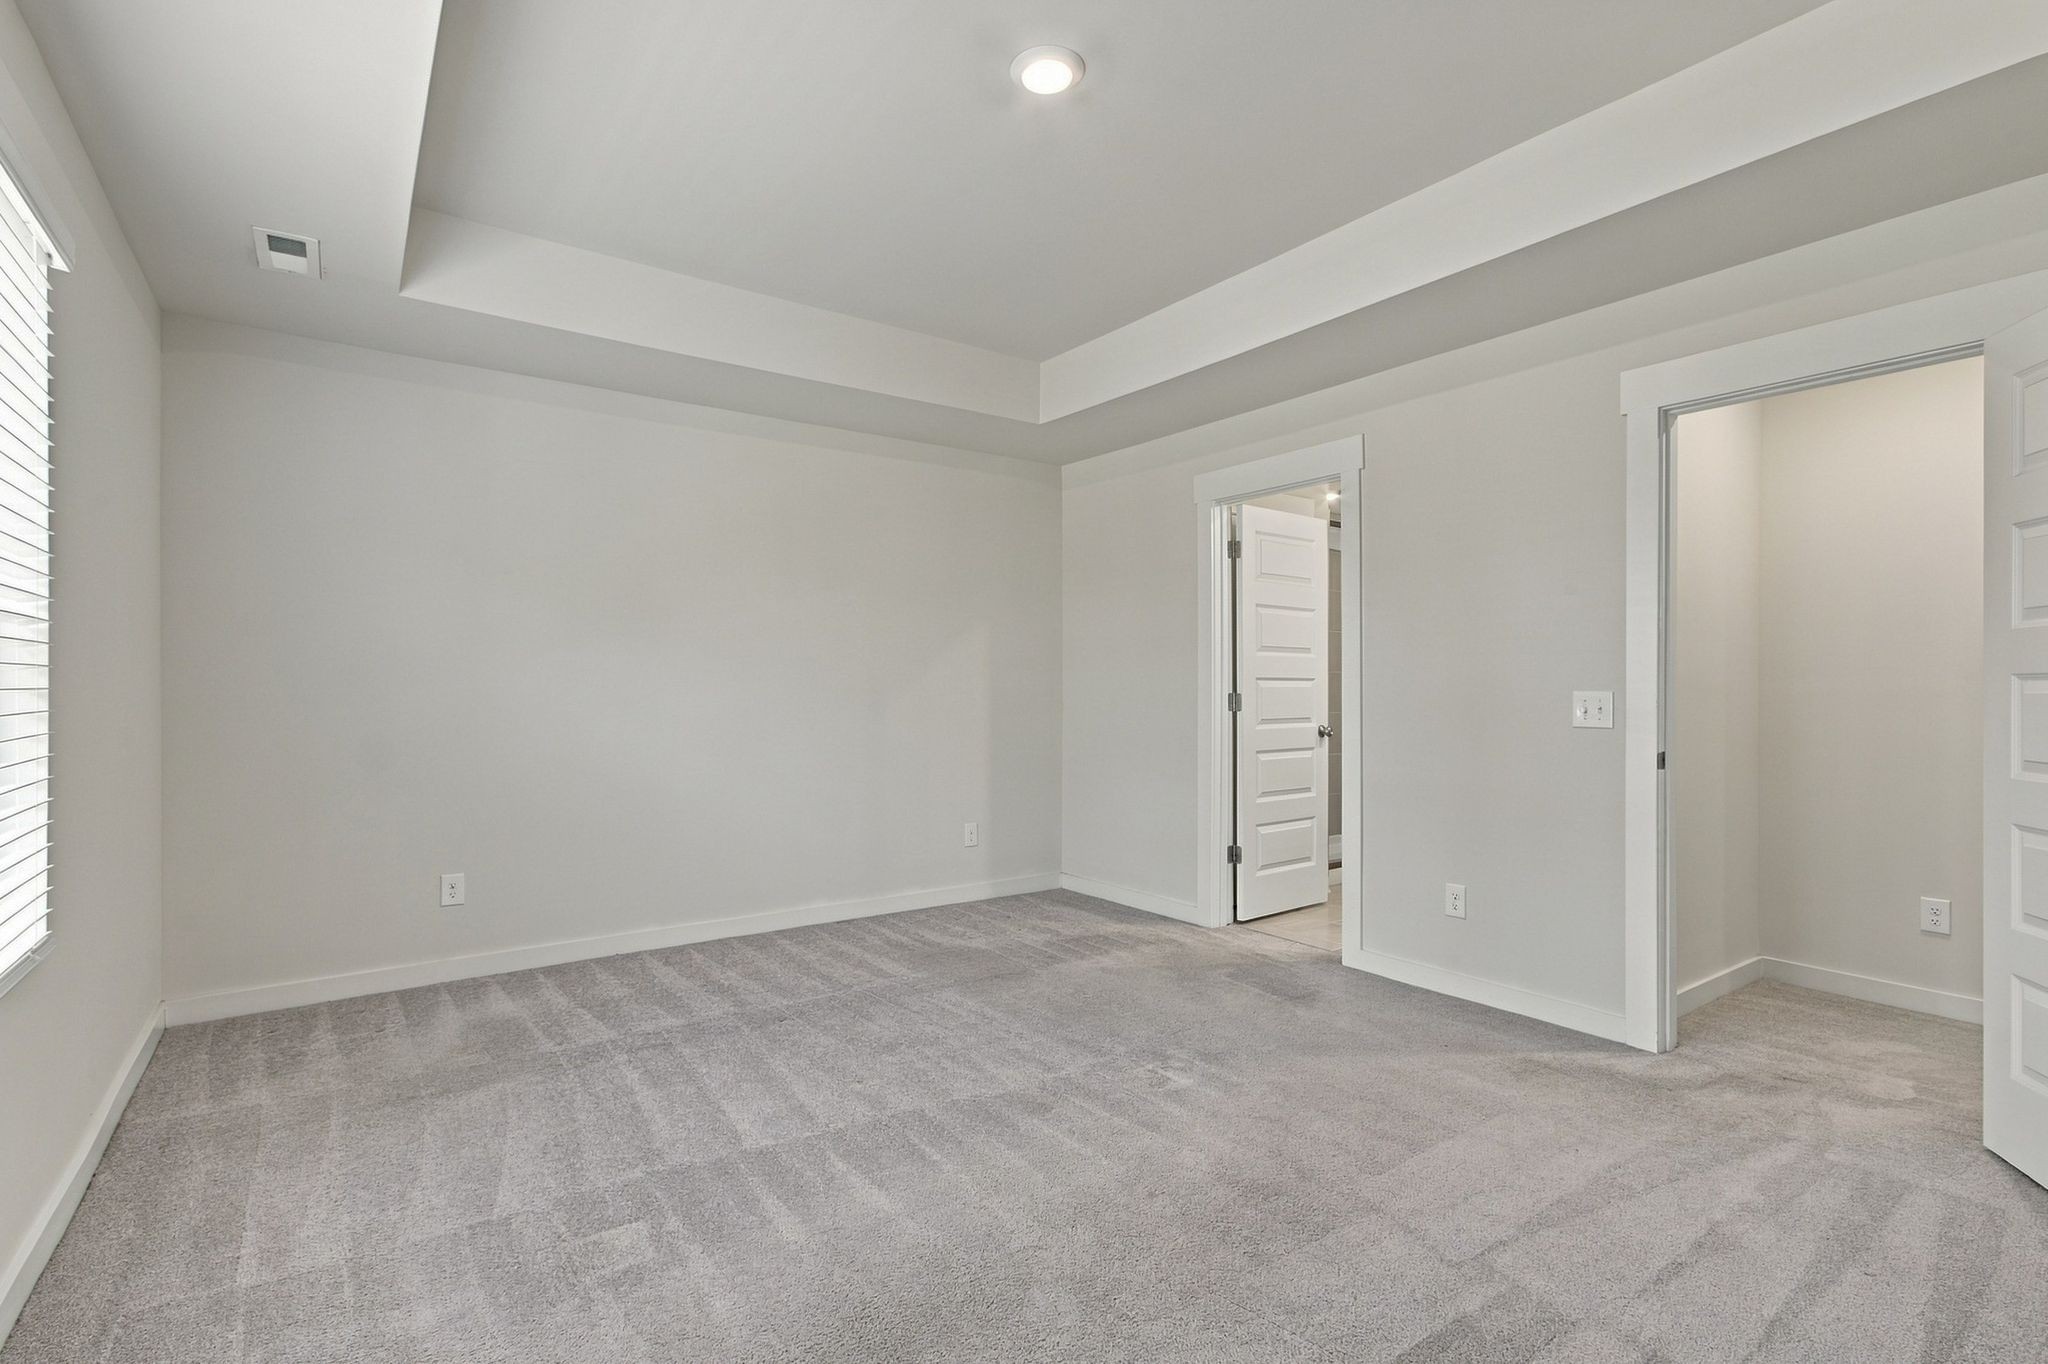
Empty carpeted room with a tray ceiling, window, and two open doorways.
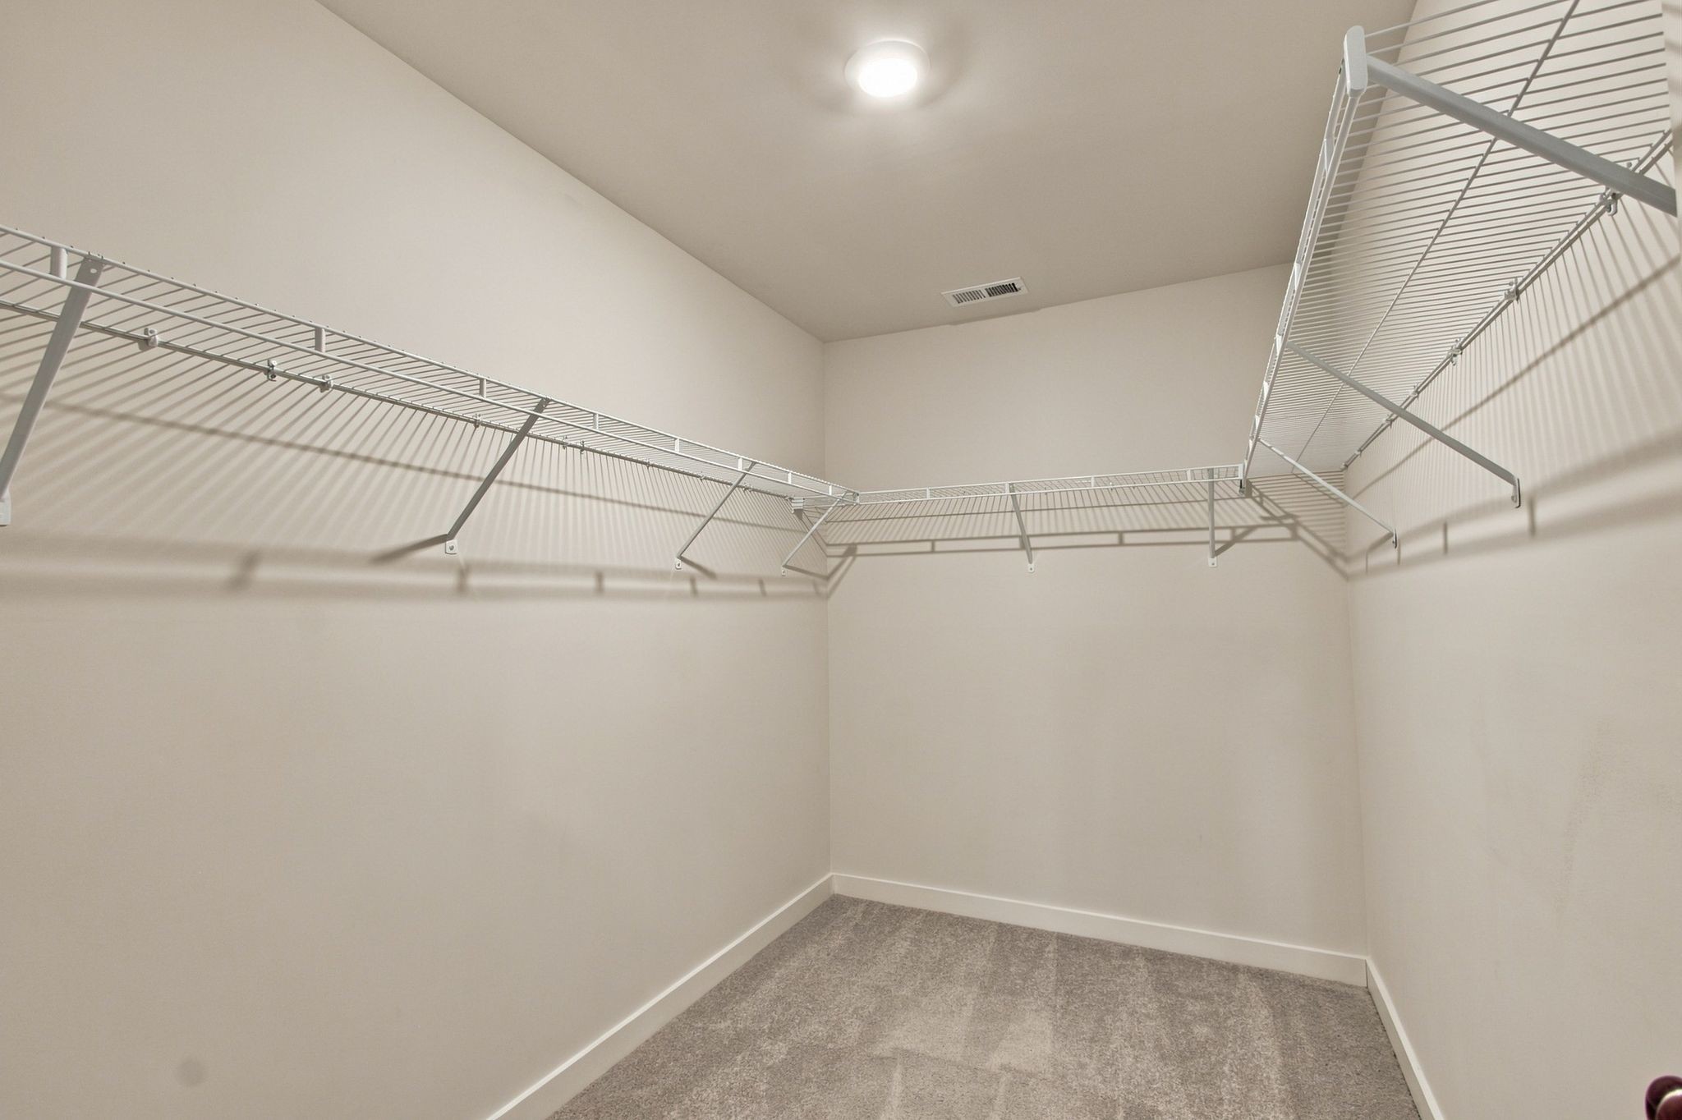
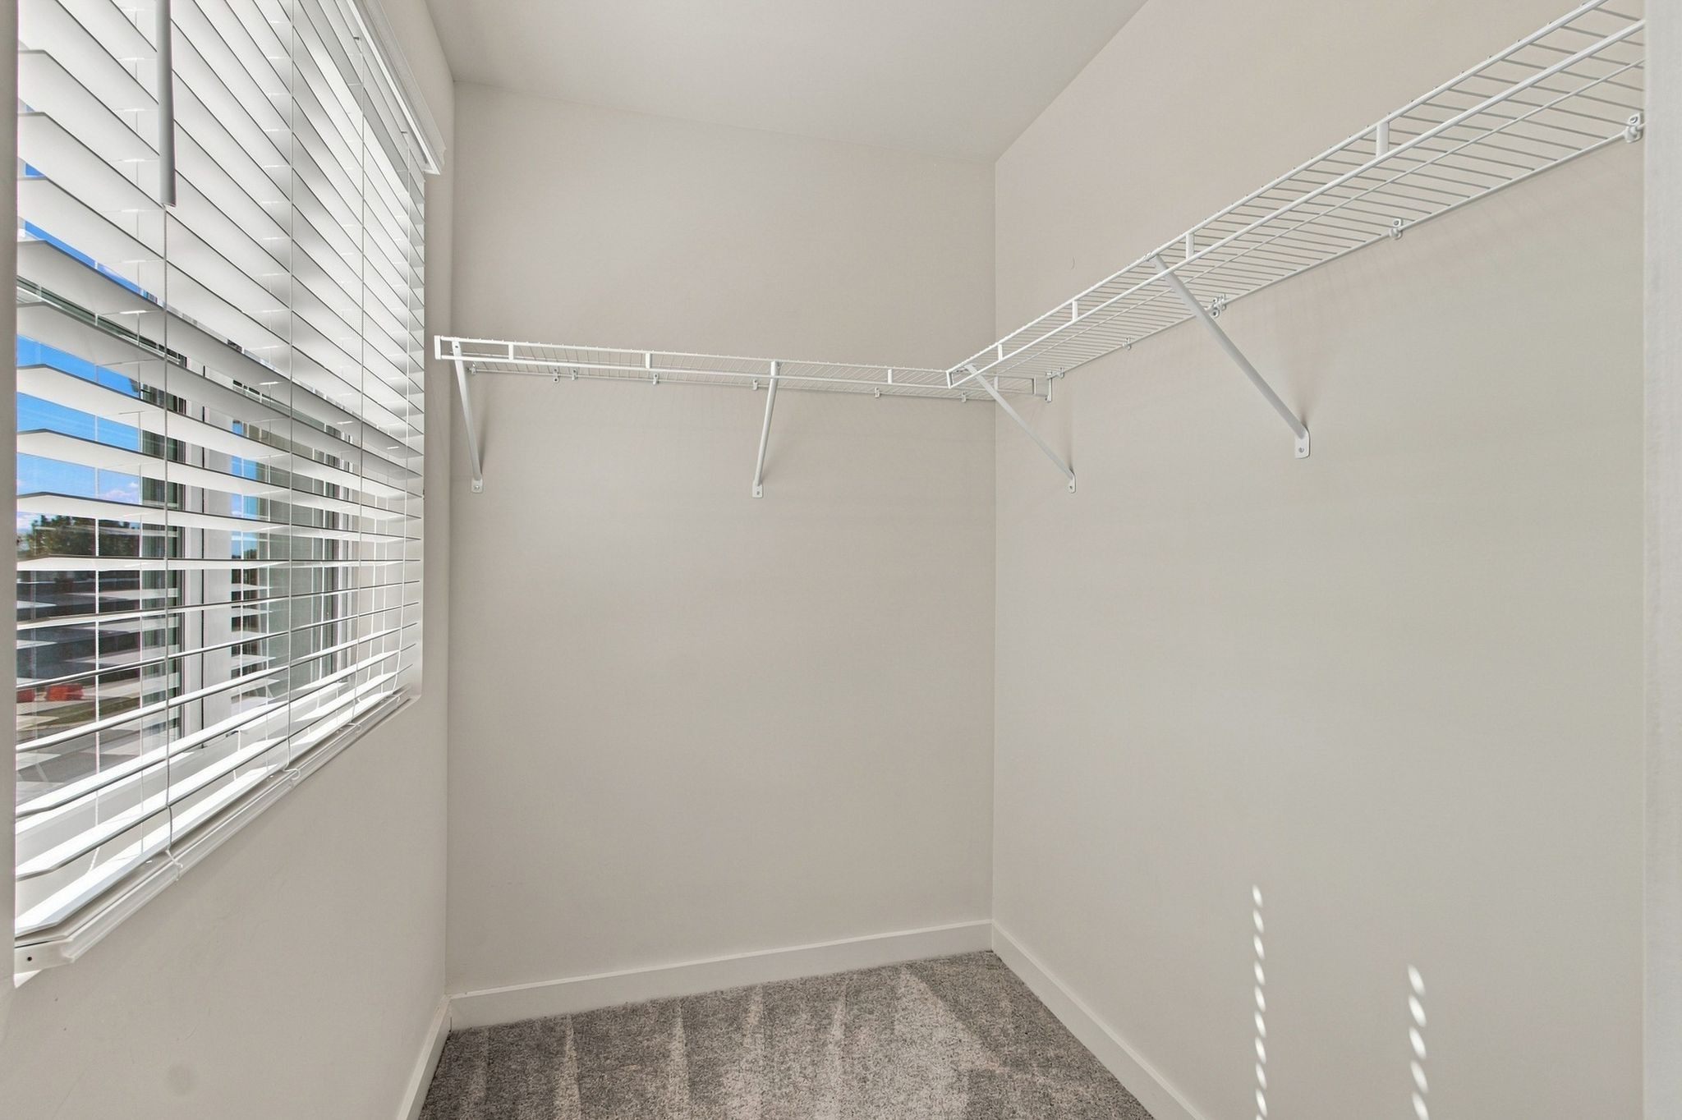
Walk-in closet with beige walls, gray carpet, and white wire shelving on three sides.
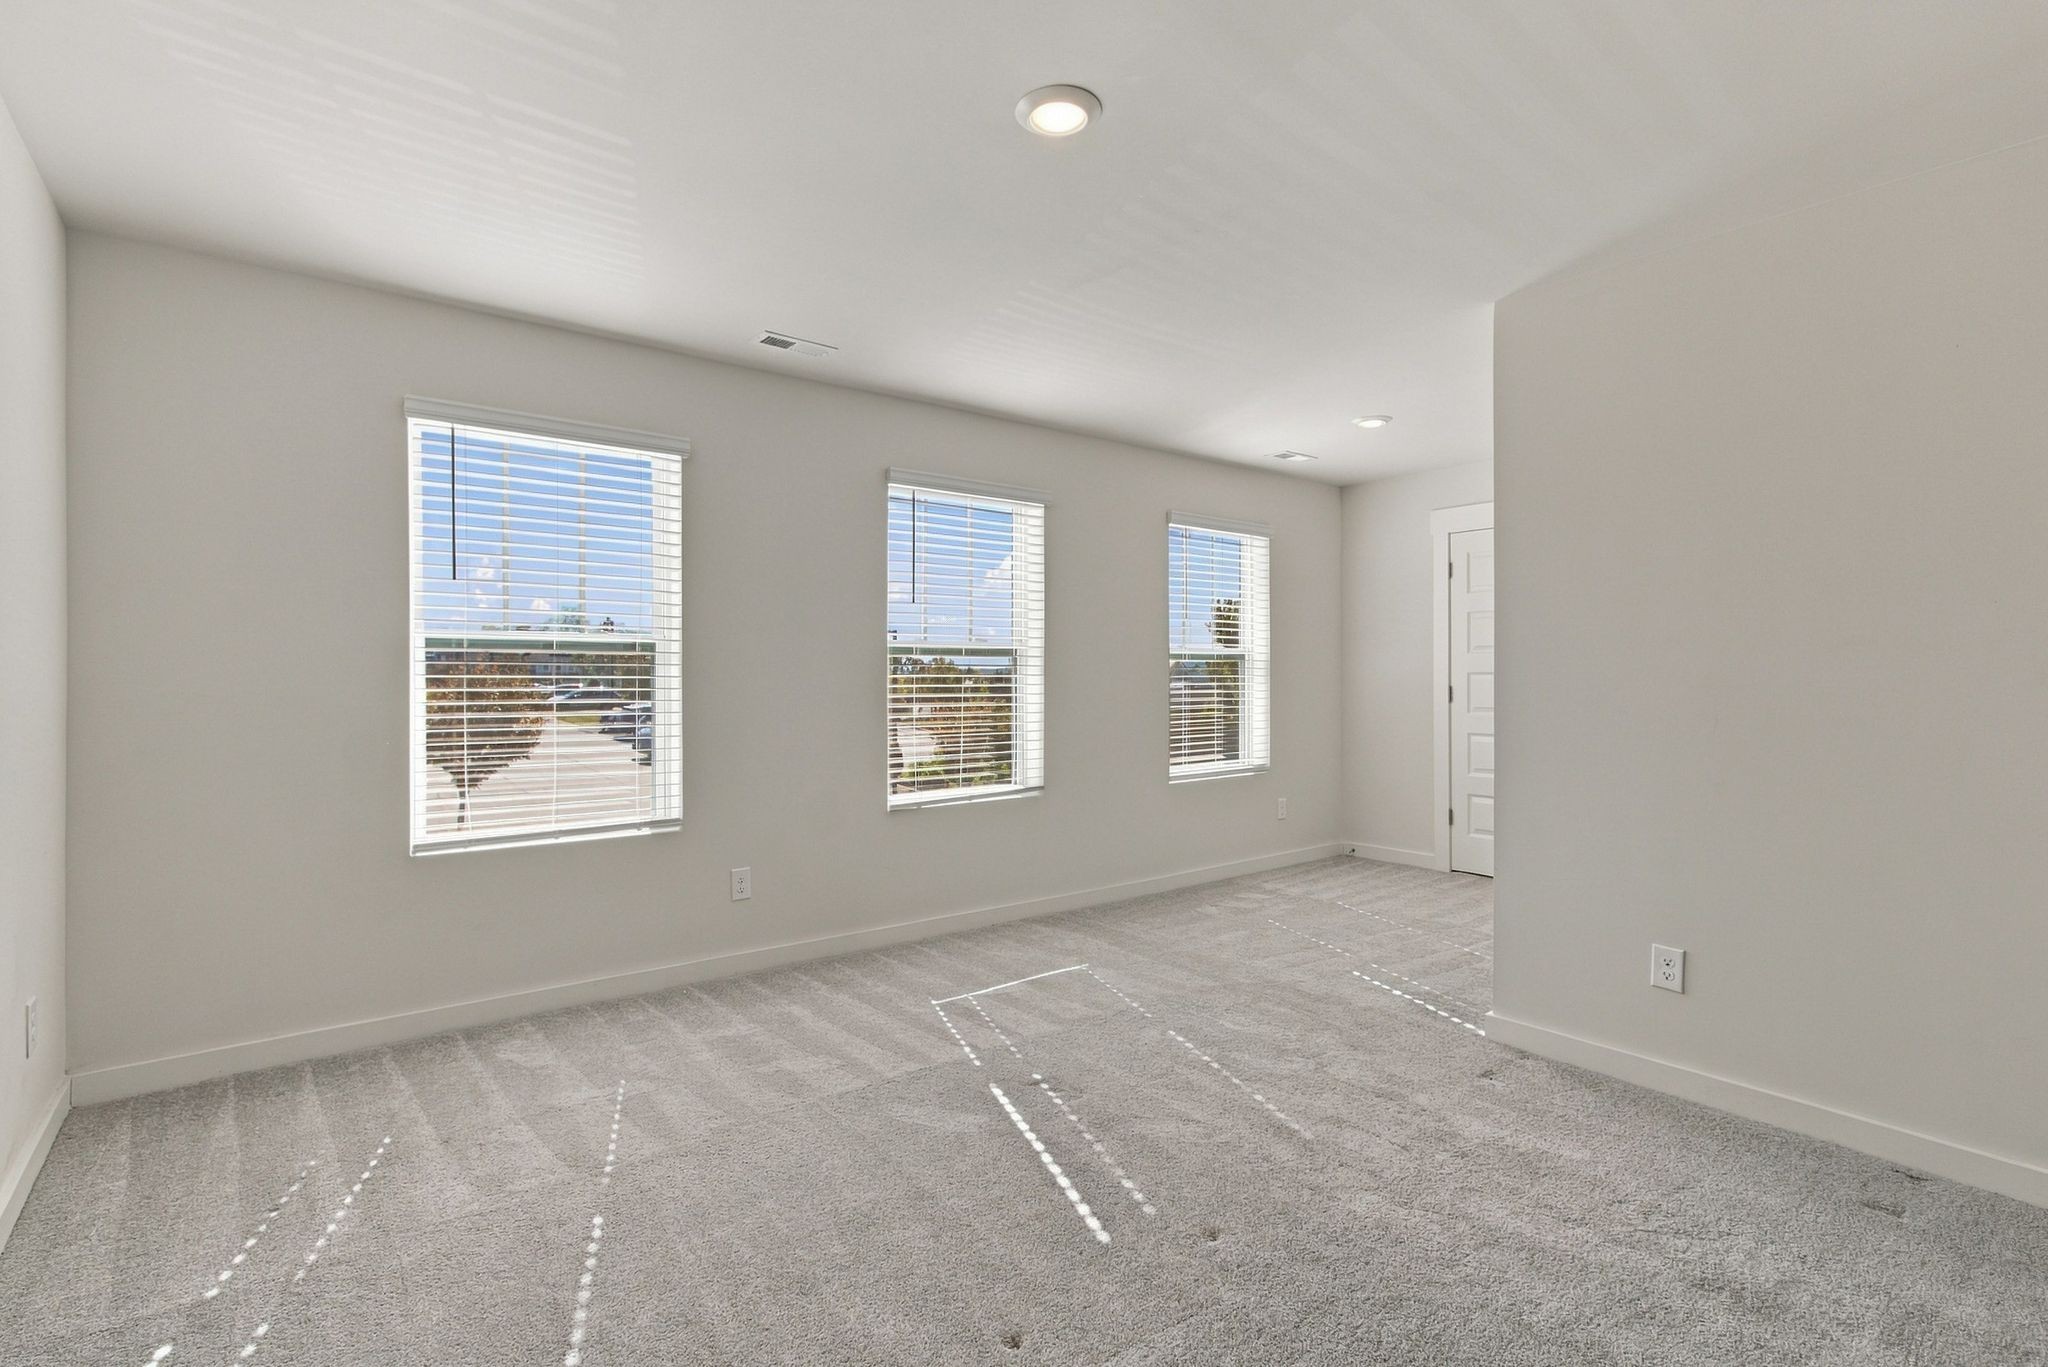
Empty carpeted room with three windows and white blinds.
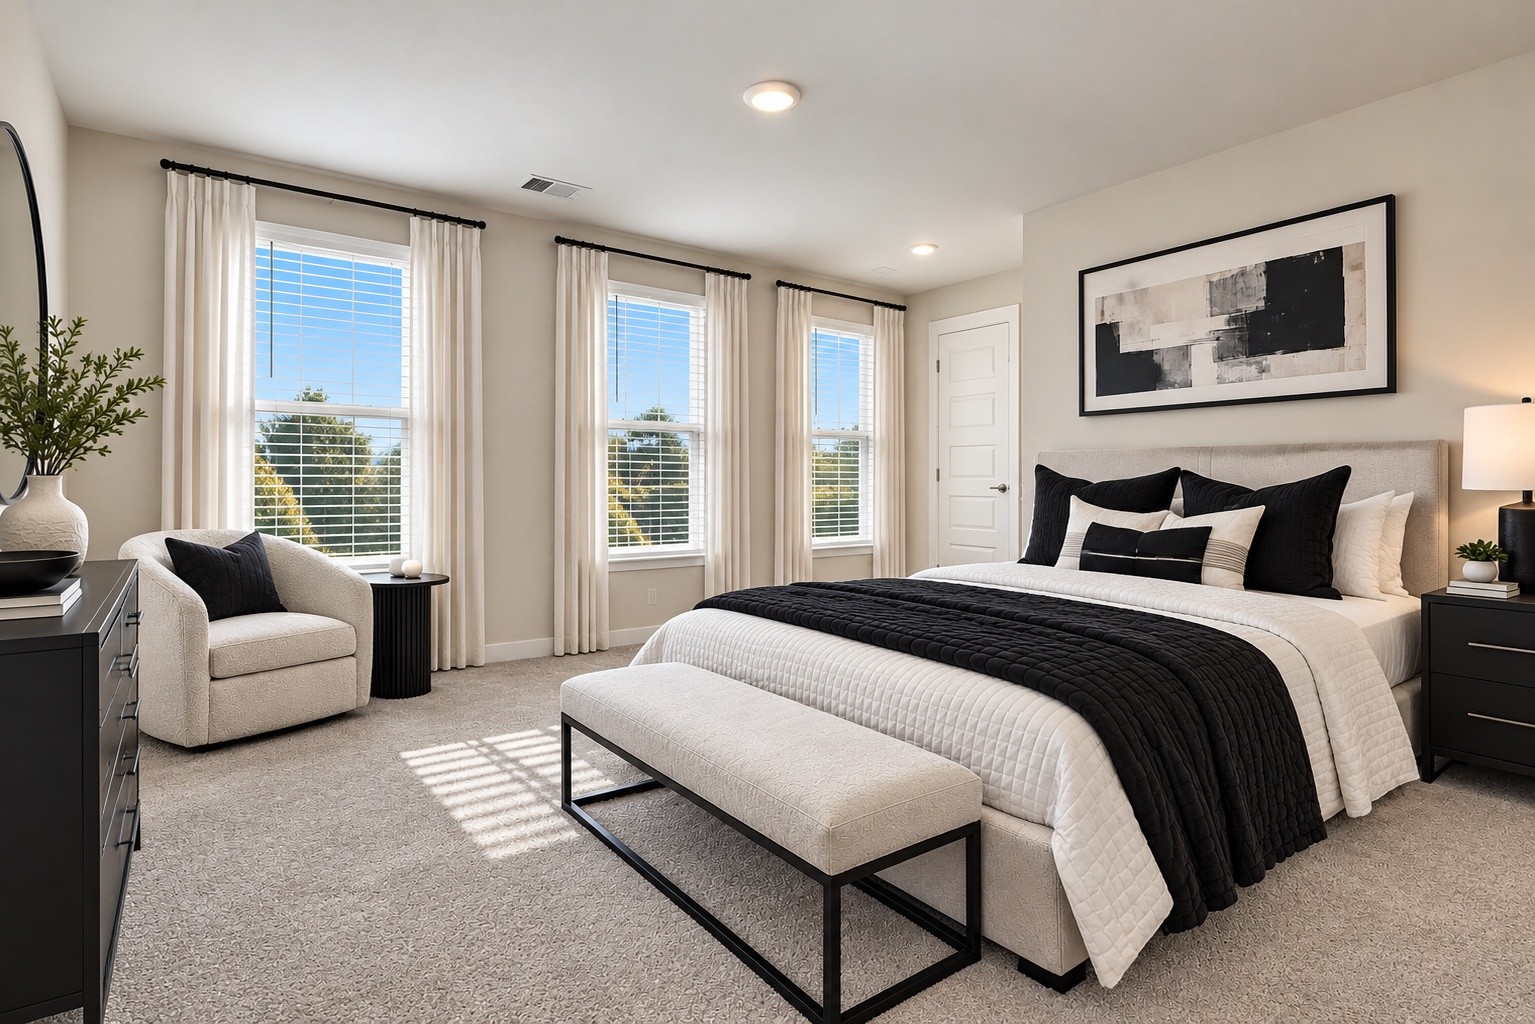
Staged bedroom with a white bed, black quilt, three curtained windows, and a cushioned bench.
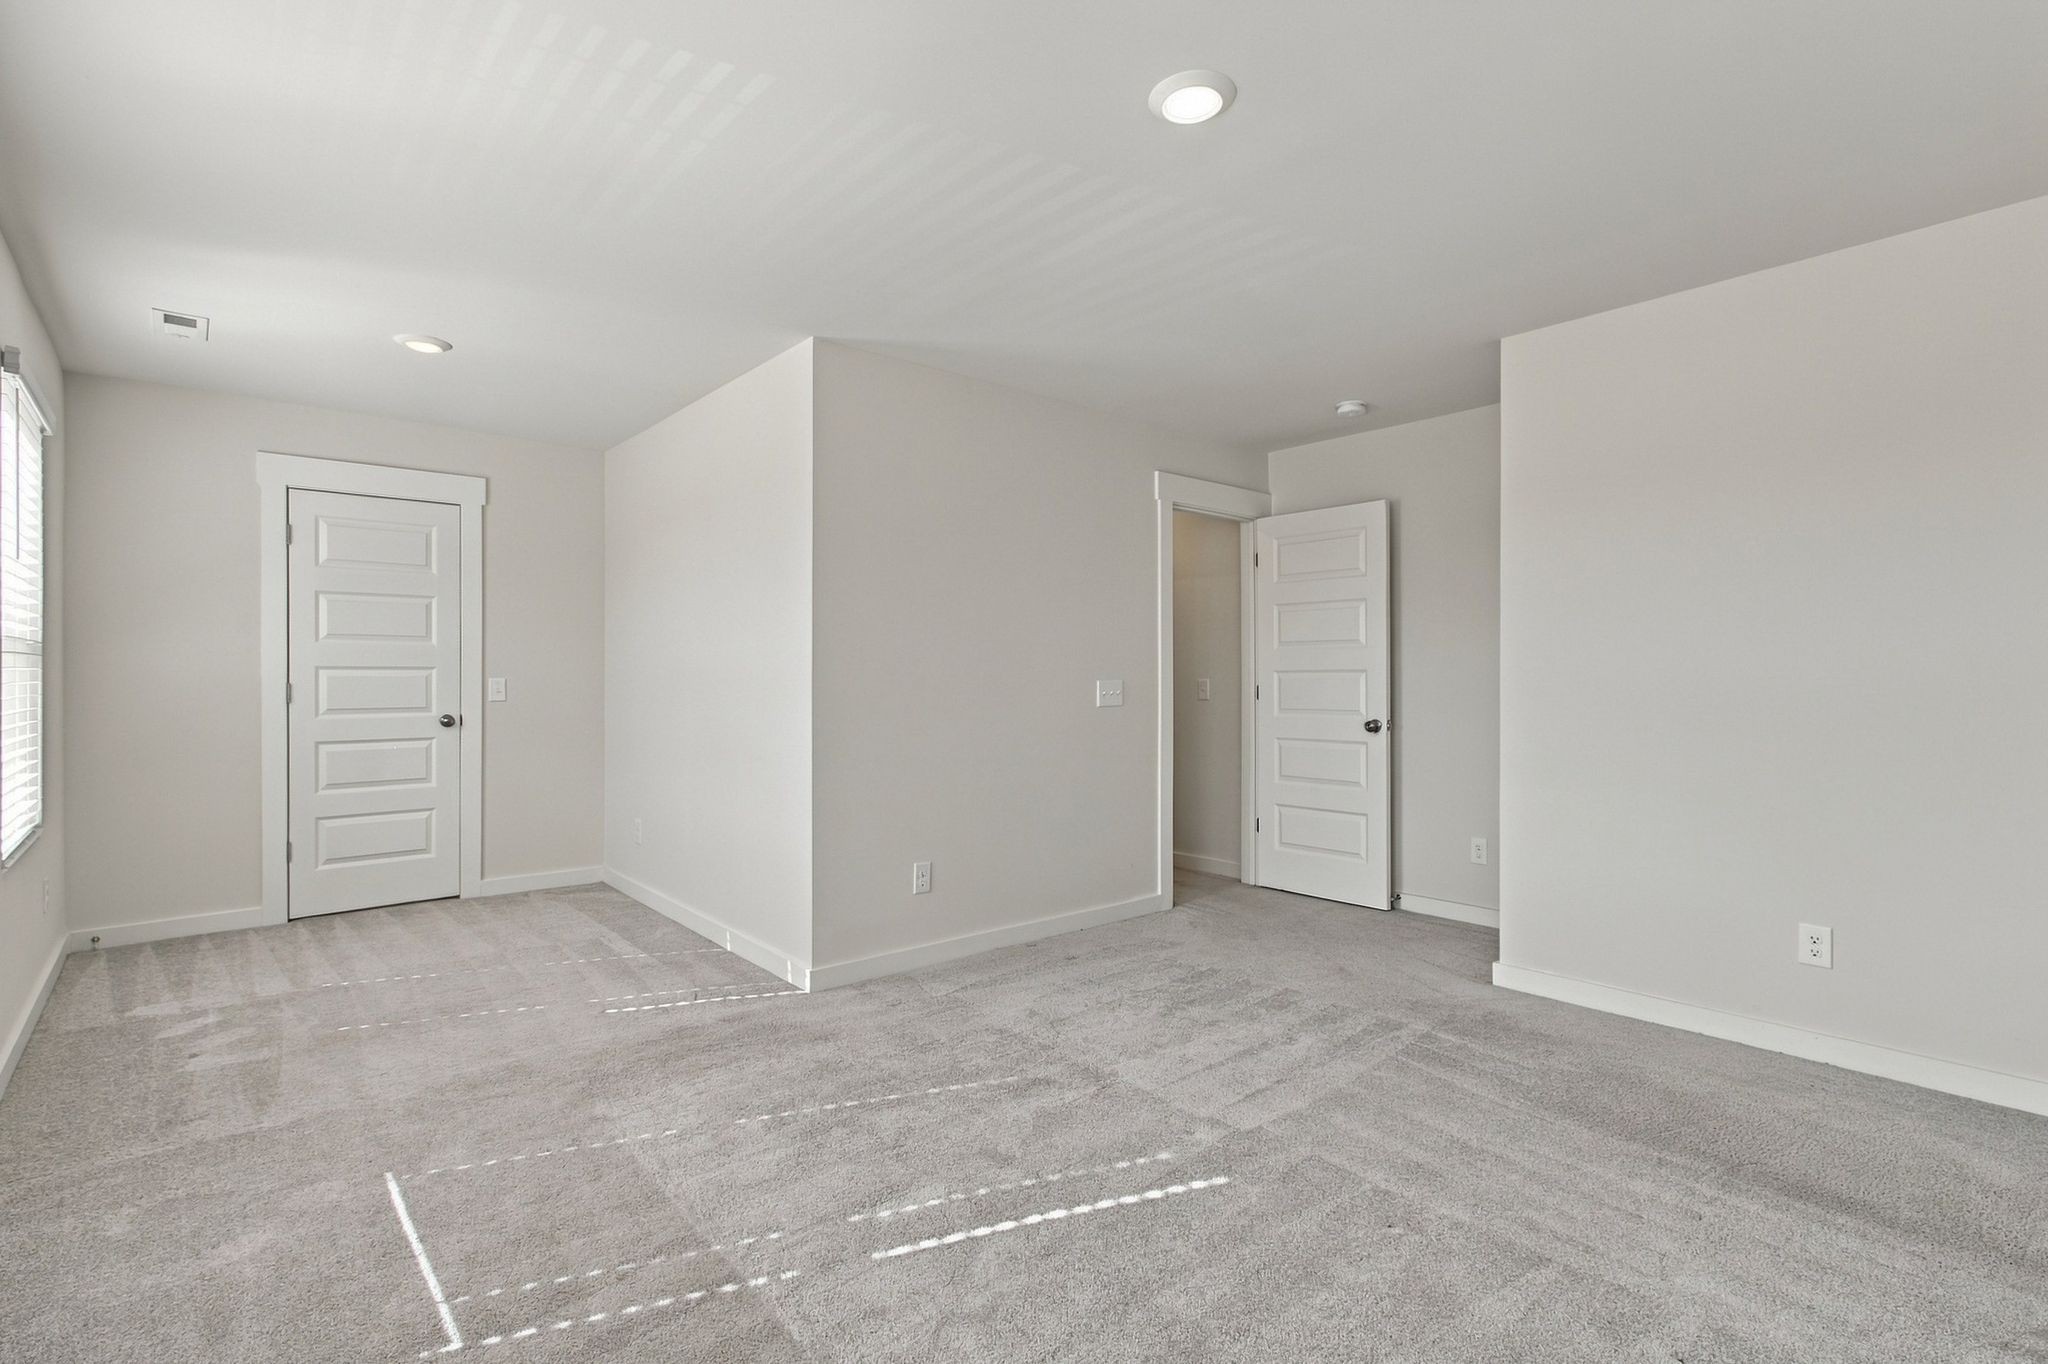
Empty carpeted bedroom with a window and two white doors.
Walk-in closet with wire shelving, carpeted floor, and a window with blinds.
Bathroom with a double-sink vanity, large mirror, and adjoining tub-shower.
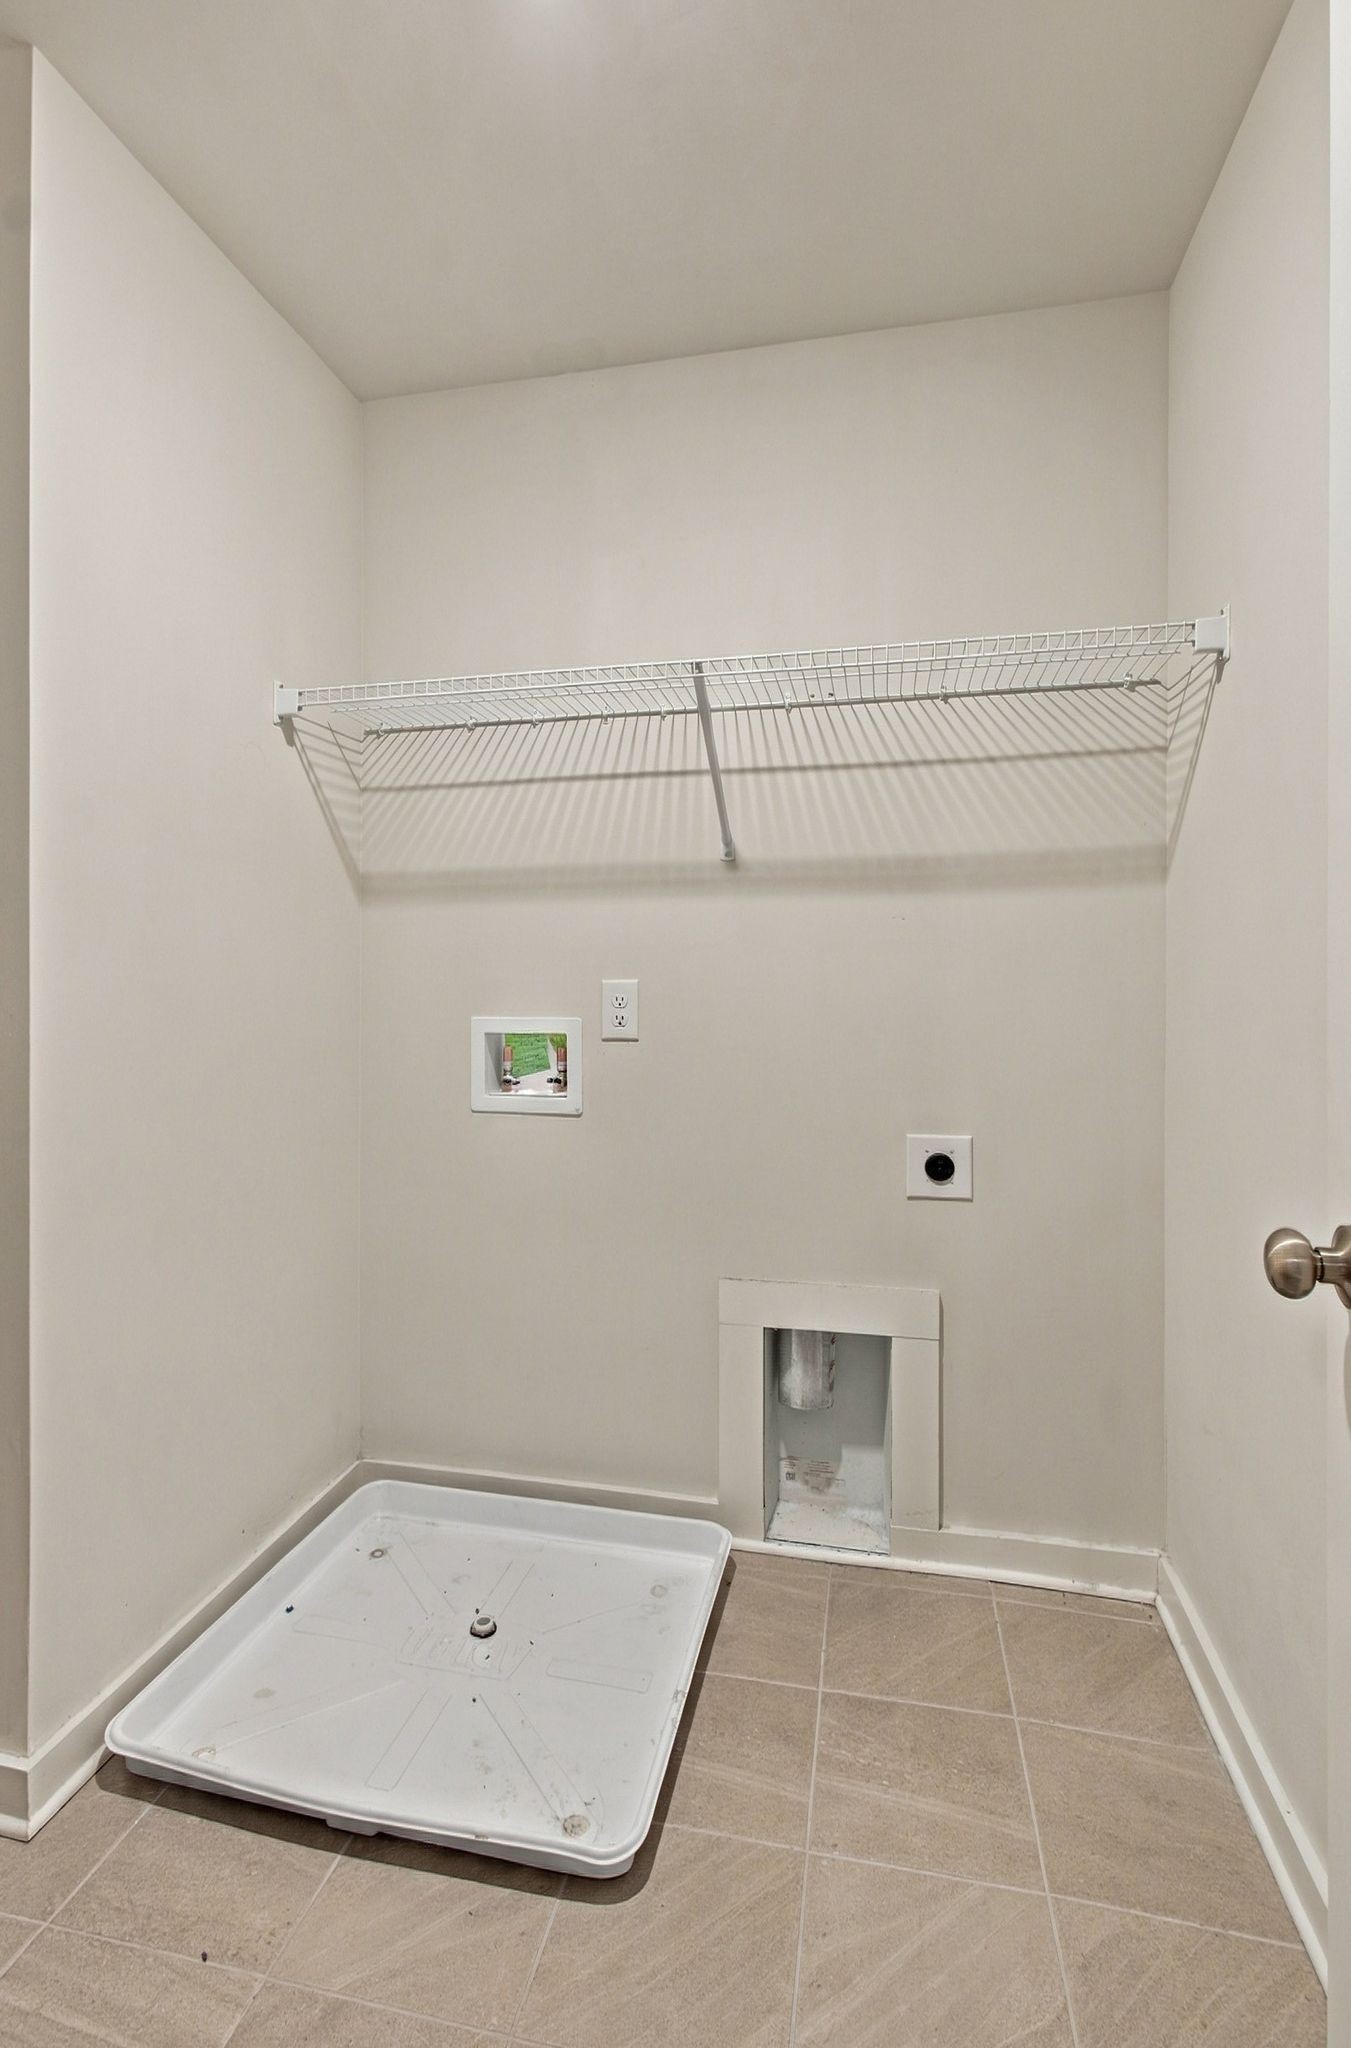
Laundry room with a floor drain pan and long wire shelf above the washer hookups.
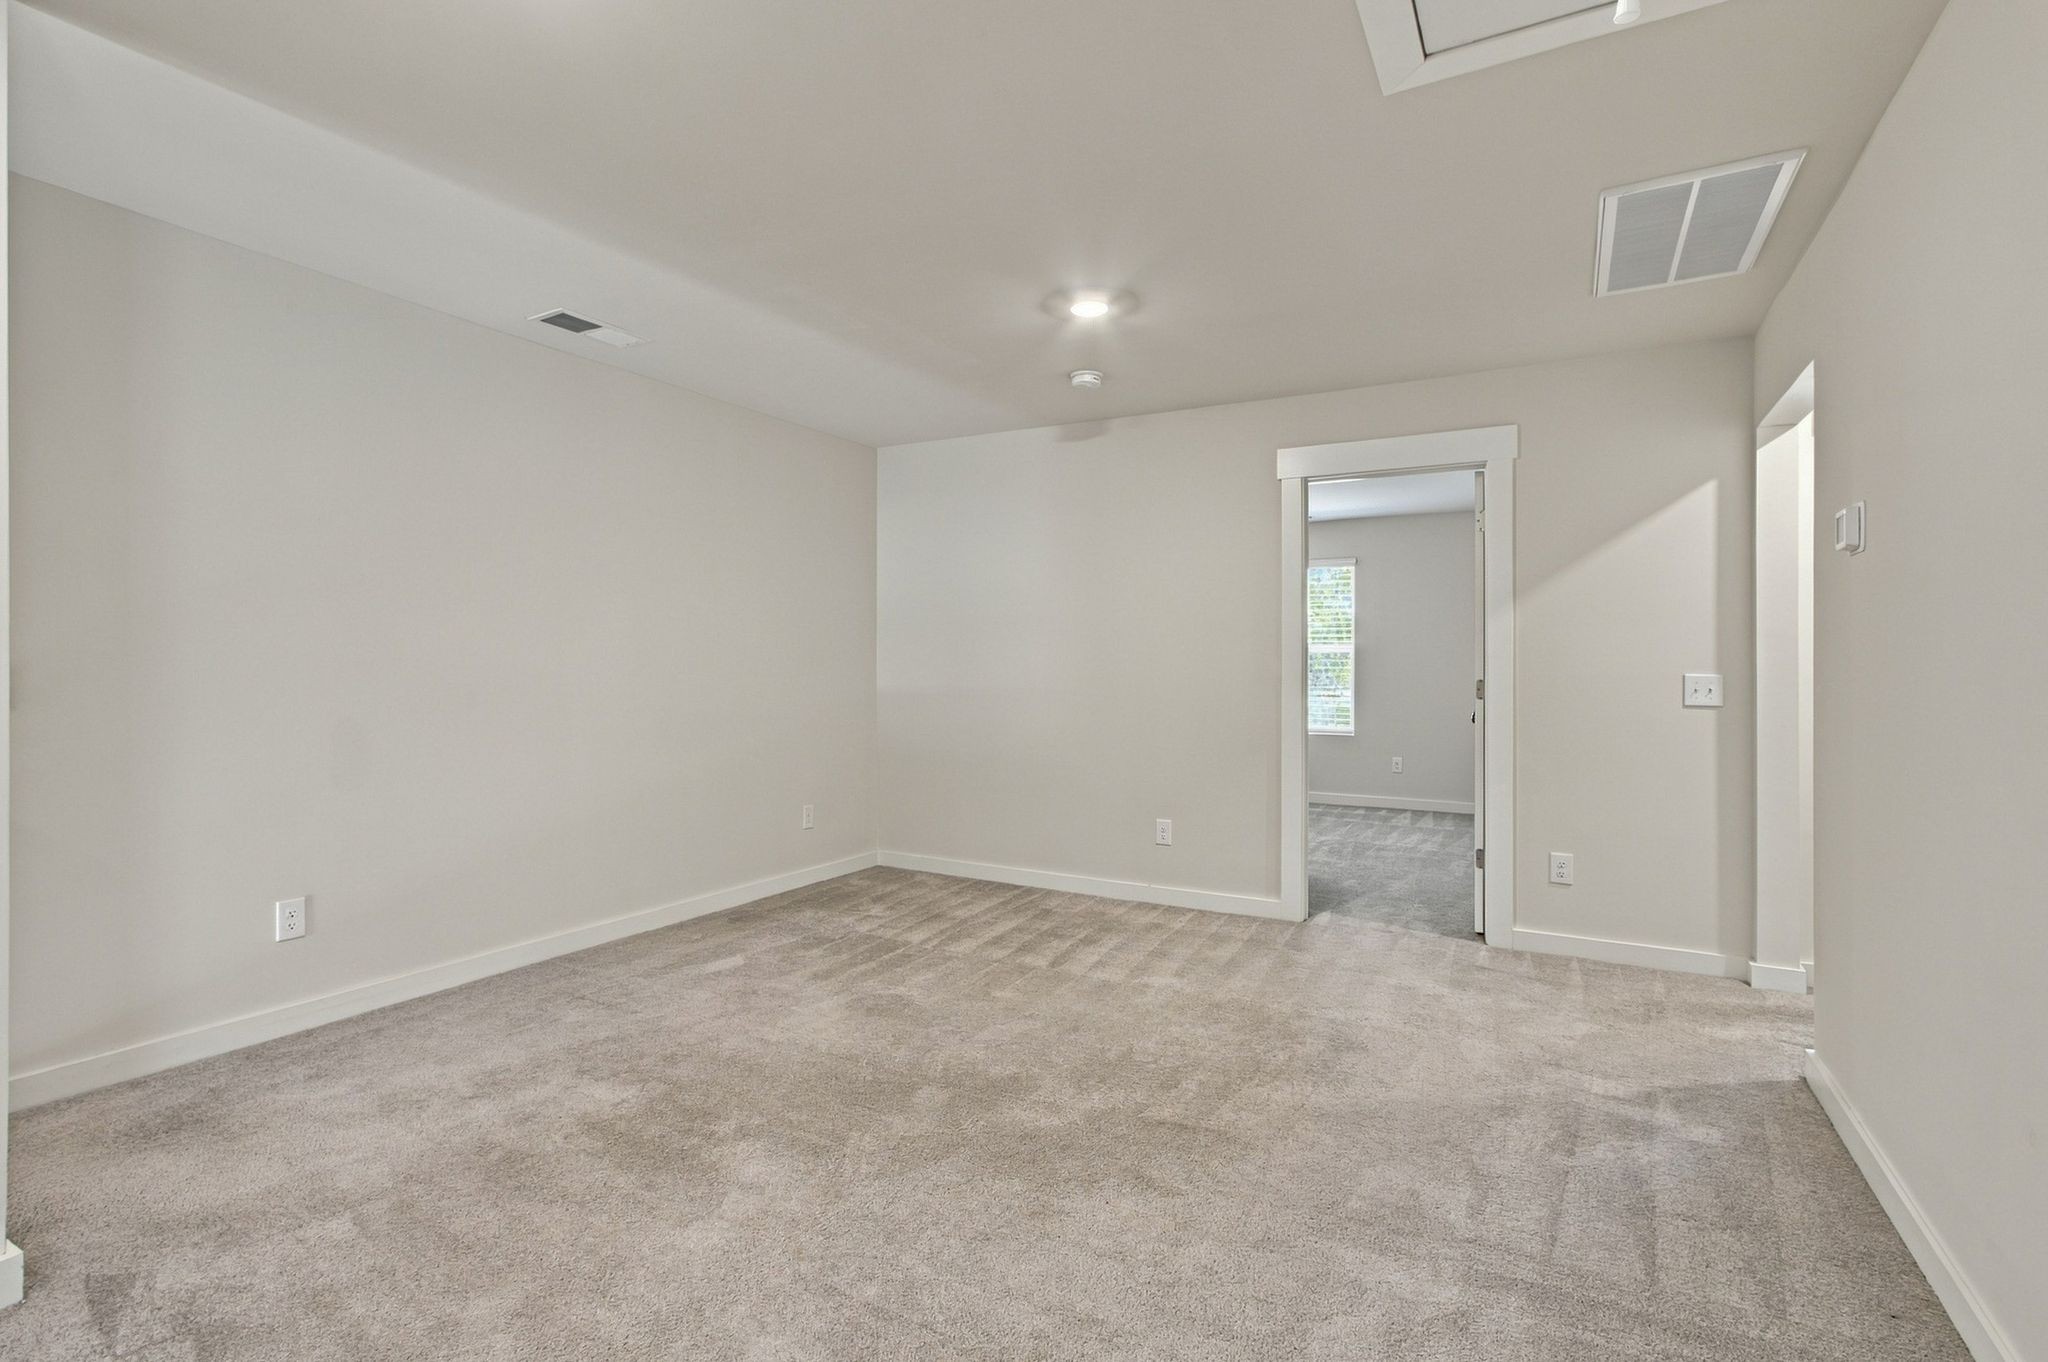
Empty carpeted room with neutral walls and a doorway to another room.
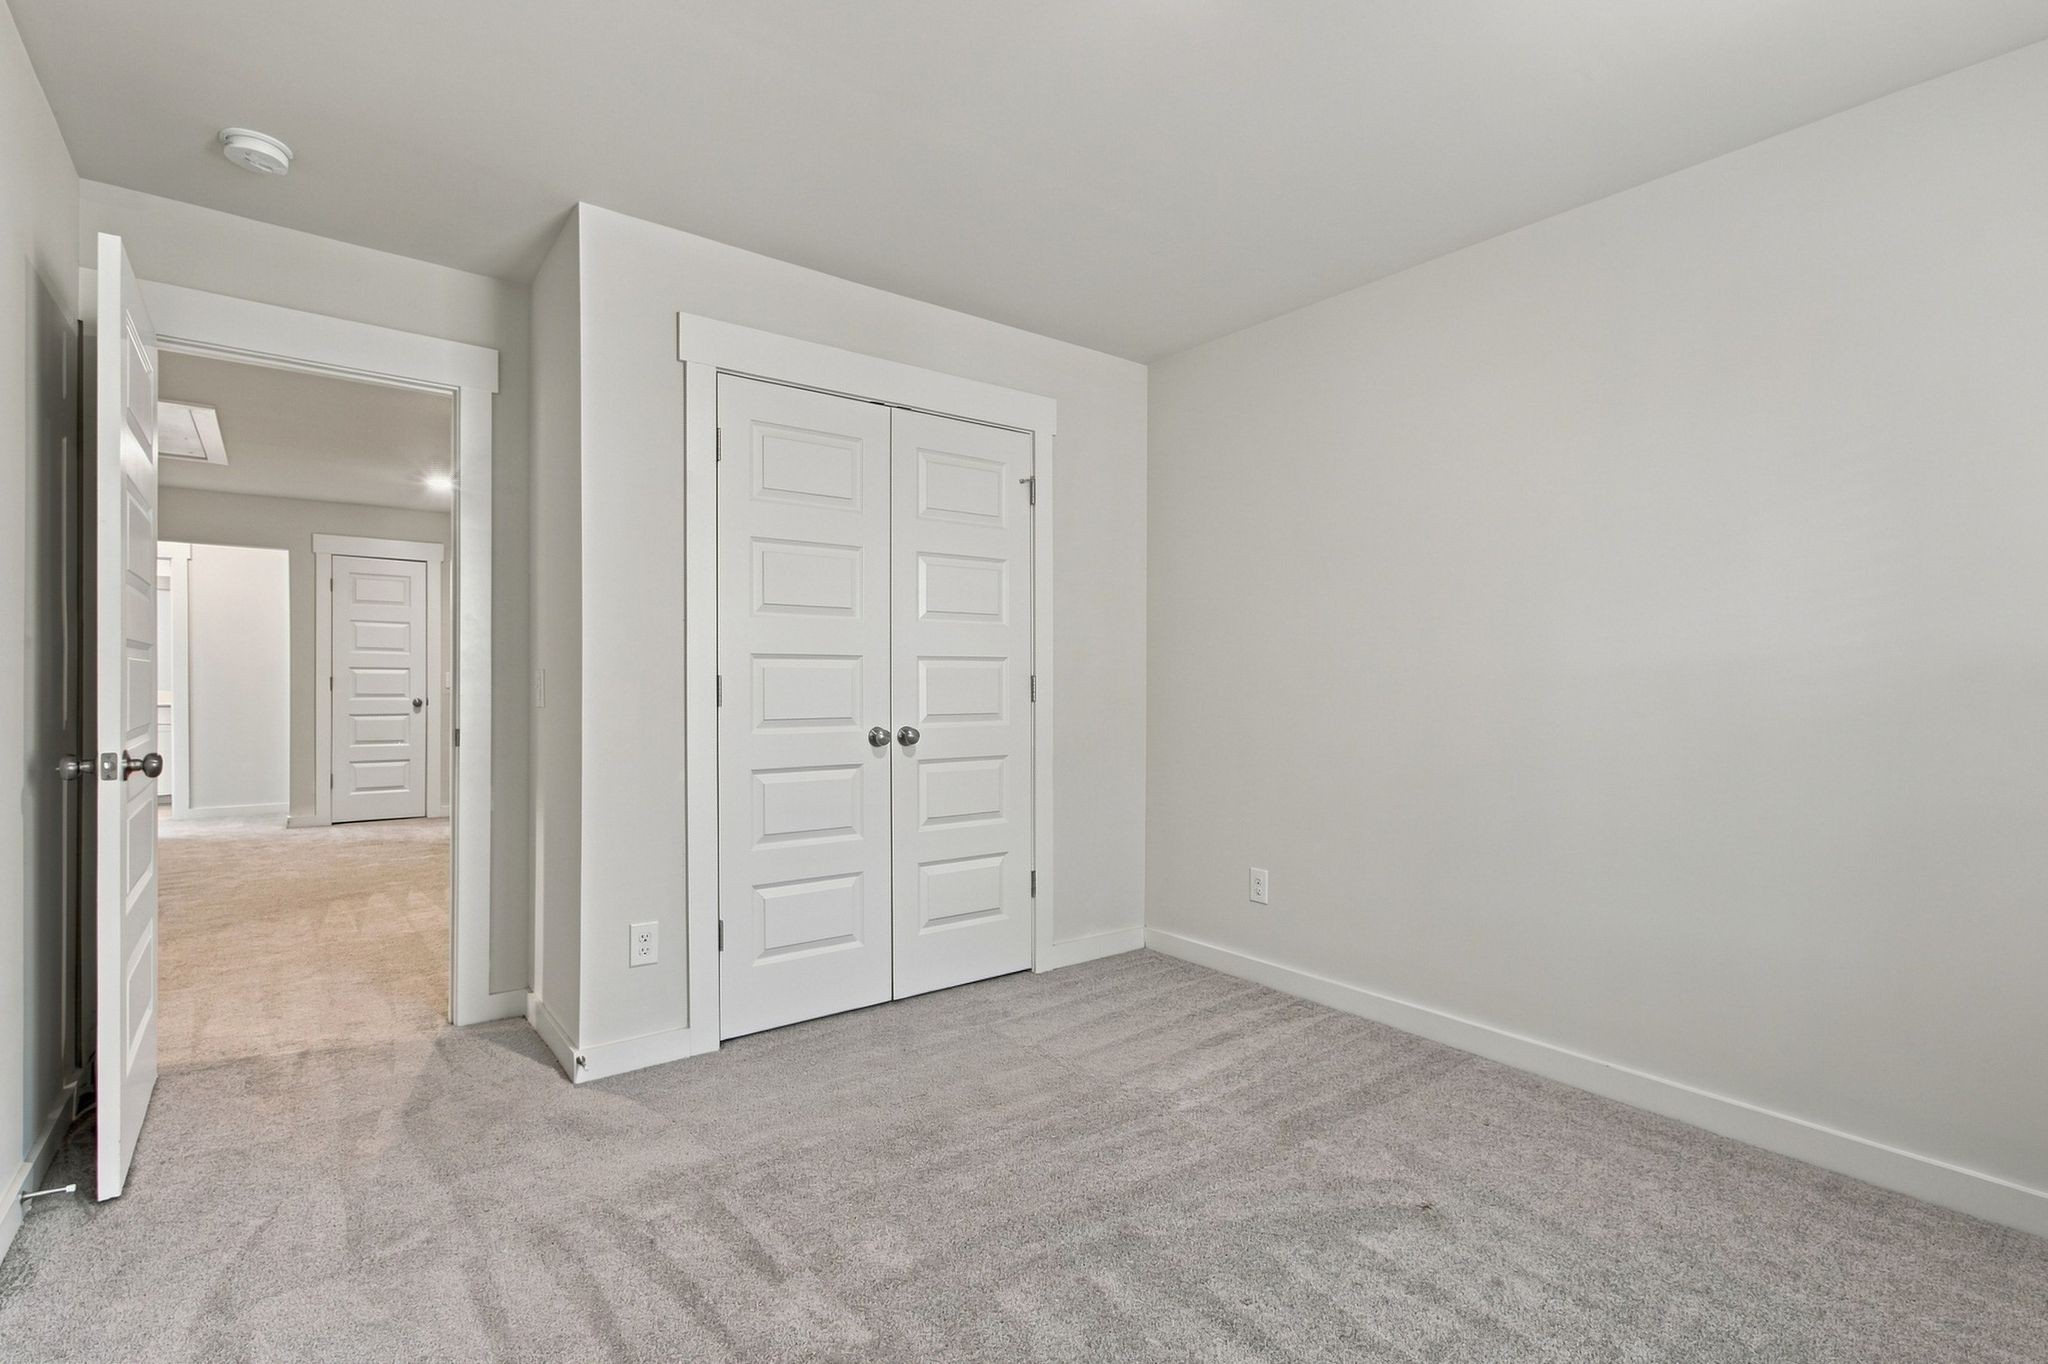
Empty carpeted room with white double closet doors and an open doorway.
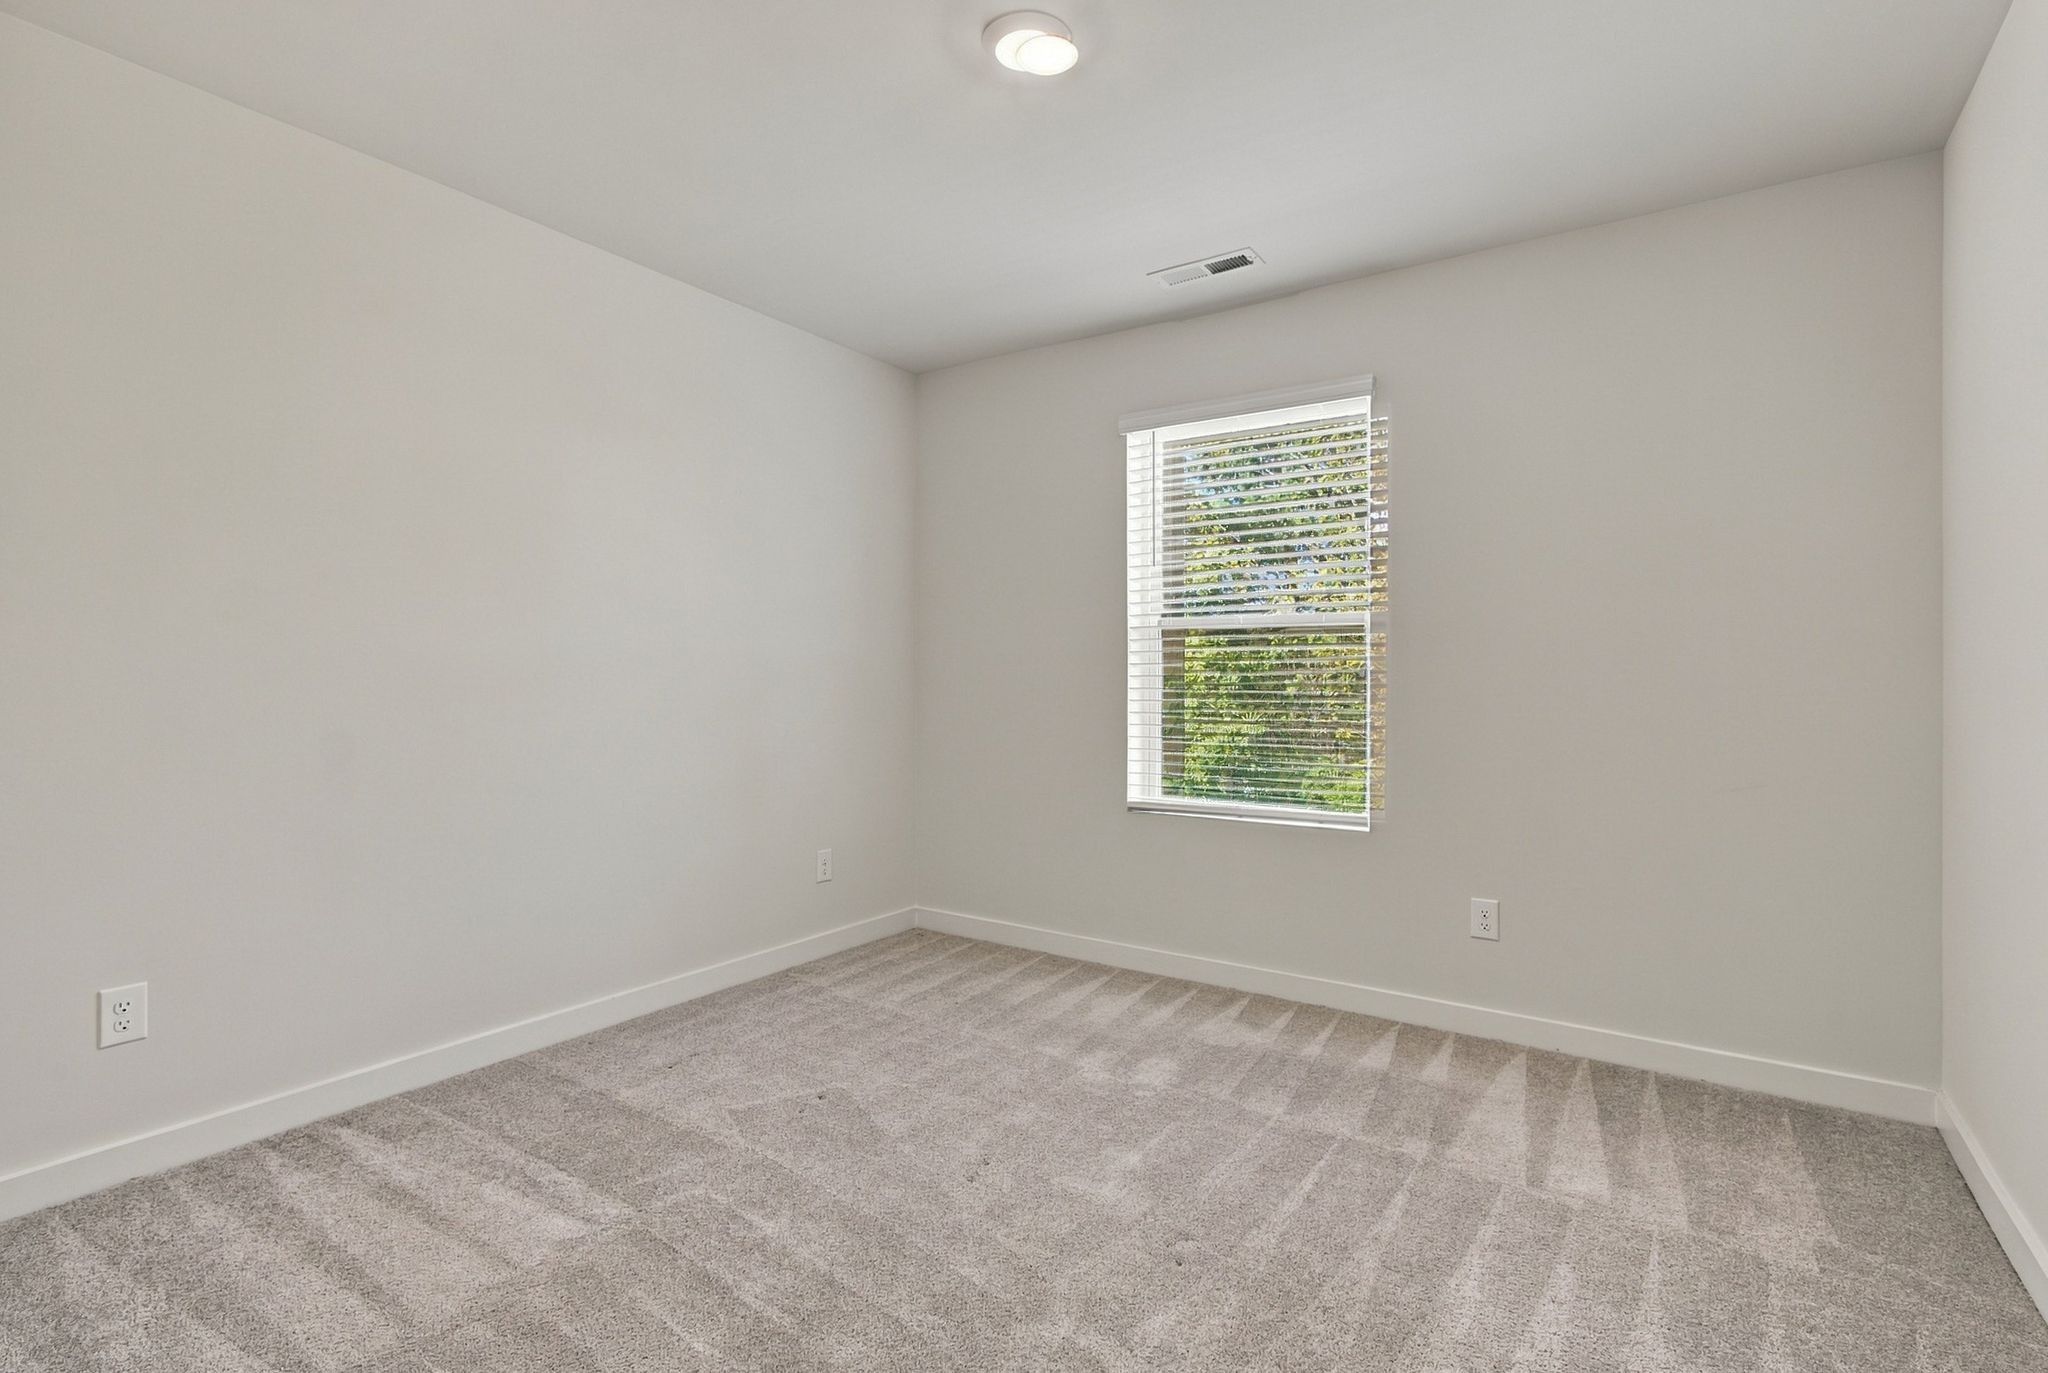
Empty carpeted room with a window fitted with white blinds.
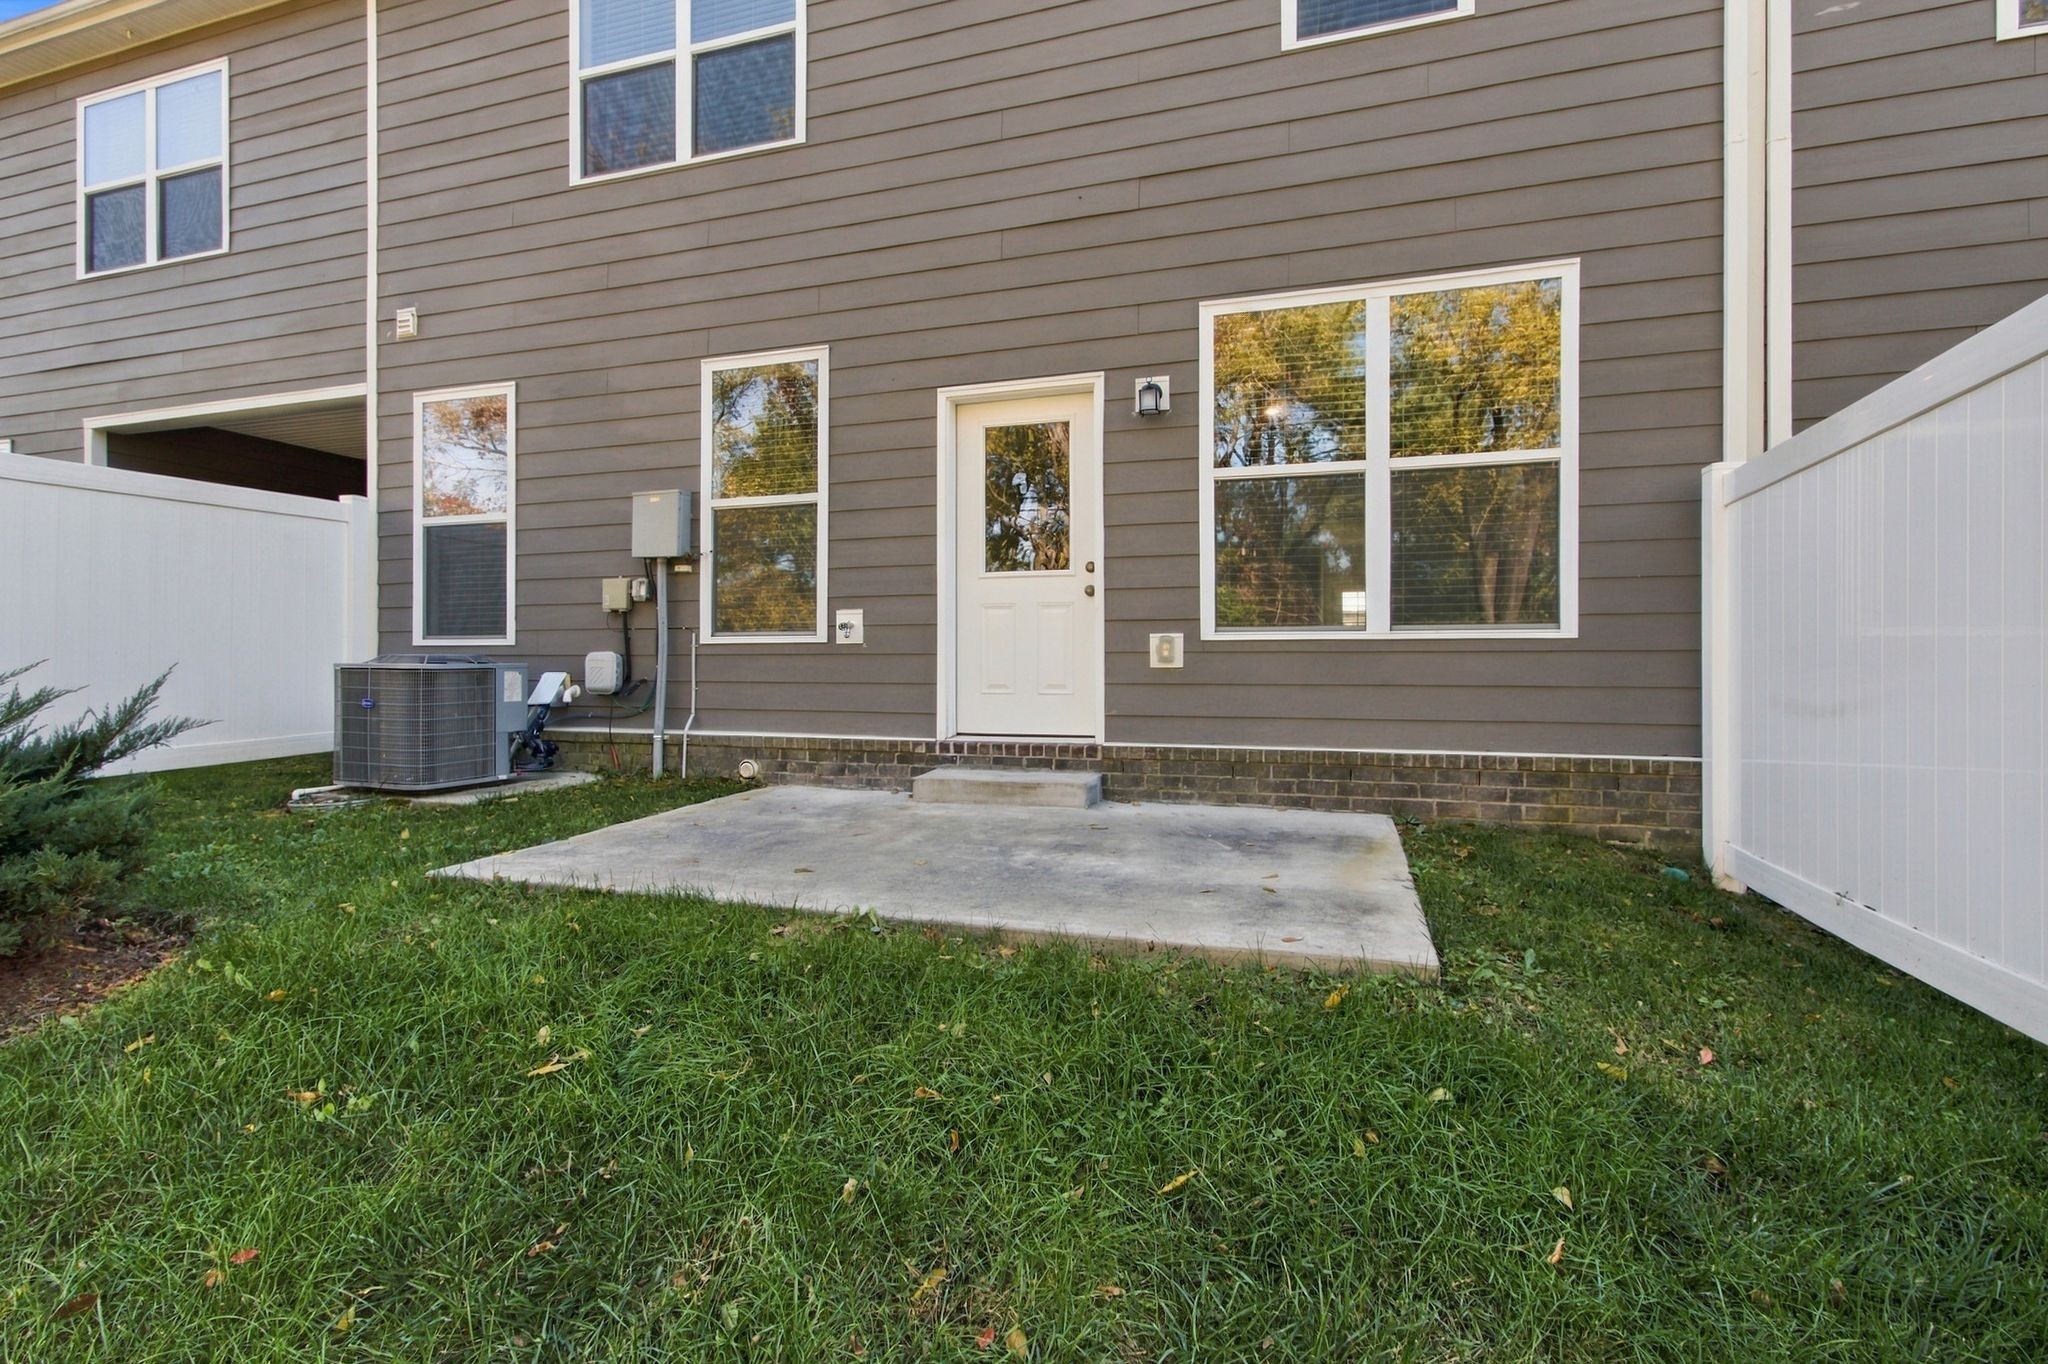
Rear exterior with a white door, concrete patio, and fenced grassy yard.
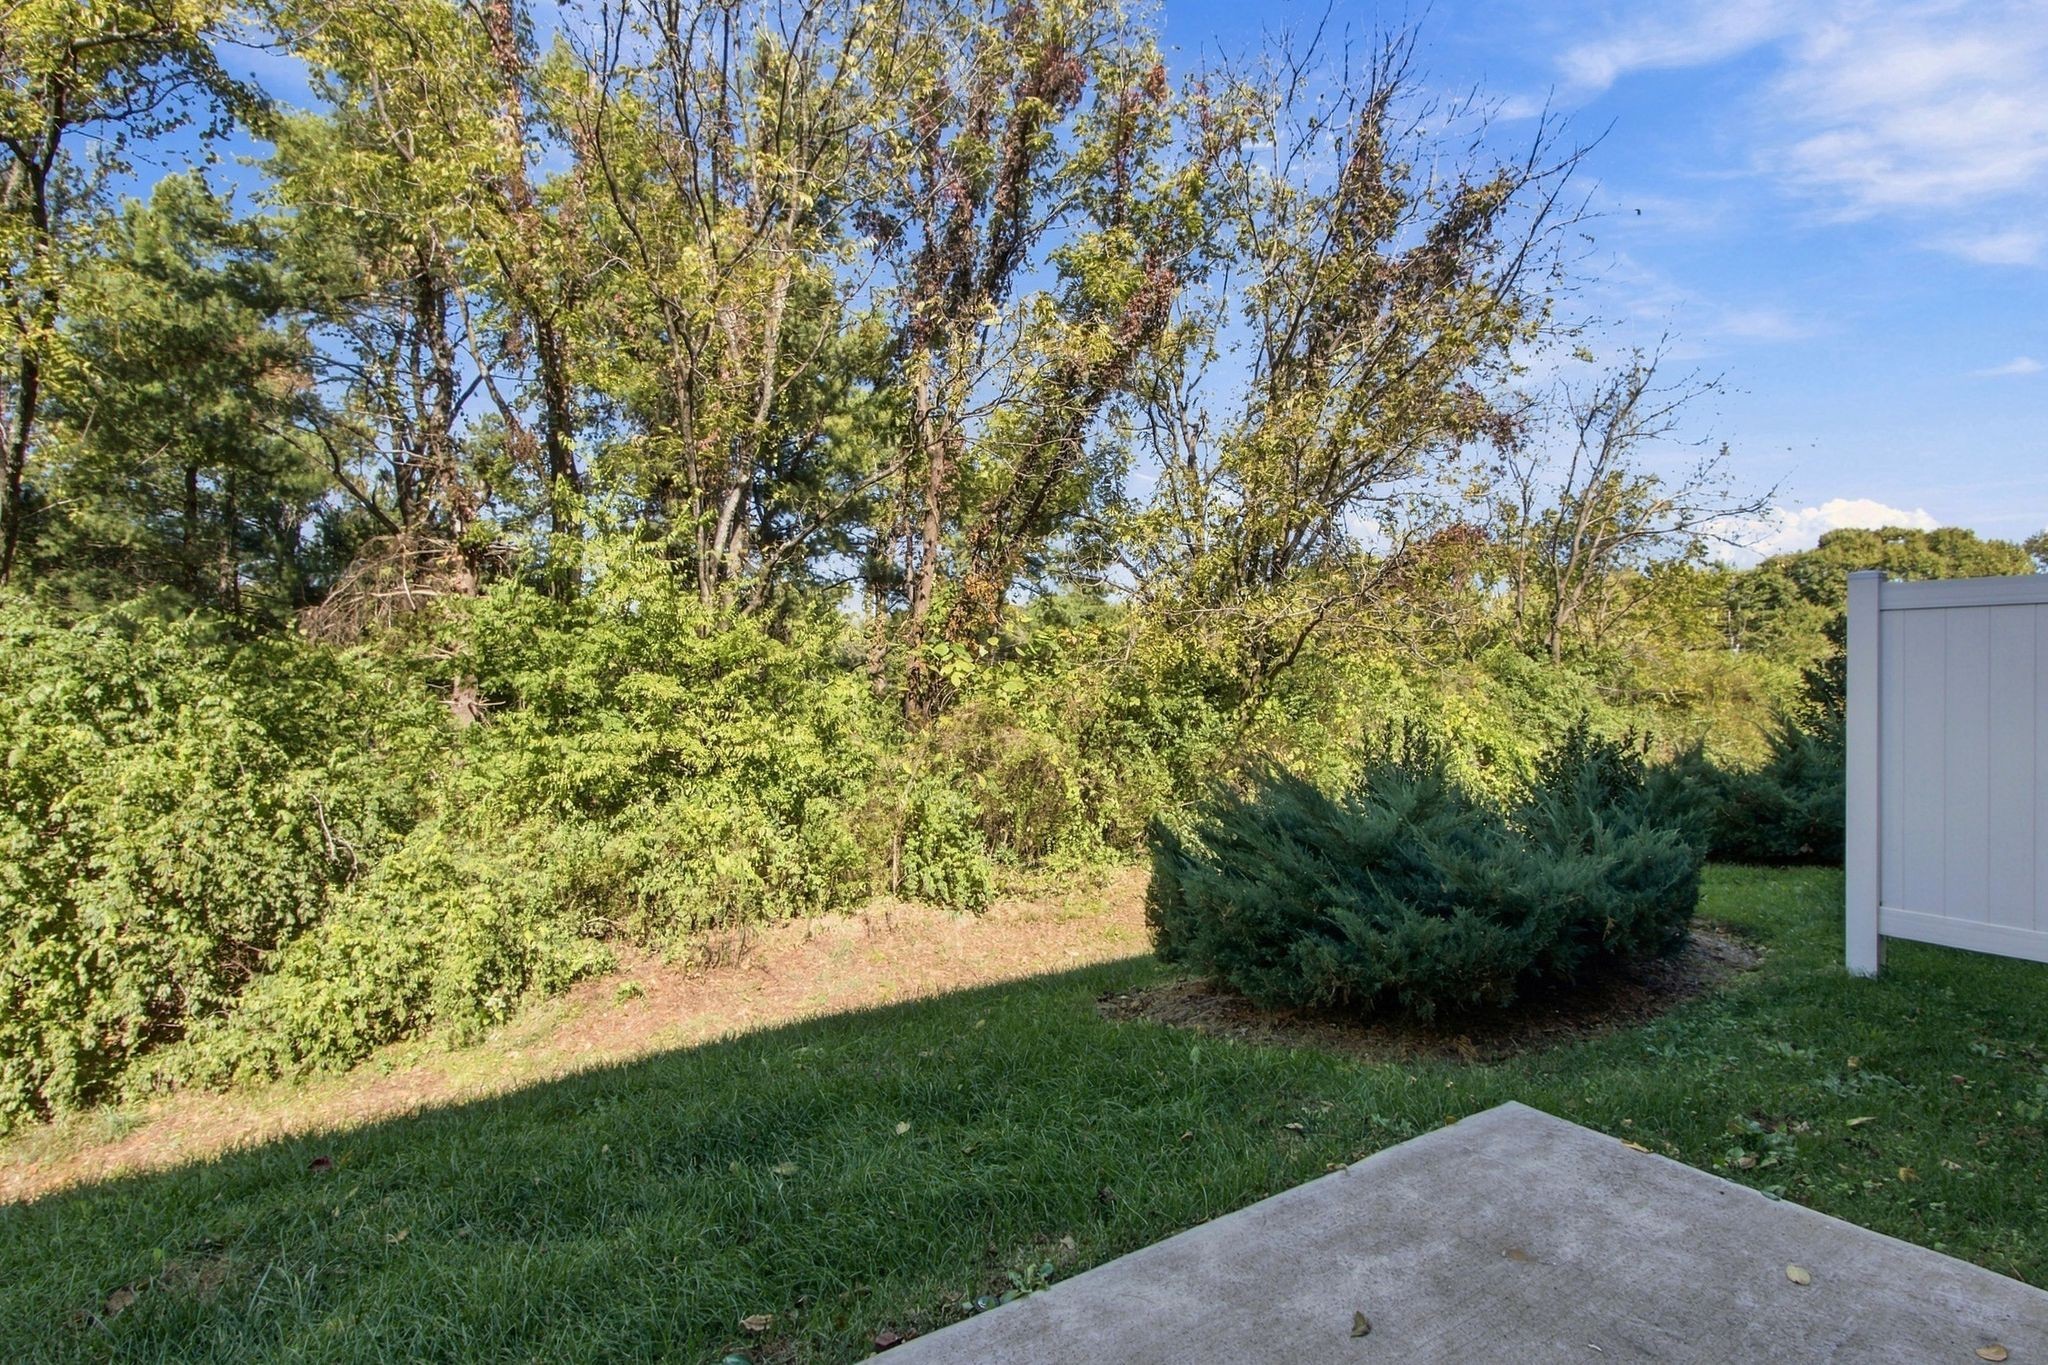
Backyard patio bordered by lawn, dense shrubs, mature trees, and a white fence.
SEE ALL PHOTOS
Open kitchen with a large island, three stools, stainless steel appliances, and wood flooring.
Attached two-story home with a white garage door, brick accents, and a wide concrete driveway.
Entryway with a white front door, window, plantation blinds, and a potted tropical plant.
Bright staged kitchen with a large island, farmhouse sink, stainless dishwasher, and adjoining sitting area.
Kitchen with white cabinets, stainless steel appliances, and subway tile backsplash.
Bright kitchen with white cabinets, stainless steel appliances, and wood-look flooring.
Kitchen with white cabinets, stainless steel appliances, and a large island with a sink.
Mudroom bench with woven storage baskets, decorative pillows, and a potted plant.
Entryway with a built-in white bench, wall hooks, and wood flooring.
Bright white kitchen with a large island, stainless steel appliances, and wood-look flooring.
Open-plan living room and kitchen with a cream sectional, breakfast bar, and purple accent chairs.
Open living area and kitchen with white cabinets, a large island, and wood-look plank flooring.
Living room with a cream sectional, plum accents, and a large window beside the front door.
Empty room with wood-look flooring, a window with blinds, and a door with a glass panel.
Open living room and kitchen with a plum-accented seating area and breakfast bar.
Open kitchen with white cabinets, stainless steel appliances, island, and wood-look flooring.
Empty carpeted bedroom with white paneled doors and a window with blinds.
Bathroom with a white vanity, toilet, and tub-shower combination.
Empty carpeted room with two windows fitted with white blinds.
Carpeted staircase with a wooden handrail beside a wood-look floor hallway and window.
Living room with green velvet seating, a round coffee table, and a wall-mounted television.
Empty carpeted upstairs room with white paneled doors and an open stairwell.
Staged bedroom with a blue-and-white bed, upholstered bench, and large curtained window.
Empty carpeted room with a wide window and tray ceiling.
Bathroom with a double-sink vanity, large mirror, and glass-enclosed tiled shower.
Tiled bathtub shower with glass enclosure, chrome fixtures, and a white tub.
Staged bedroom with a white bed, blue quilt, round mirror, and dark dresser.
Empty carpeted room with a tray ceiling, window, and two open doorways.
Walk-in closet with beige walls, gray carpet, and white wire shelving on three sides.
Empty carpeted room with three windows and white blinds.
Staged bedroom with a white bed, black quilt, three curtained windows, and a cushioned bench.
Empty carpeted bedroom with a window and two white doors.
Walk-in closet with wire shelving, carpeted floor, and a window with blinds.
Bathroom with a double-sink vanity, large mirror, and adjoining tub-shower.
Laundry room with a floor drain pan and long wire shelf above the washer hookups.
Empty carpeted room with neutral walls and a doorway to another room.
Empty carpeted room with white double closet doors and an open doorway.
Empty carpeted room with a window fitted with white blinds.
Rear exterior with a white door, concrete patio, and fenced grassy yard.
Backyard patio bordered by lawn, dense shrubs, mature trees, and a white fence.
Courtesy of simpliHOM, Bobbi Jo Barnes Listing Contact: 6156183022 
Pending

2014 Township Dr

2014 Township Dr, Franklin, TN 37064

$3,300/month
Move-In Ready 2023 Townhome with spacious open floor layout with a chef's kitchen (Stainless Steel Appliances), Great Room and a secondary bedroom or office on the main floor with hall access to a private full bathroom. Upstairs are 3 more bedrooms, including the owner's suite, a loft/flex space and a massive third bedroom with office nook and walk-in closet. Newly professionally cleaned Carpet, Window Blinds, Ring Security System, NO YARD Maintenance, Back patio overlooking greens space and 2 Car Garage. All of this conveniently located minutes to Downtown Historic Franklin, I-65, Restaurants, Grocery Stores, Retail and Gas Stations. Ask about longer term lease discount rate w/guaranteed no rent increase option. **Up to 2 Dogs, 50lbs or less w/Non-Refundable Pet Fee ($500 for 1st $ $250 for 2nd) w/landlord approval.

4
beds

3
baths

2,225 Sq.Ft. LIVING AREA

Bobbi Jo Barnes

Bobbi Jo Barnes

Features & Amenities

Interior

  • total bedrooms4
  • Total bathrooms3
  • full bathrooms3
  • Laundry room Electric Dryer Hookup, Washer Hookup
  • Flooring Carpet, Tile, Vinyl
  • APPLIANCES Electric Oven, Electric Range, Dishwasher, Disposal, Microwave, Refrigerator, Stainless Steel Appliance(s)
  • other interior Features Air Filter, Ceiling Fan(s), High Ceilings, Open Floorplan, Pantry, Smart Thermostat, Walk-In Closet(s), High Speed Internet

Area & Lot

  • Status Pending
  • Living Area2,225 Sq.Ft.
  • Total Area2,225 Sq.Ft.
  • MLS® ID3627180
  • TypeTownhouse
  • YEAR BUILT2023
  • NeighborhoodFranklin
  • Elementary SchoolMoore Elementary
  • Middle SchoolFreedom Middle School
  • High SchoolCentennial High School

Exterior

  • STORIES2
  • Garage Space2.0
  • water SourcePublic
  • utilitiesElectricity Available, Water Available, Cable Connected
  • parkingGarage Faces Front, Driveway, Unassigned
  • HEAT TYPECentral, Electric
  • AIR CONDITIONINGElectric
  • sewerPublic Sewer
  • security FeaturesCarbon Monoxide Detector(s), Smoke Detector(s)
  • other exterior FeaturesSmart Camera(s)/Recording

Financial

  • Lease Price$3,300/mo
Attached two-story home with a white garage door, brick accents, and a wide concrete driveway.

Schedule a Showing

I would love to show you this beautiful property. Please select your preferred date and time below. I will be in touch shortly to confirm your appointment.

Schedule a Showing

I would love to show you this beautiful property. Please select your preferred date and time below. I will be in touch shortly to confirm your appointment.

Thank you for your interest in 2014 Township Dr, Franklin, TN 37064. We are reviewing your request and will be in touch shortly!

Mortgage Calculator

Estimate your monthly mortgage payment, including the principal and interest, property taxes, and HOA. Adjust the values to generate a more accurate rate.
All estimates are provided for informational purposes only. Actual amounts may vary.
$0,000 Your Payment 20 15 65
$0,000 Your Payment

Franklin

Explore

Your Real Estate Journey Starts Here

Trust Bobbi Jo, an award-winning agent dedicated to transparency, communication, and ethical practices, to help you achieve your real estate goals. Contact her today!

Follow Me on Instagram