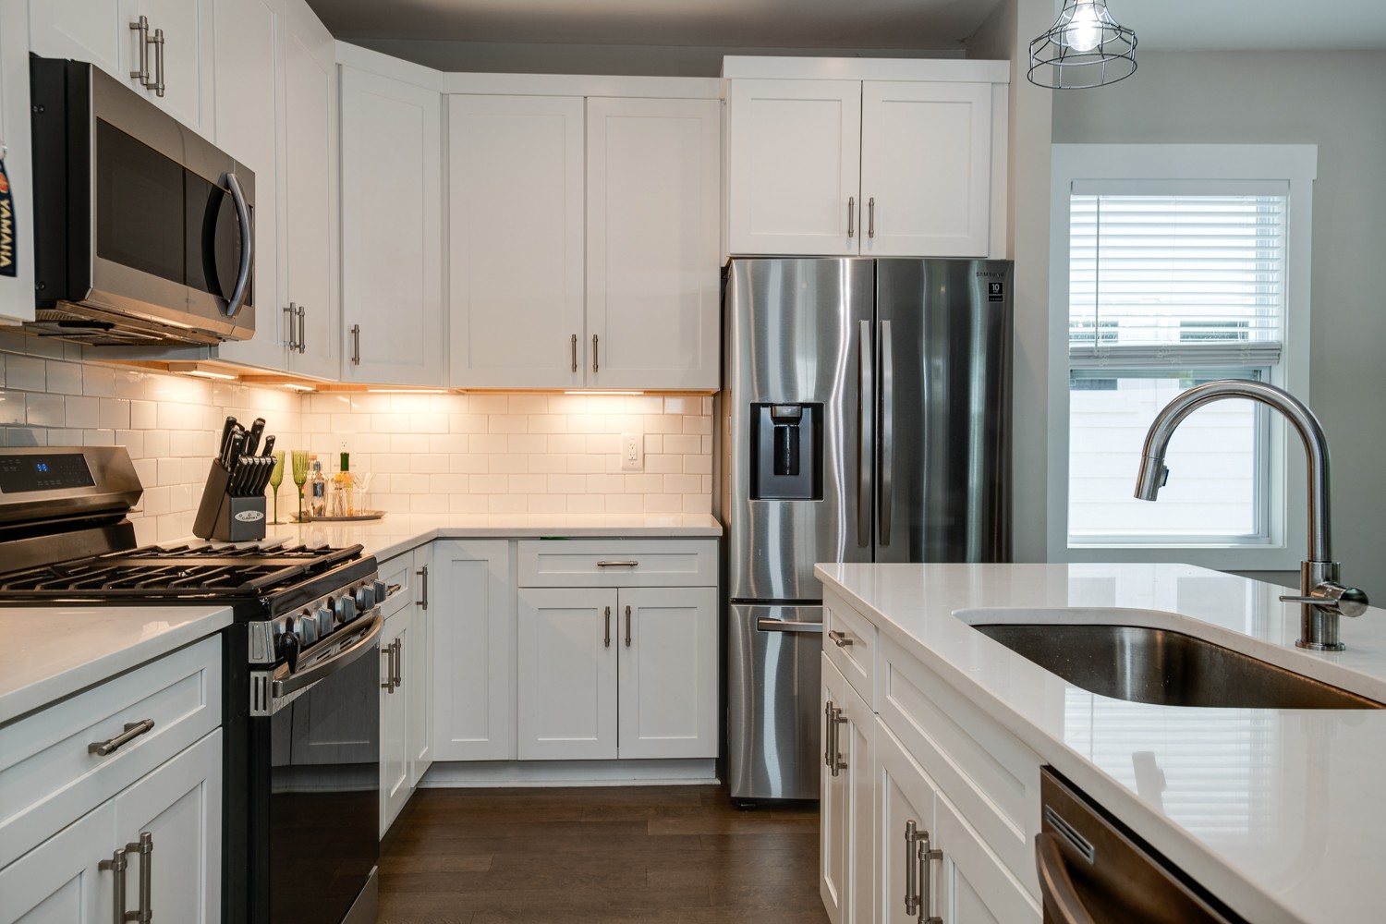
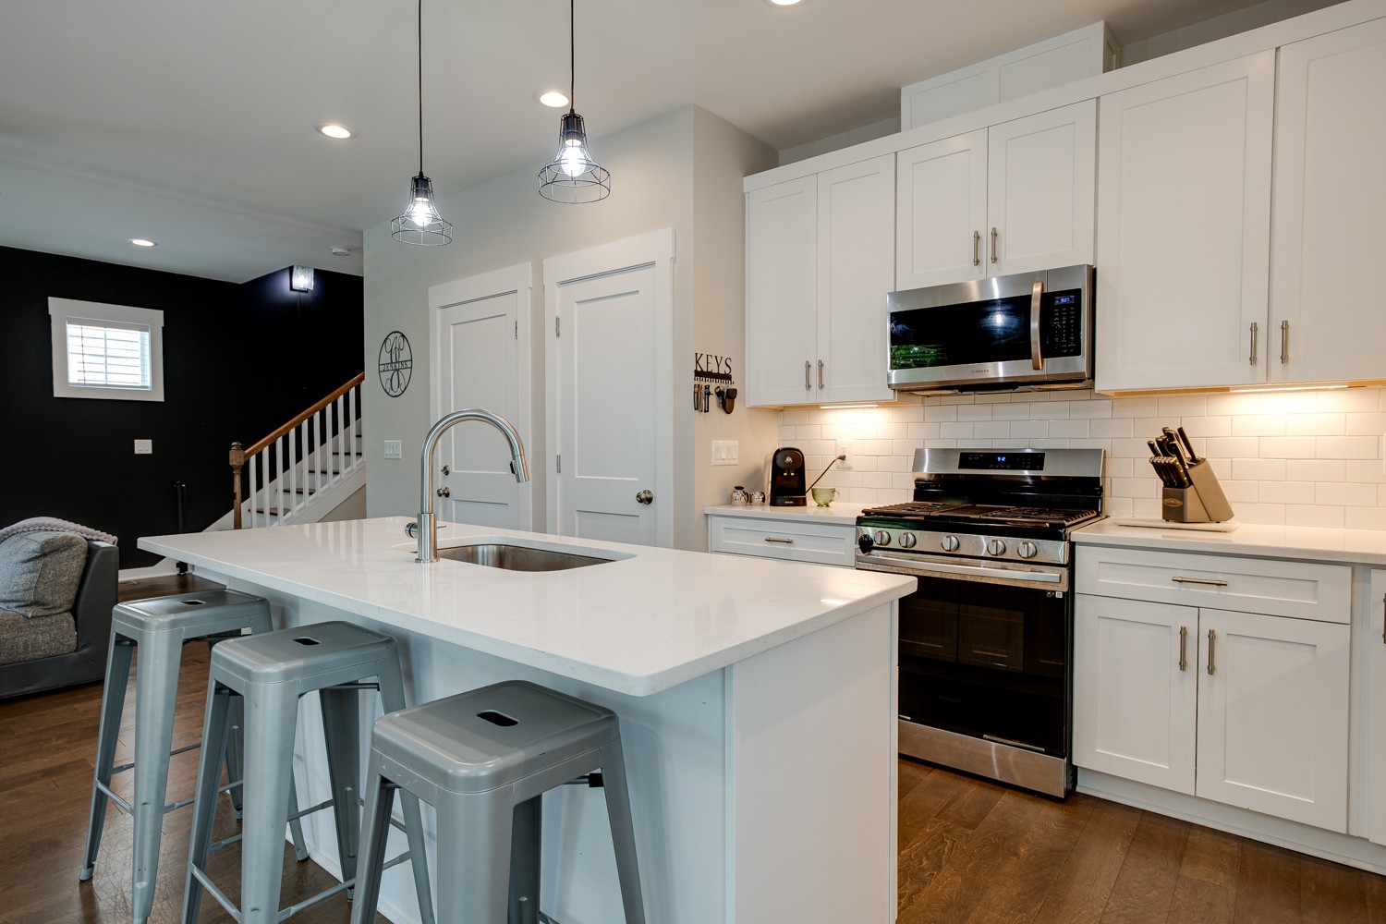
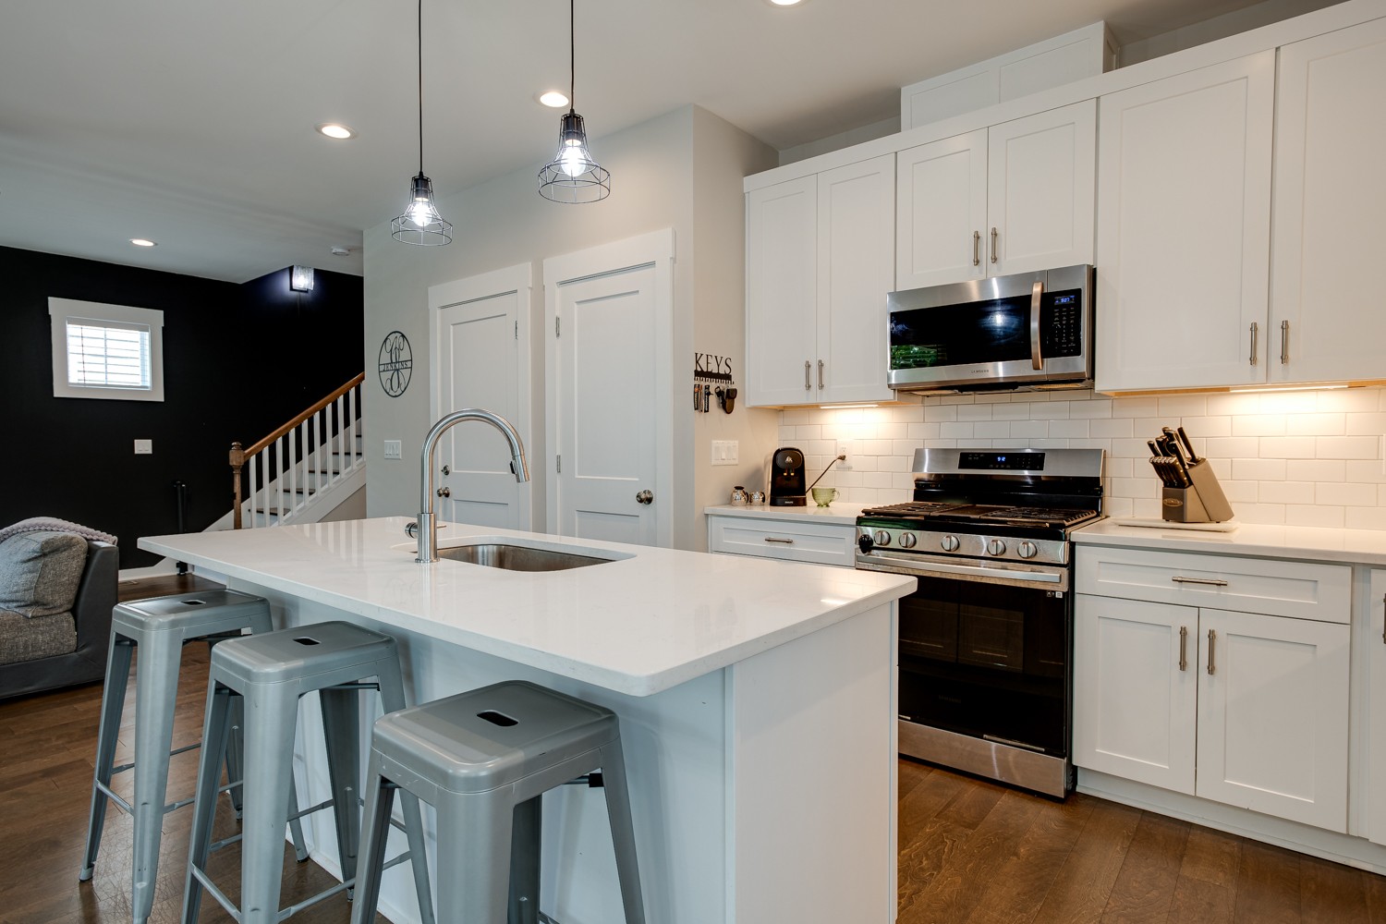
Bright kitchen with white shaker cabinets, stainless appliances, gas range, and a large sink island.
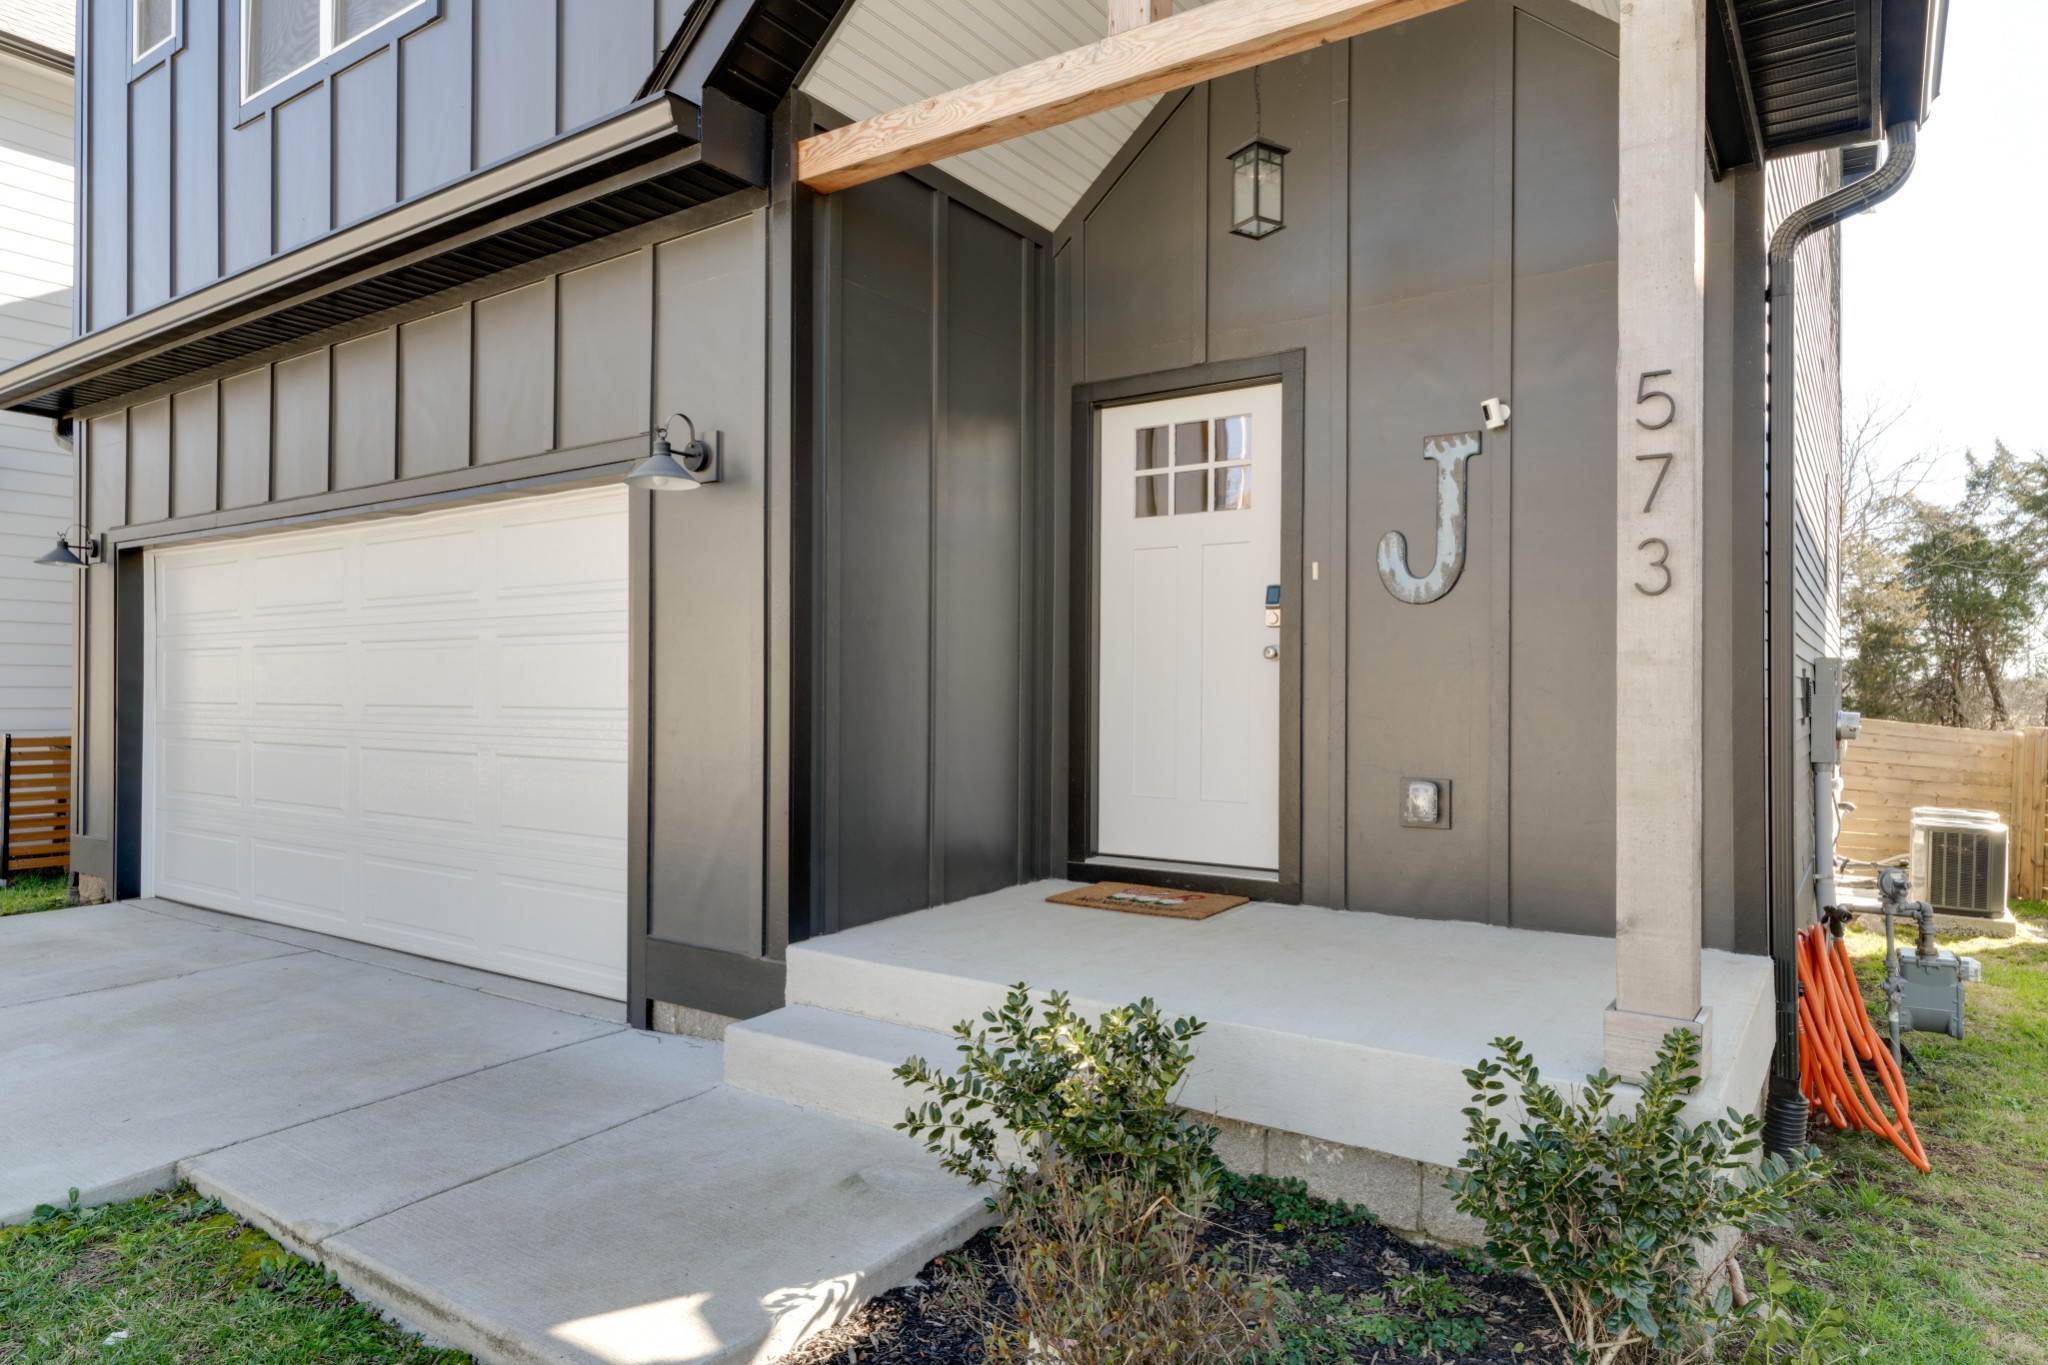
Modern gray home entrance with white garage door, covered porch, and 573 displayed on a concrete column.
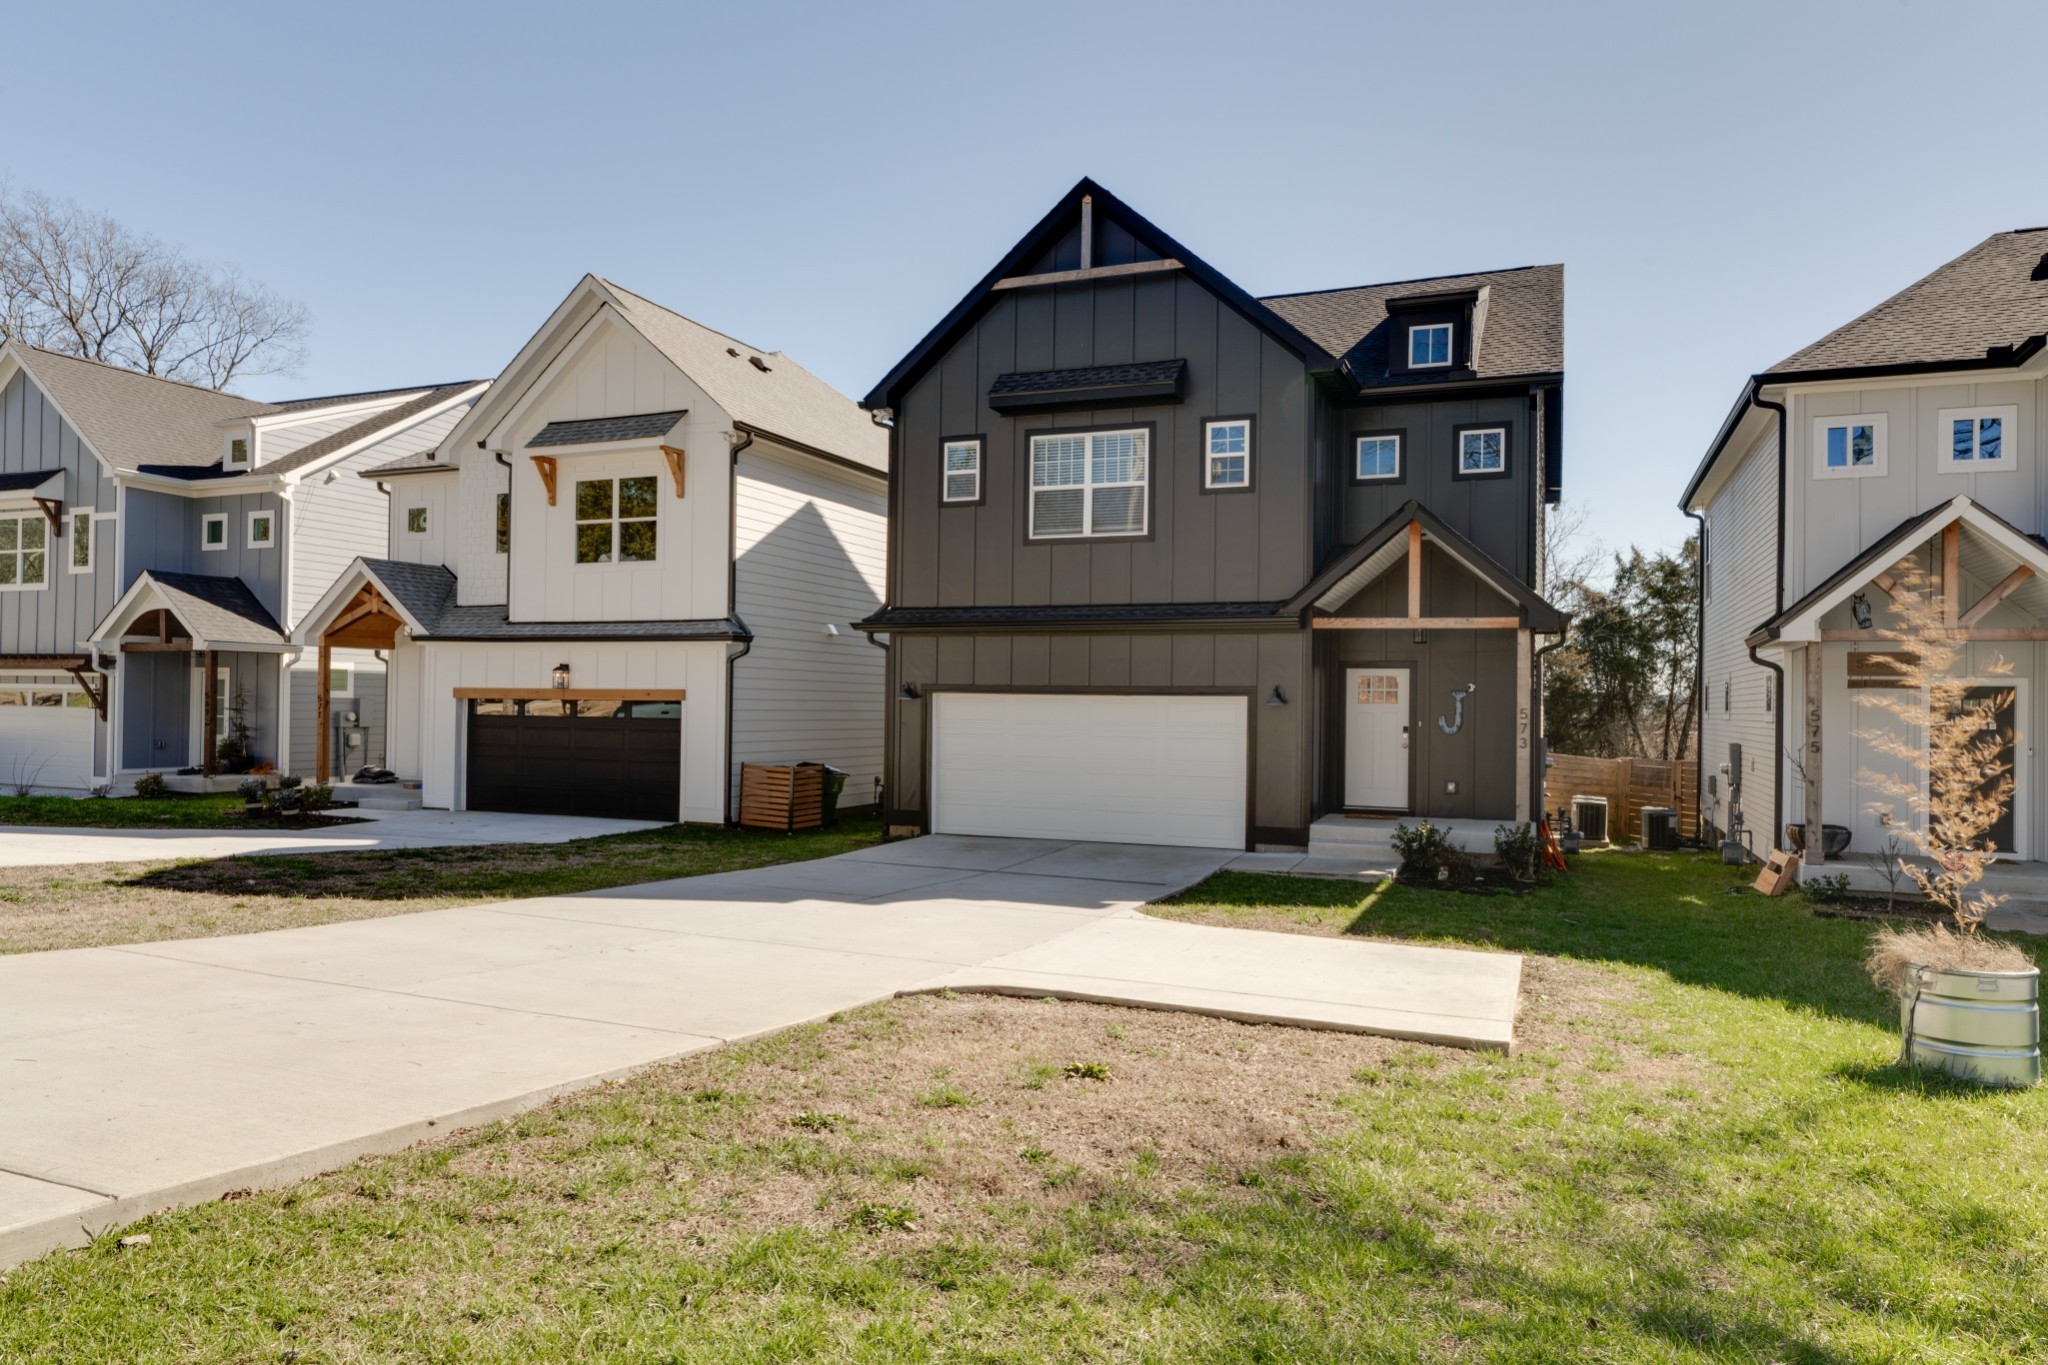
Two-story dark gray home with a white double garage door, peaked roof, and broad concrete driveway.
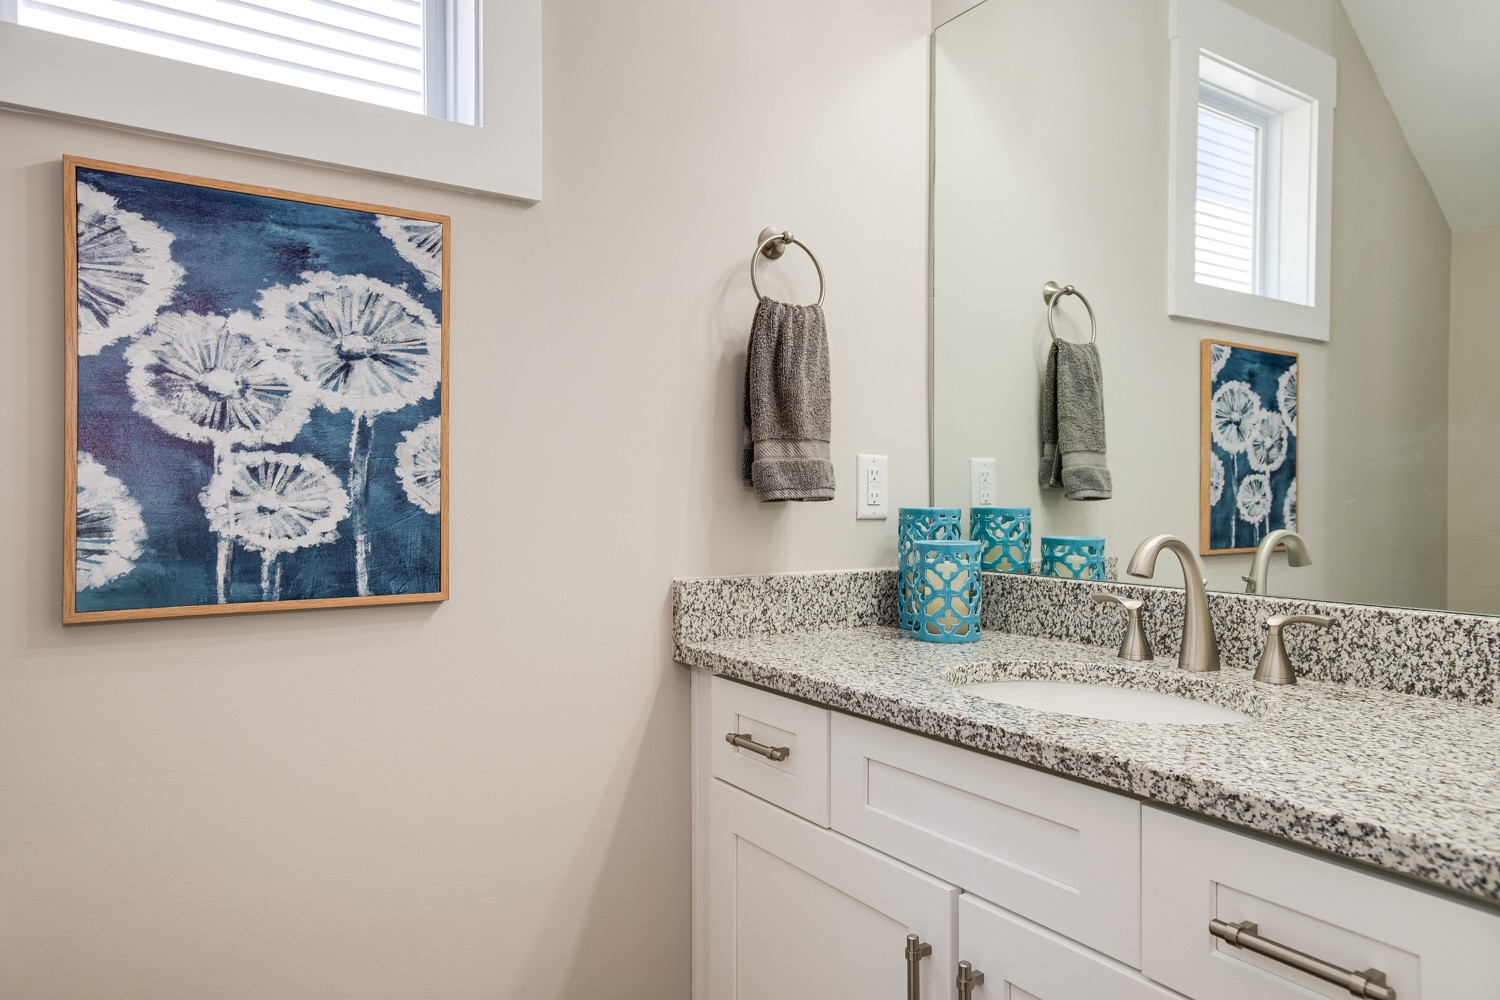
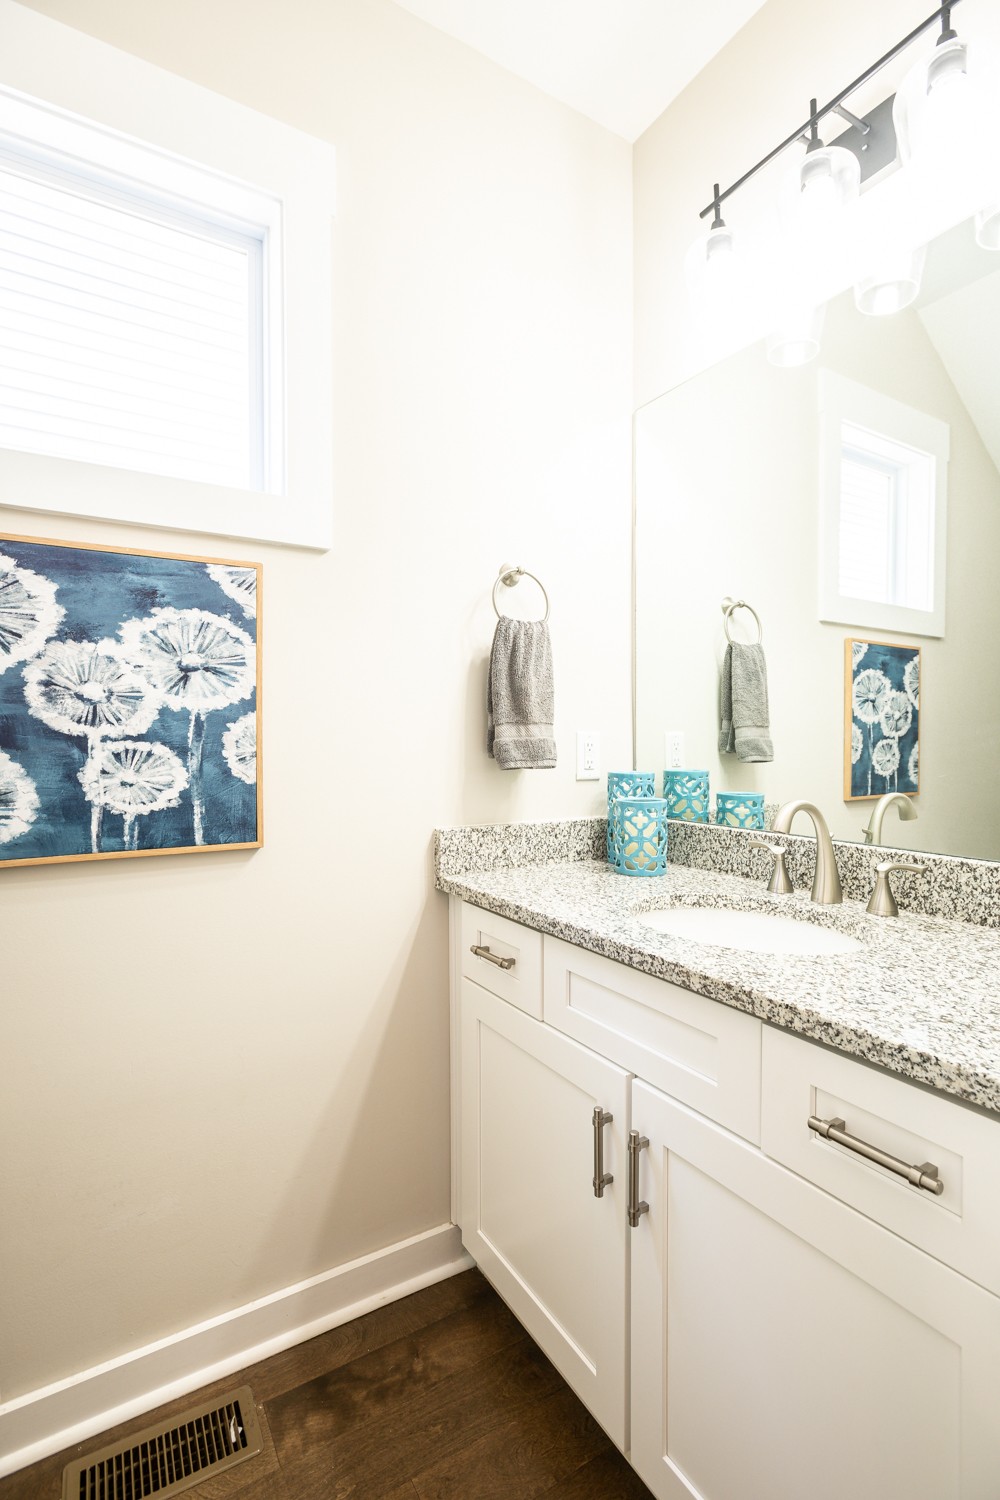
Bathroom vanity with speckled granite countertop, white cabinetry, and framed blue floral artwork.
Bathroom vanity with white cabinetry, speckled granite counter, large mirror, and blue floral artwork.
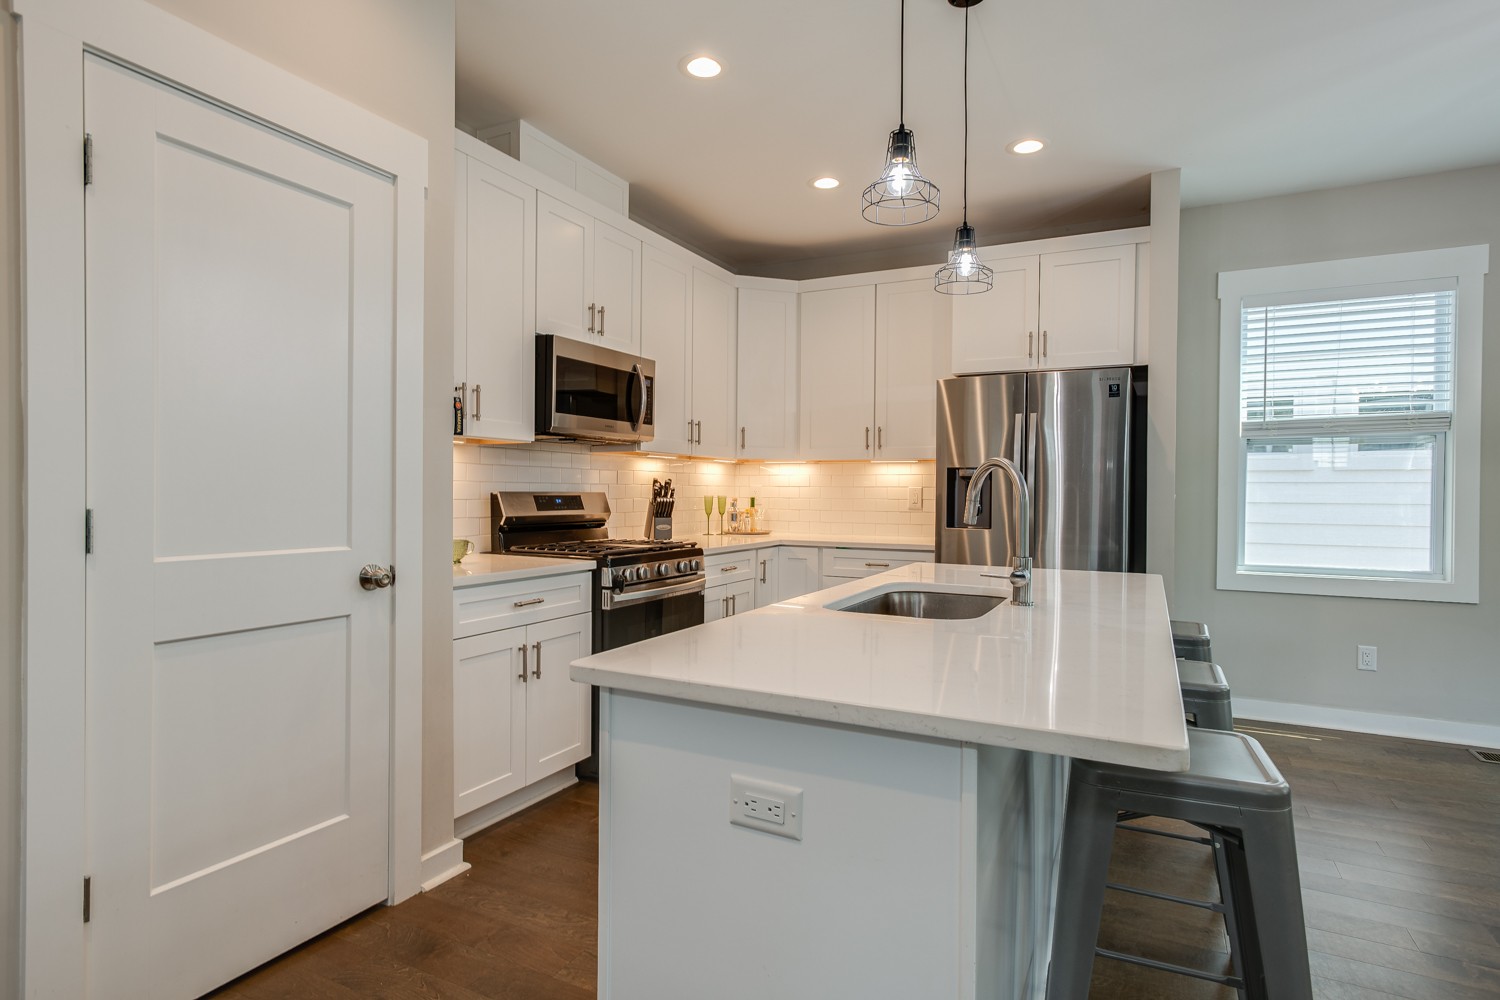
Kitchen with a white island, metal stools, shaker cabinets, and stainless steel appliances.
Modern kitchen with white cabinets, stainless steel appliances, and a large island with sink and bar stools.
Kitchen with white cabinets, stainless appliances, and a large island with a sink and metal stools.
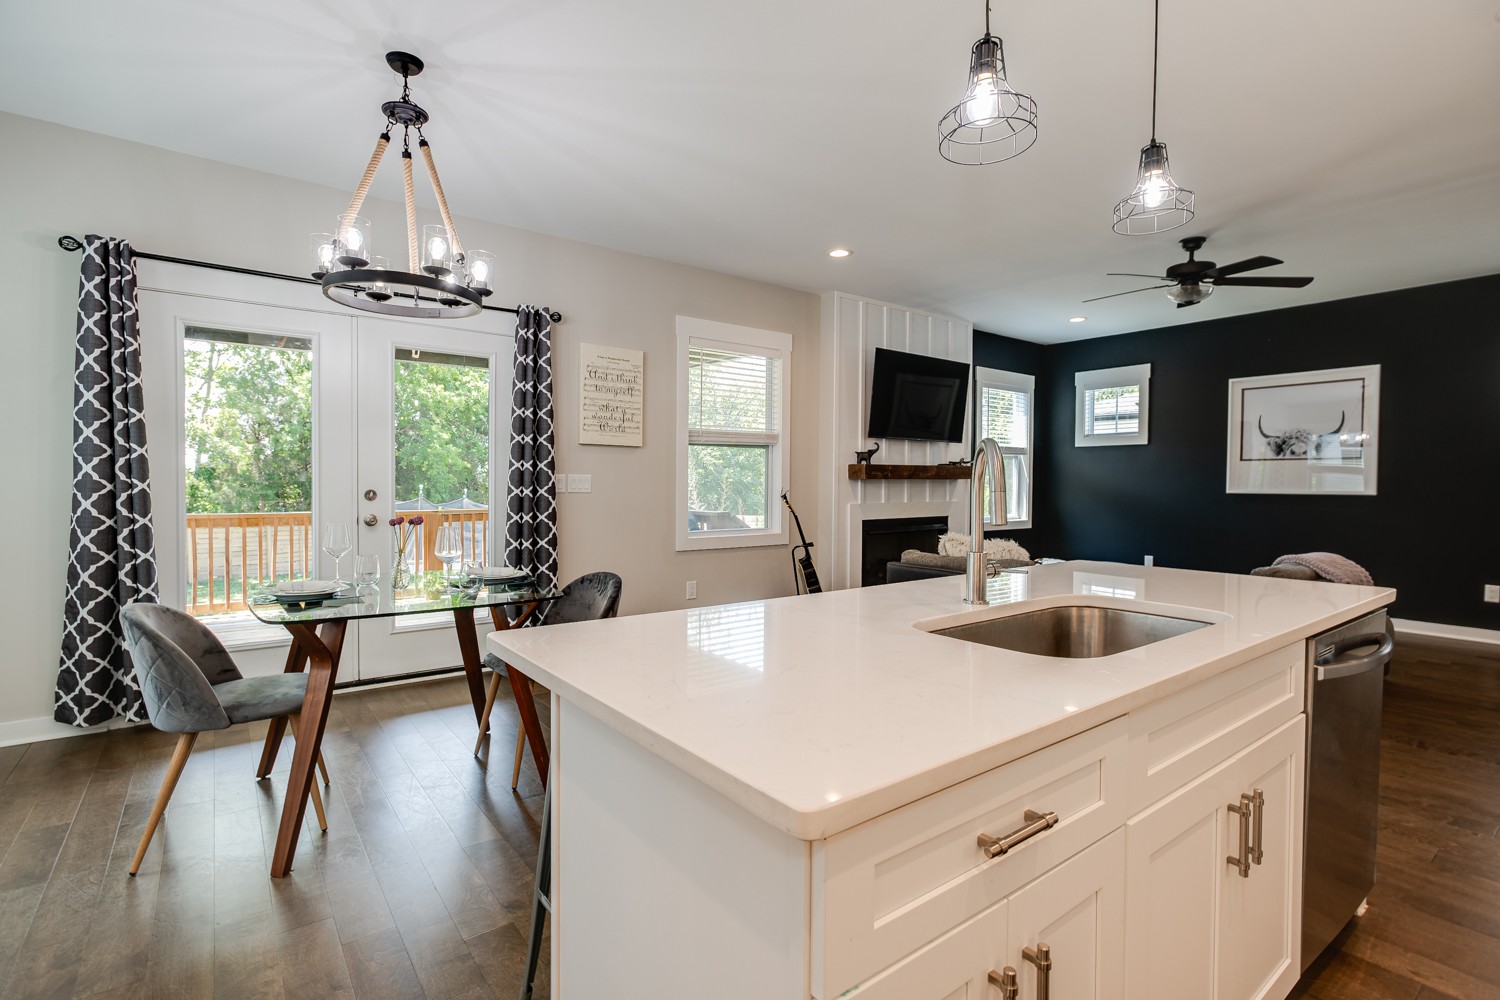
Open-plan kitchen with a large white island and sink beside a dining area and patio doors.
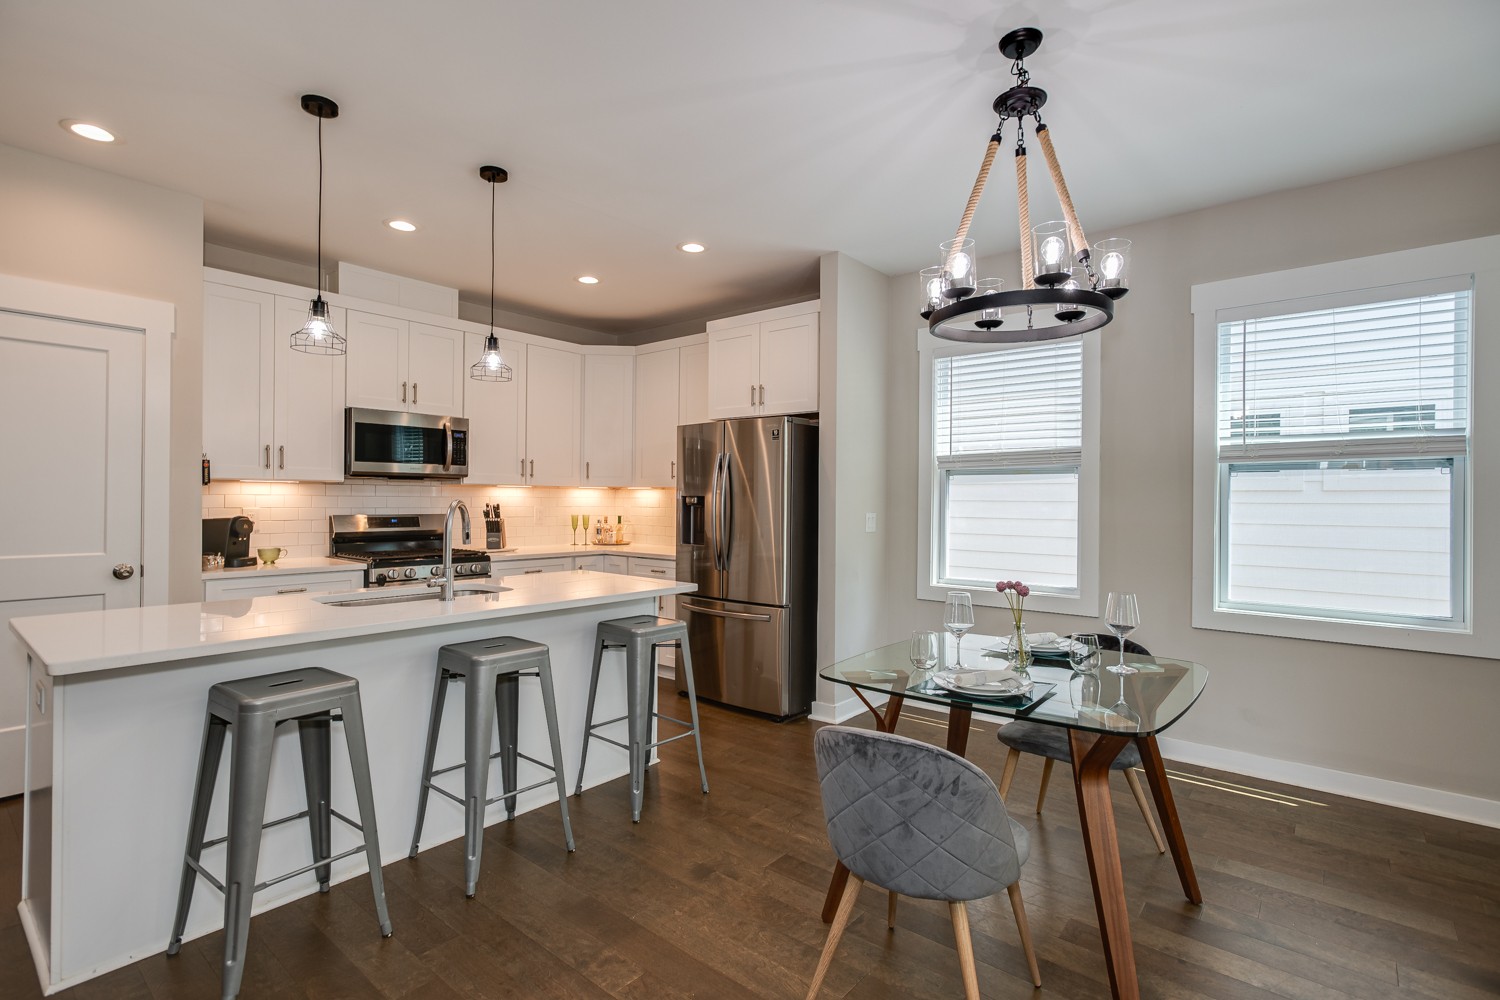
Kitchen with white cabinets, stainless steel appliances, a long breakfast bar, and an adjacent glass dining table.
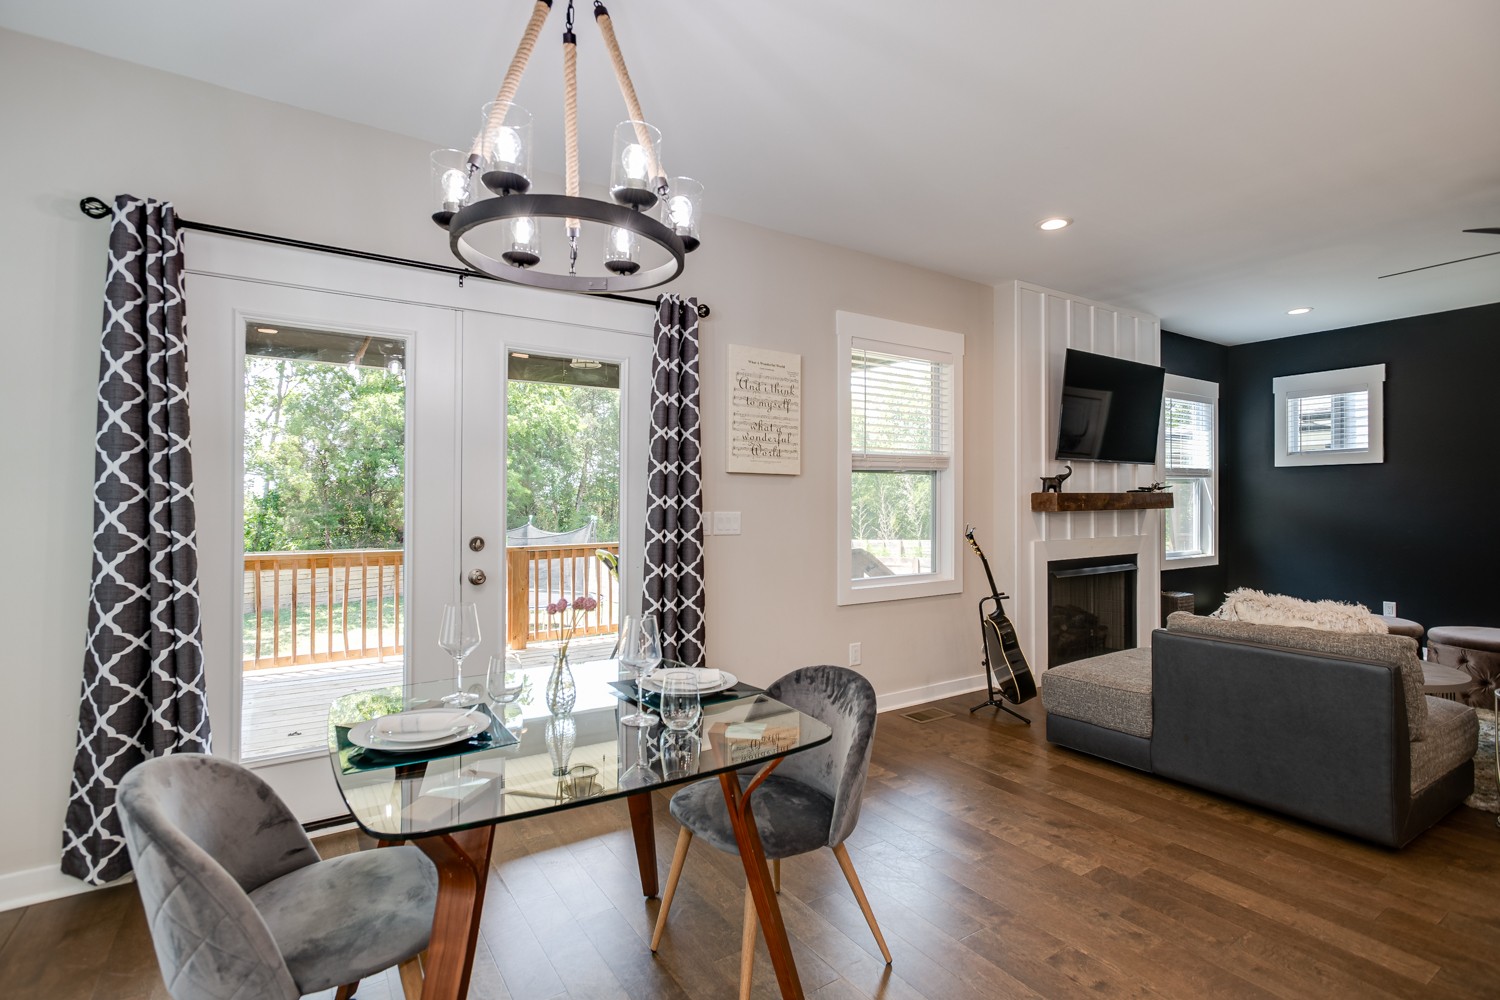
Open-plan dining and living room with a glass table, fireplace, and sliding doors to a deck.
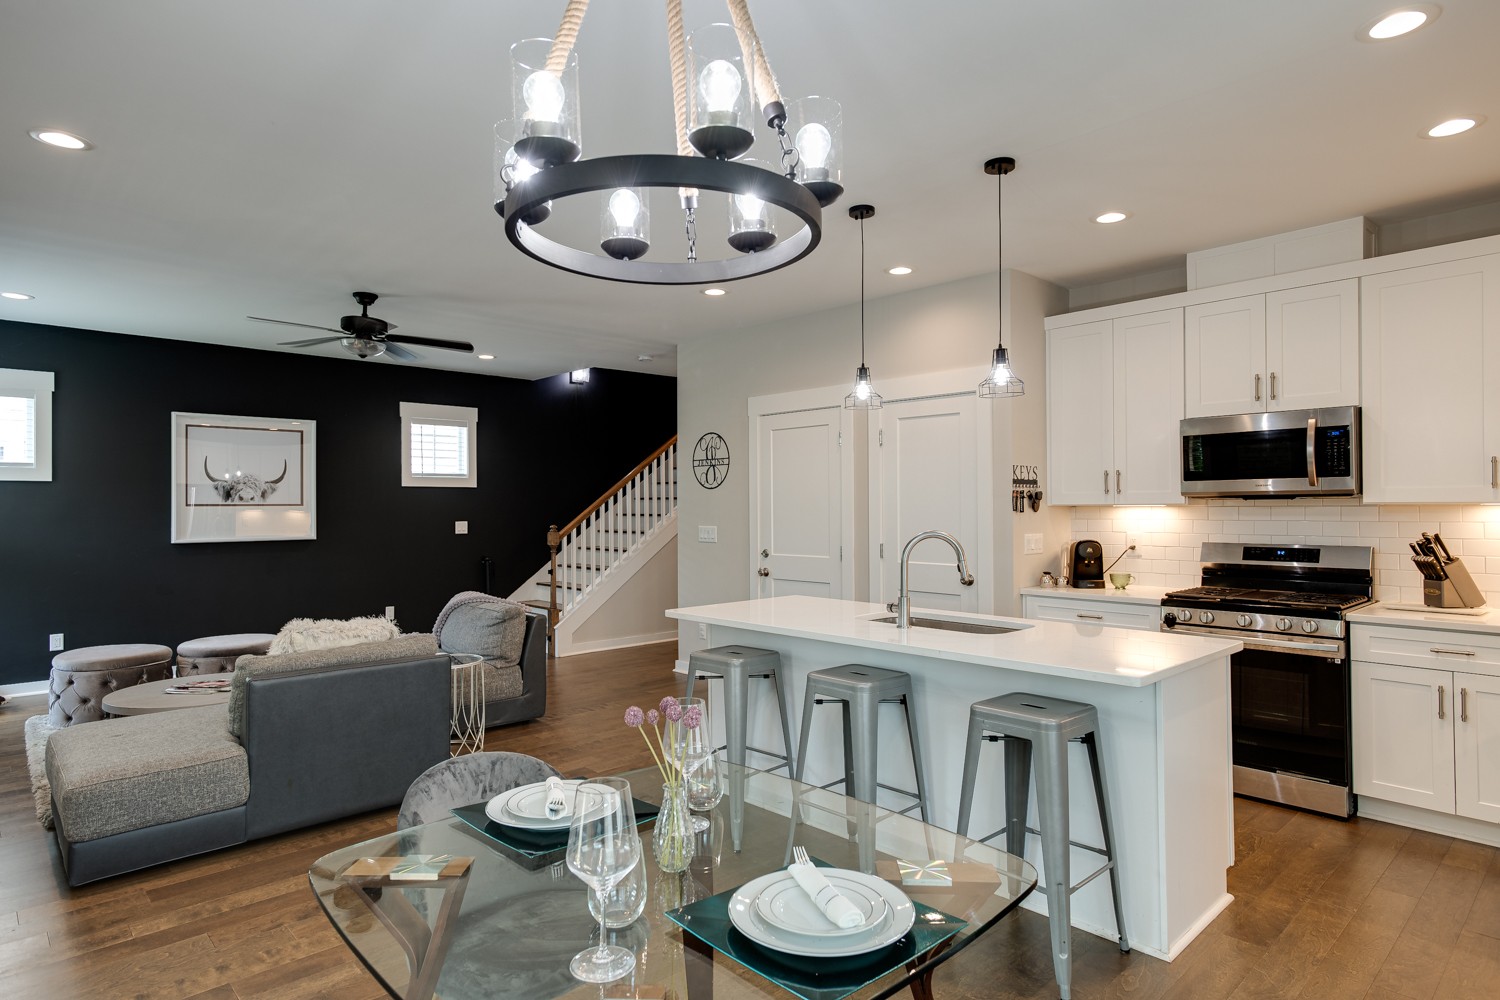
Open-plan kitchen and living room with a large island, white cabinets, and dark accent wall.
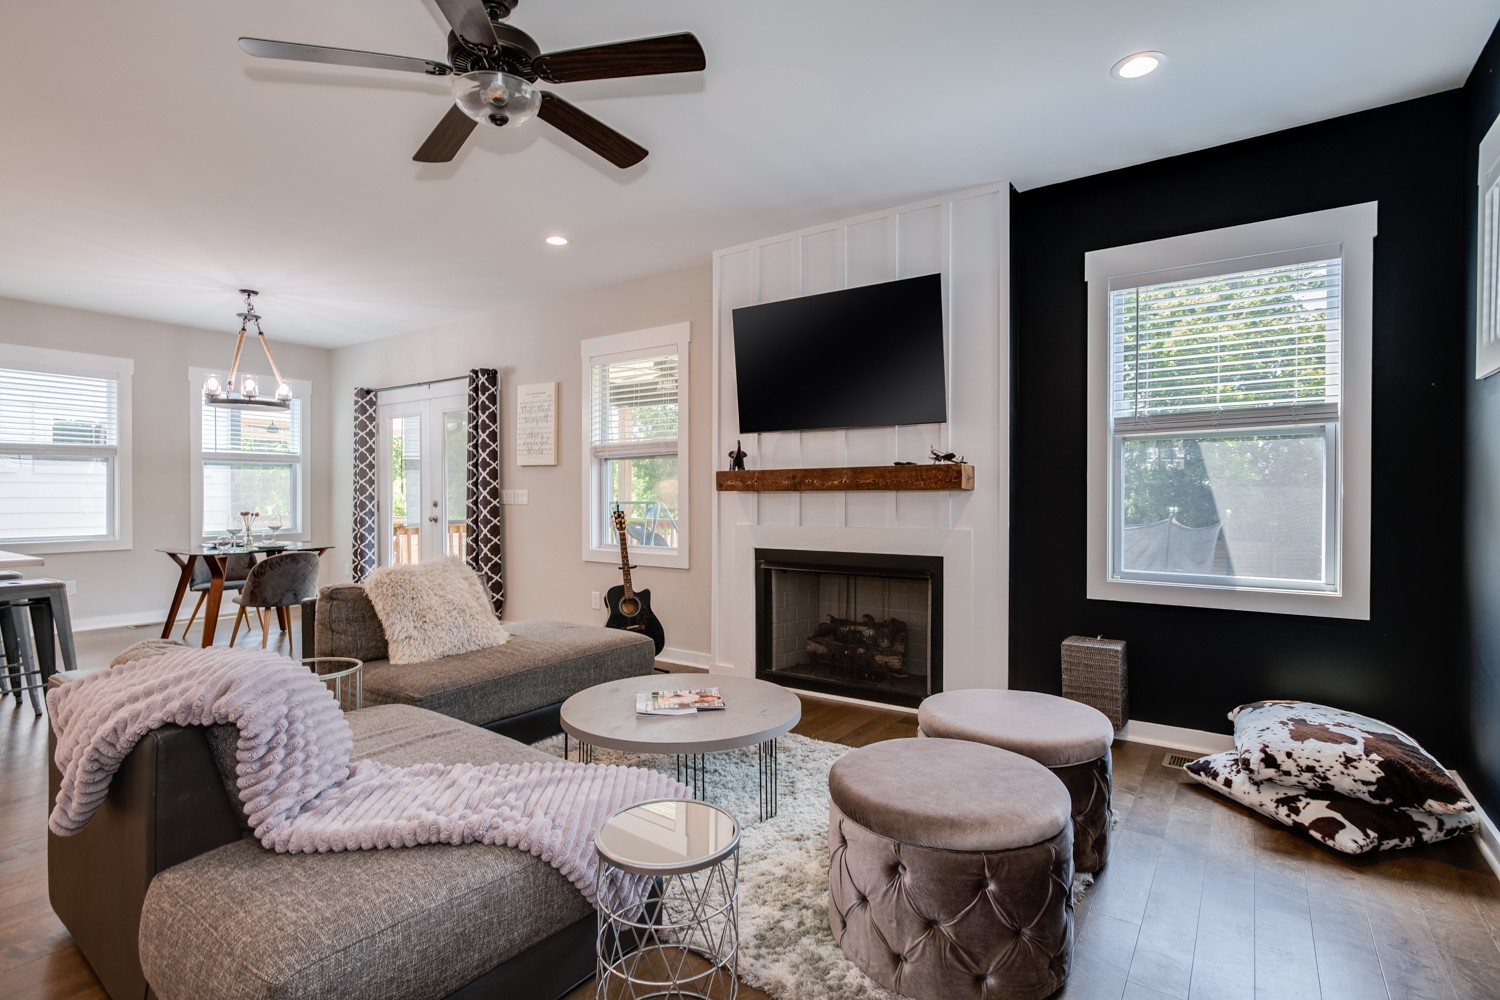
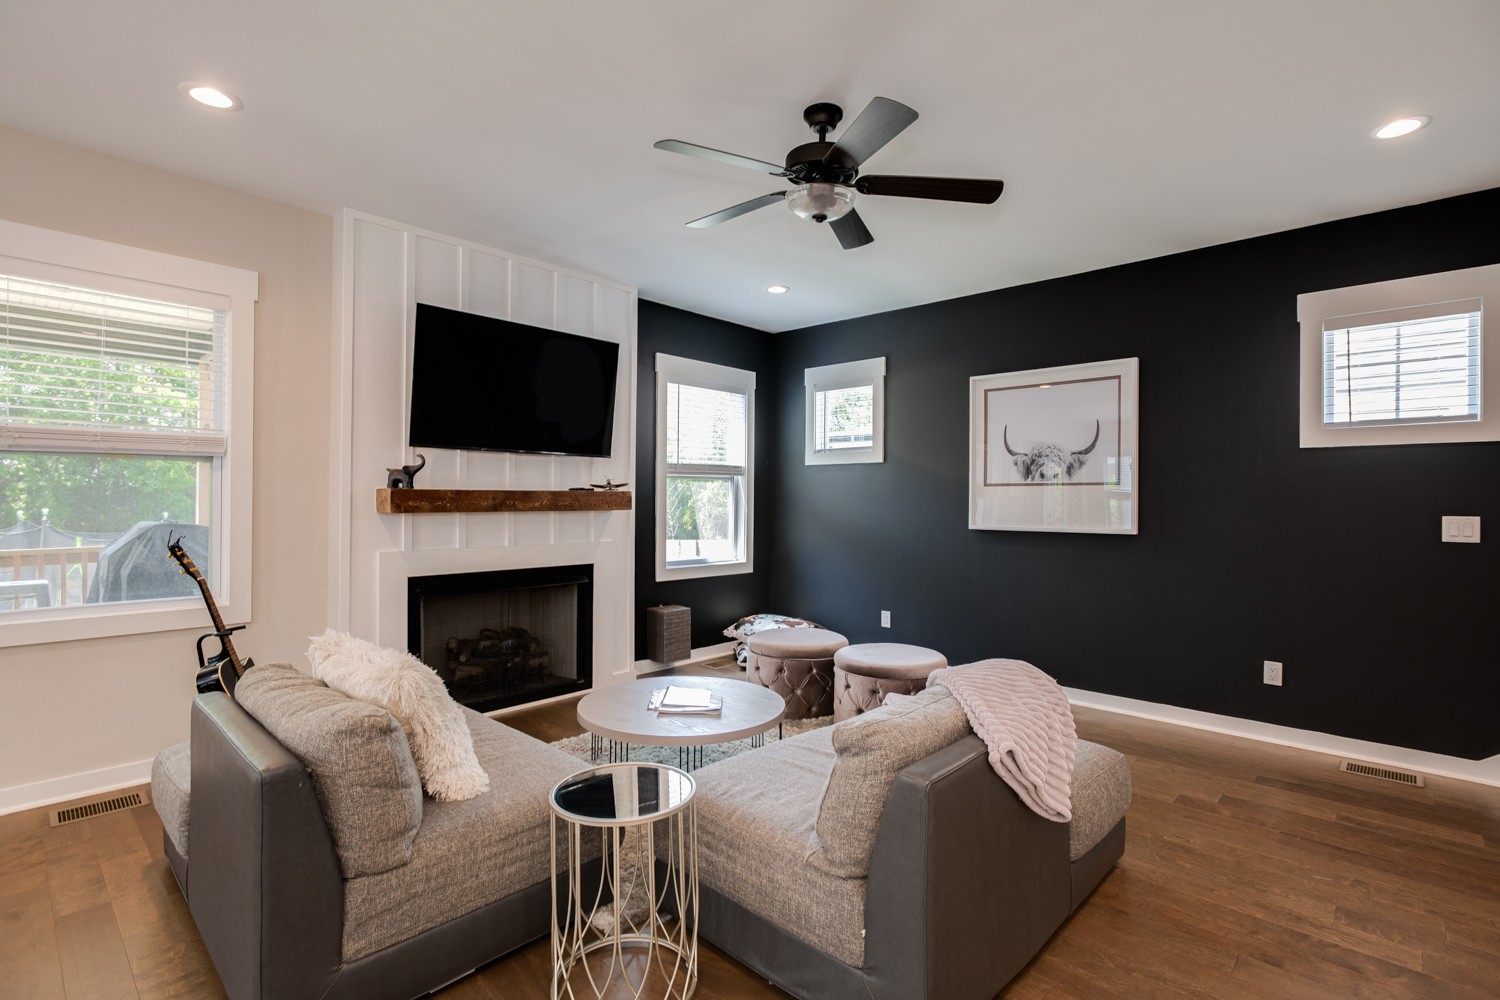
Living room with gray sectional, white fireplace, mounted television, and black accent wall.
Living room with a gray sectional, white fireplace, television, and dark accent wall.
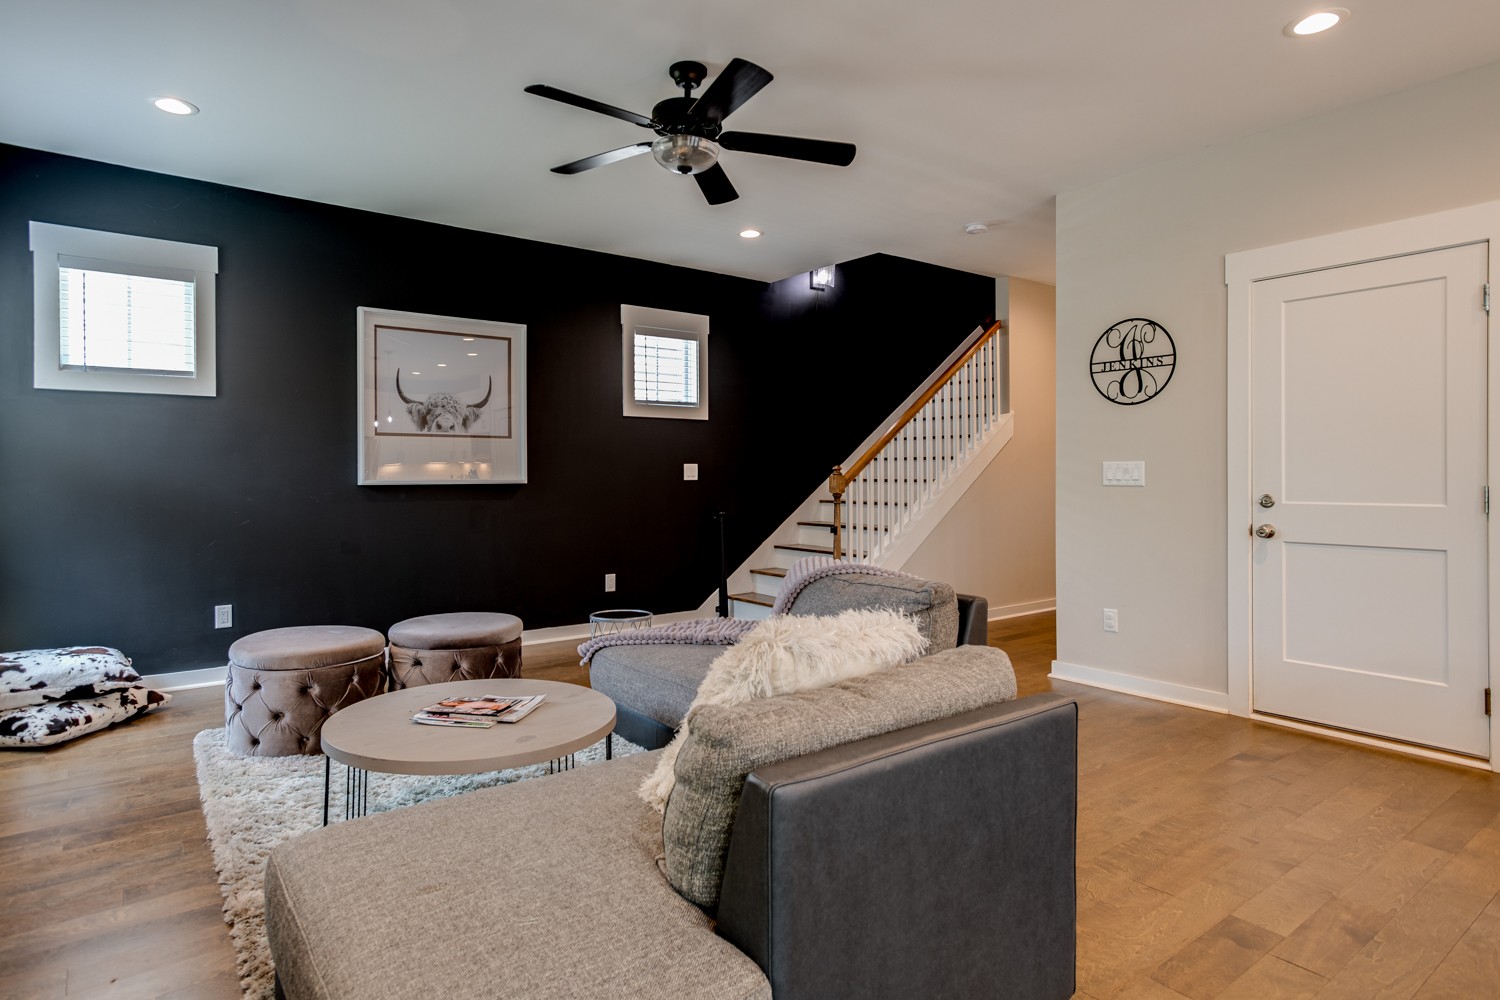
Living room with a gray sectional, black accent wall, and staircase with a wood handrail.
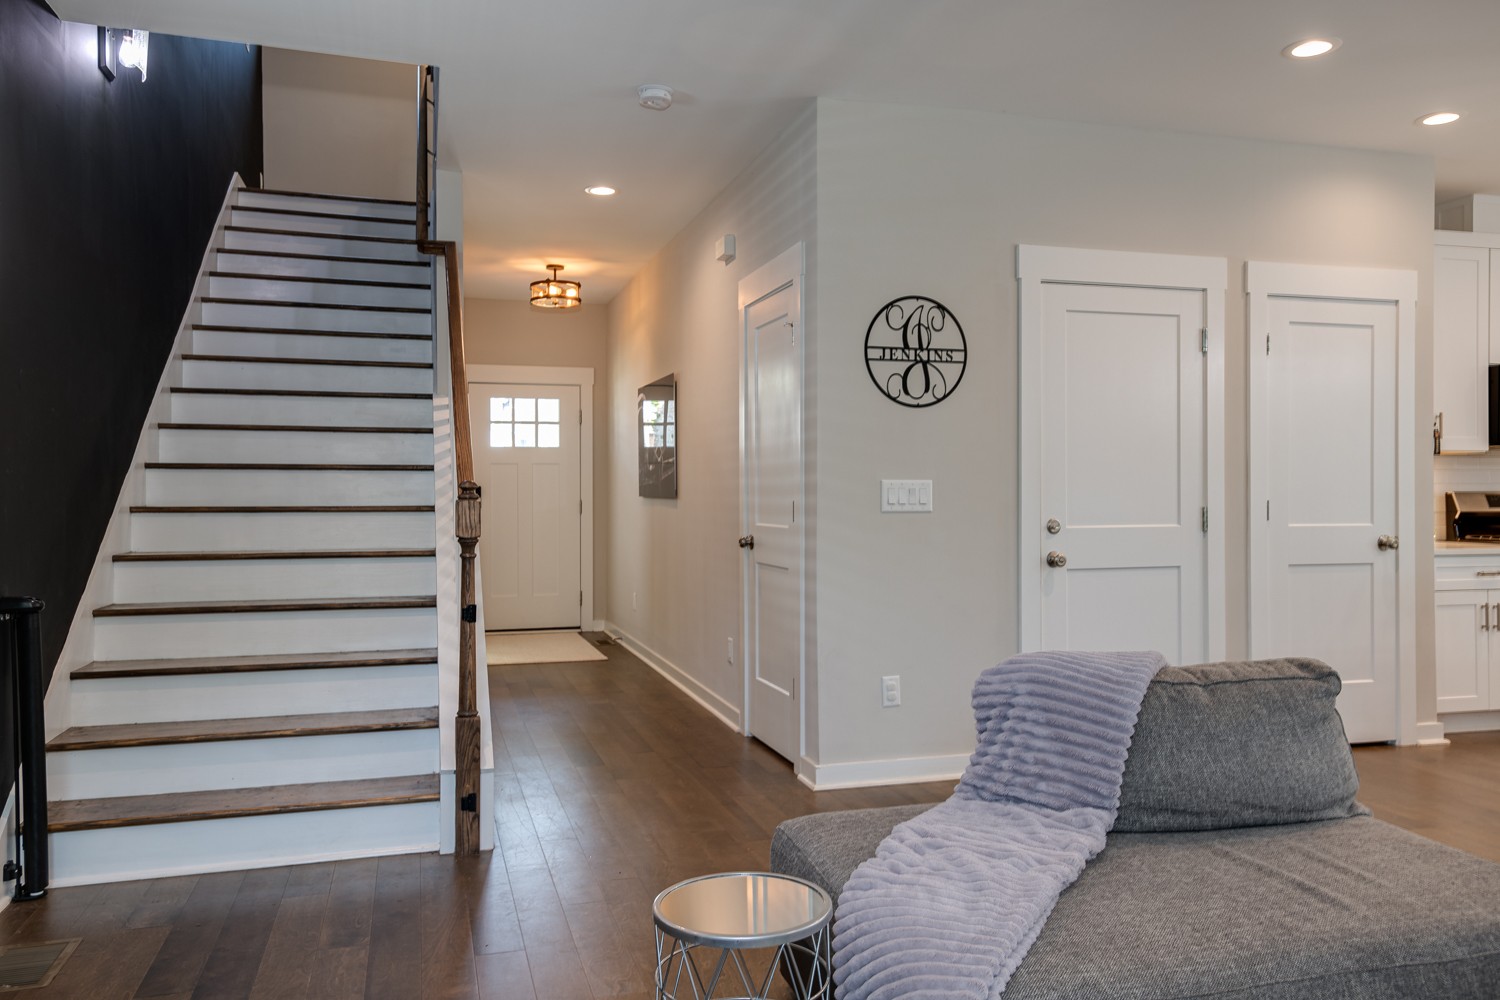
Furnished entryway with a wood-trimmed staircase, dark accent wall, and gray sofa.
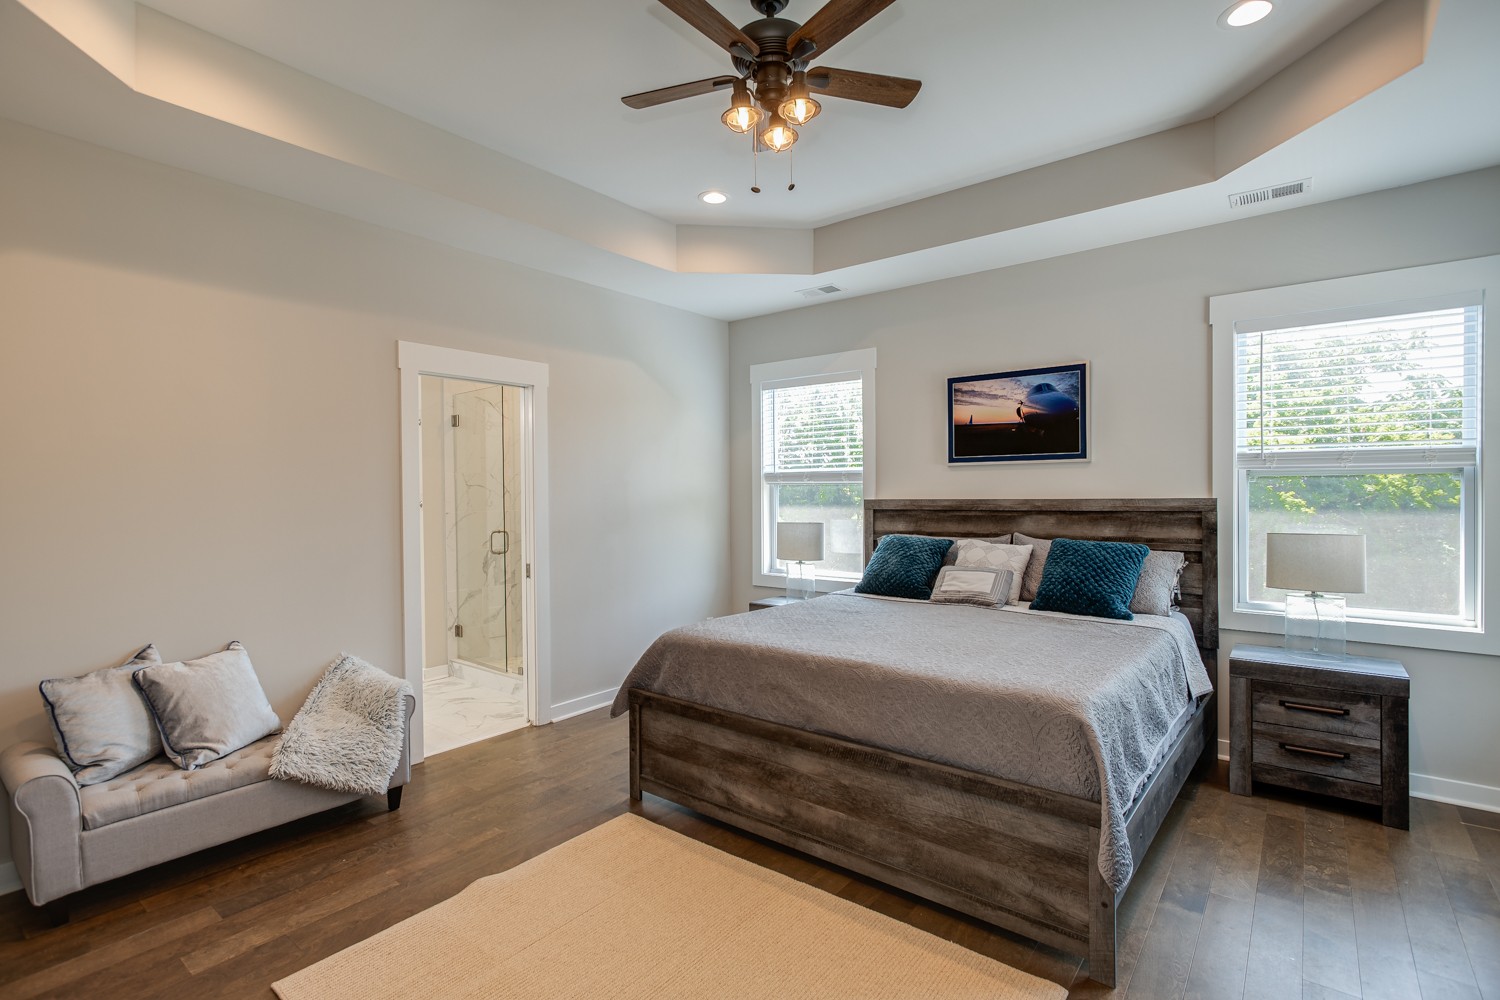
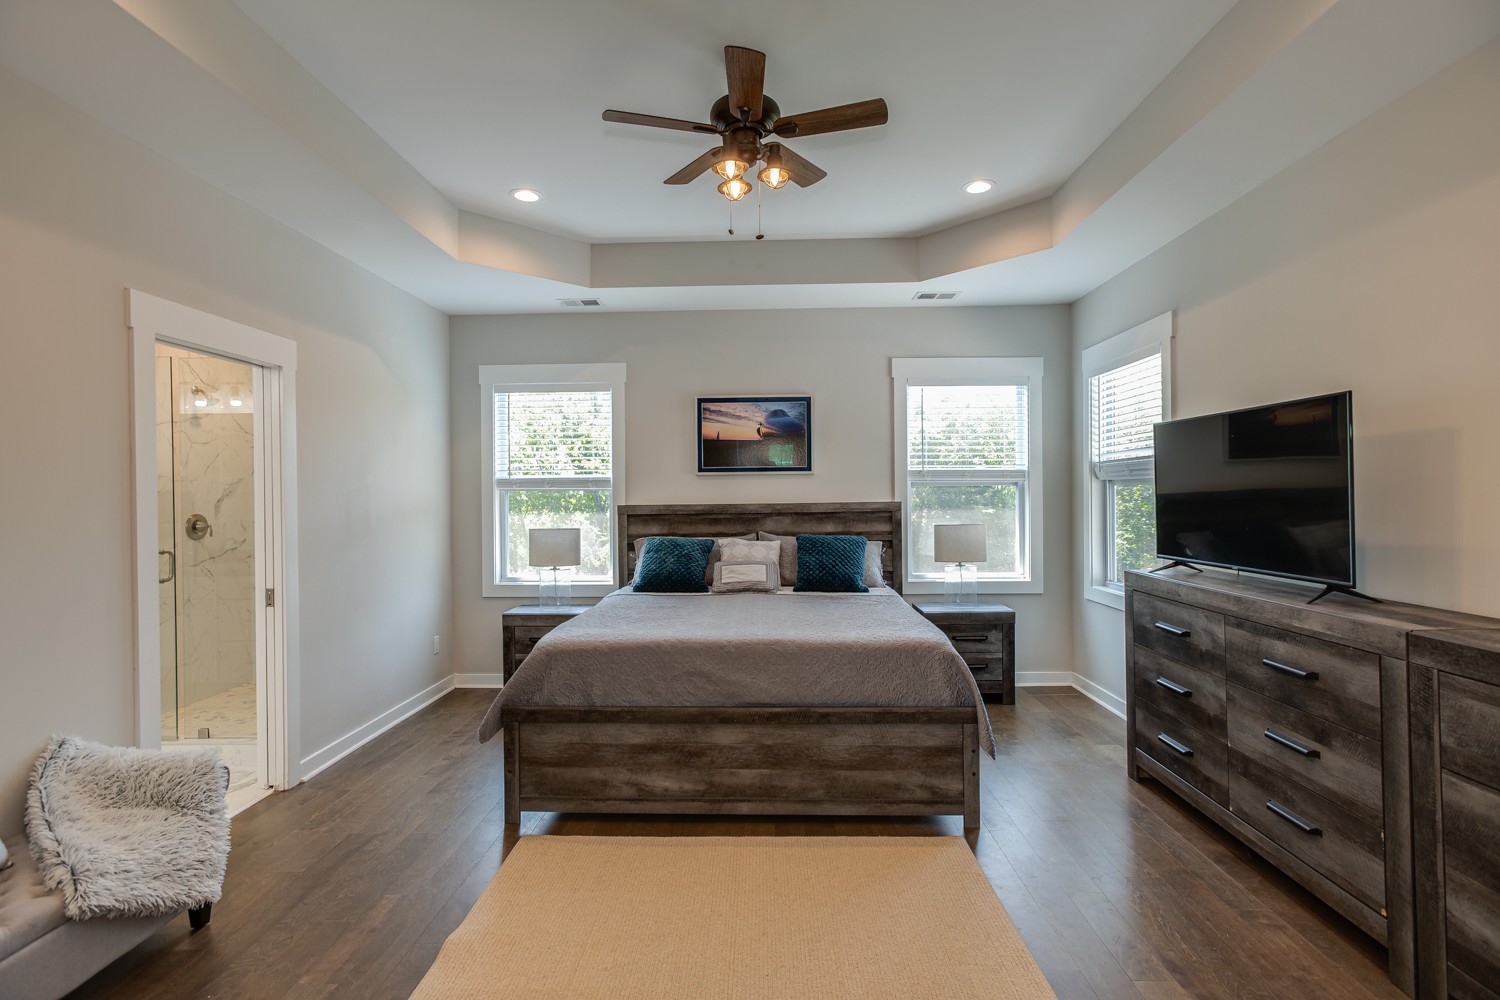
Primary bedroom with a dark wood bed, ceiling fan, two windows, and an adjoining shower.
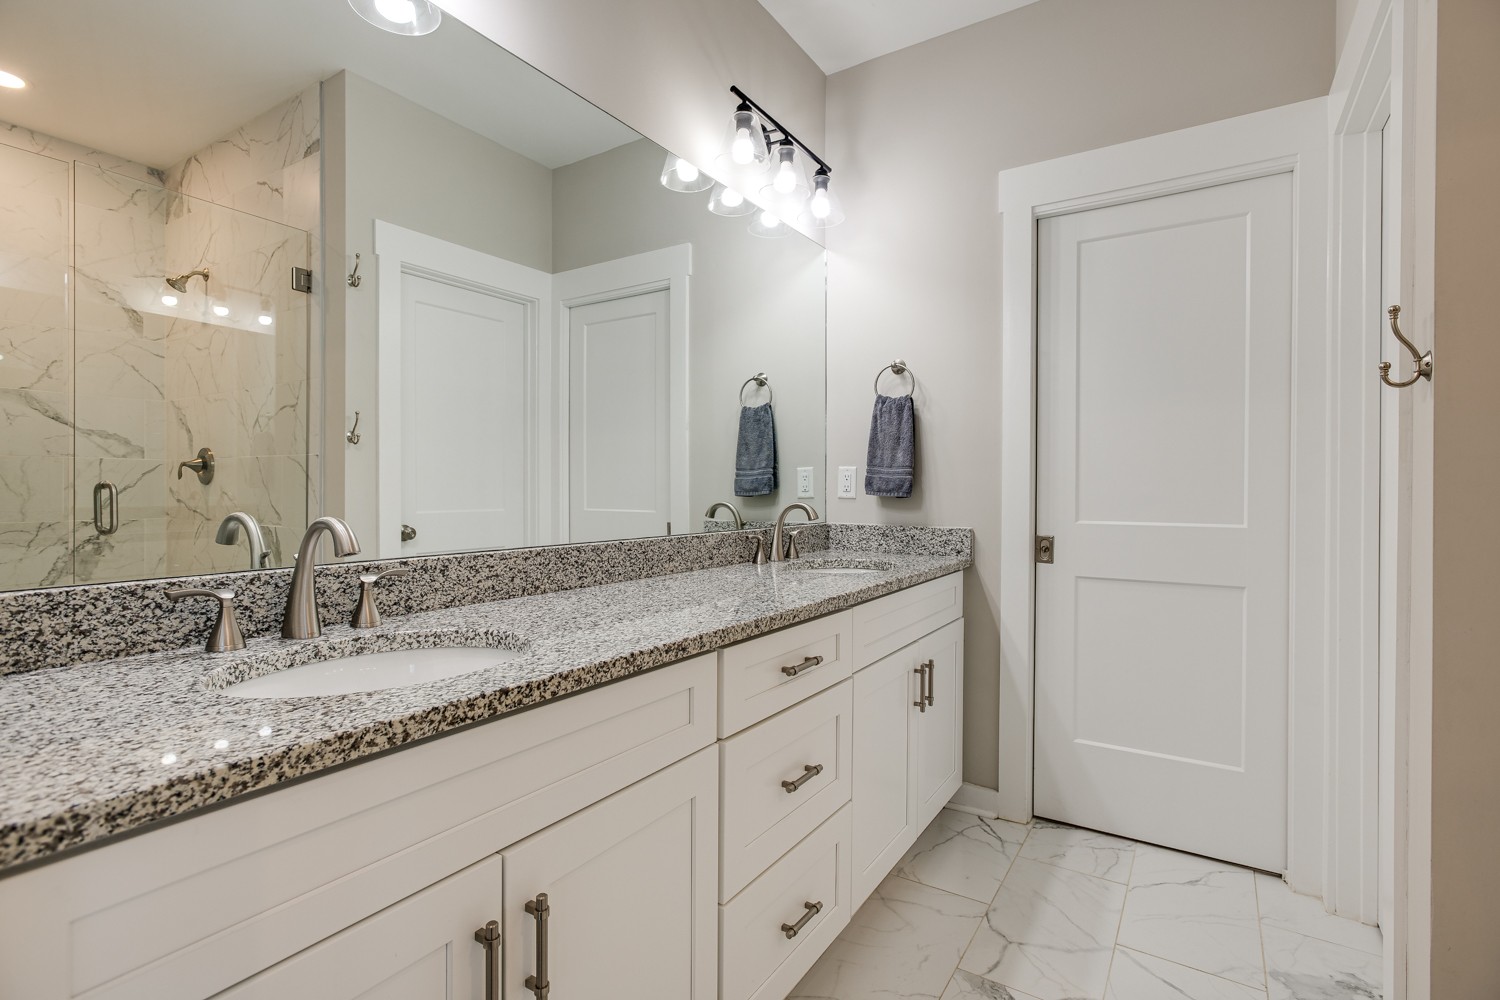
Bathroom with a double-sink granite vanity and glass shower clad in marble-patterned tile.
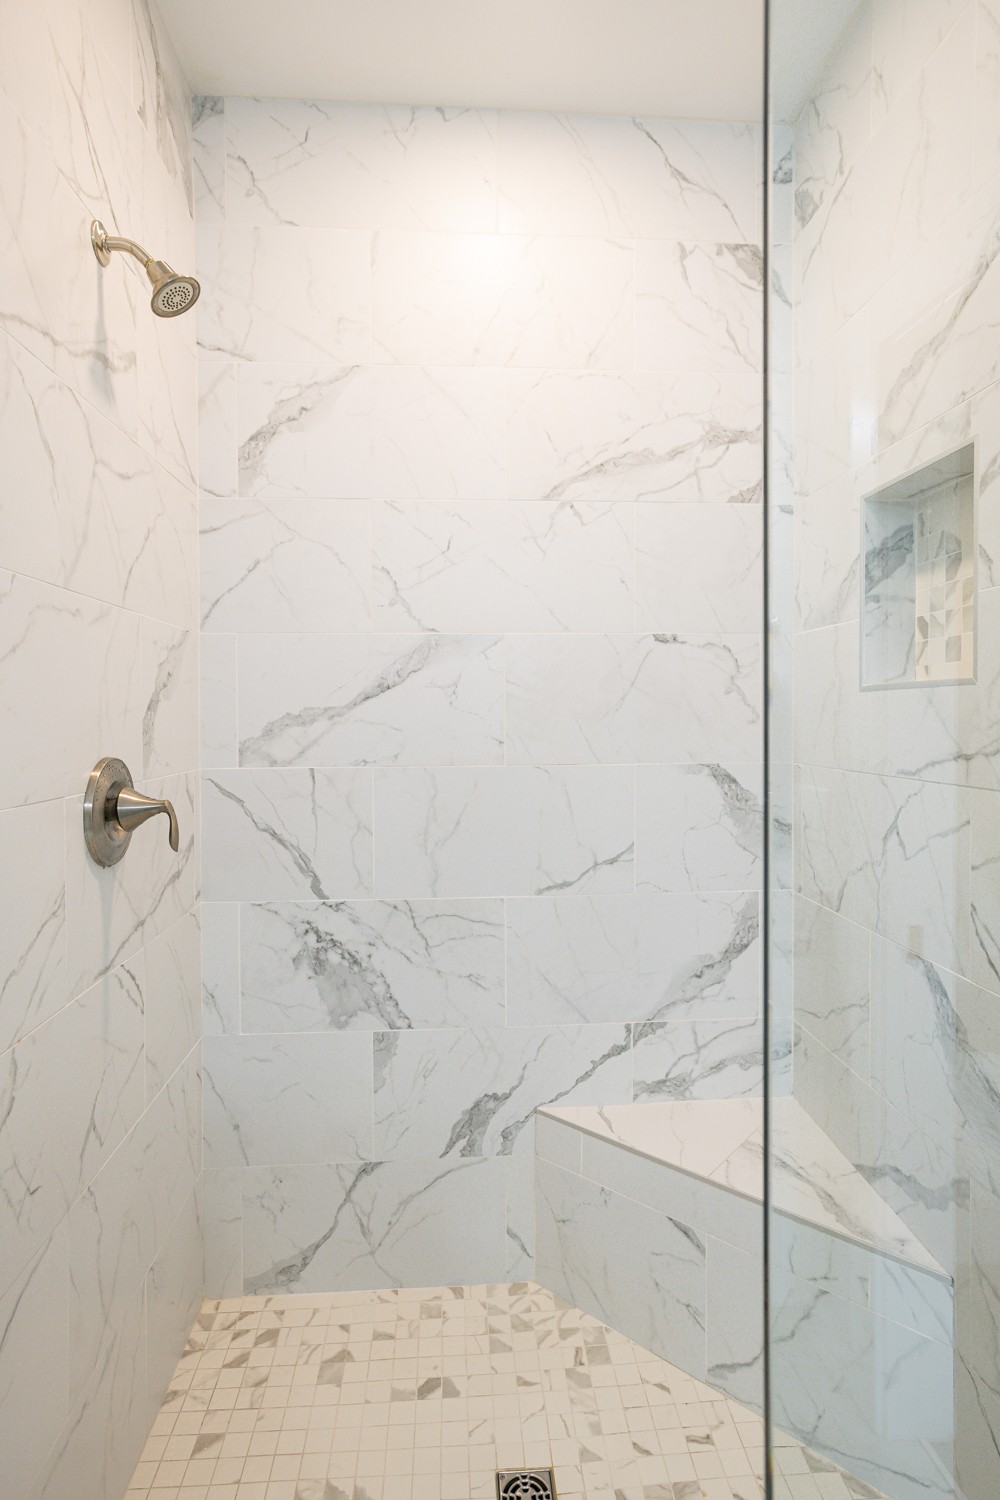
Walk-in shower with marble-look tile, built-in bench, recessed niche, and brass-toned fixtures.
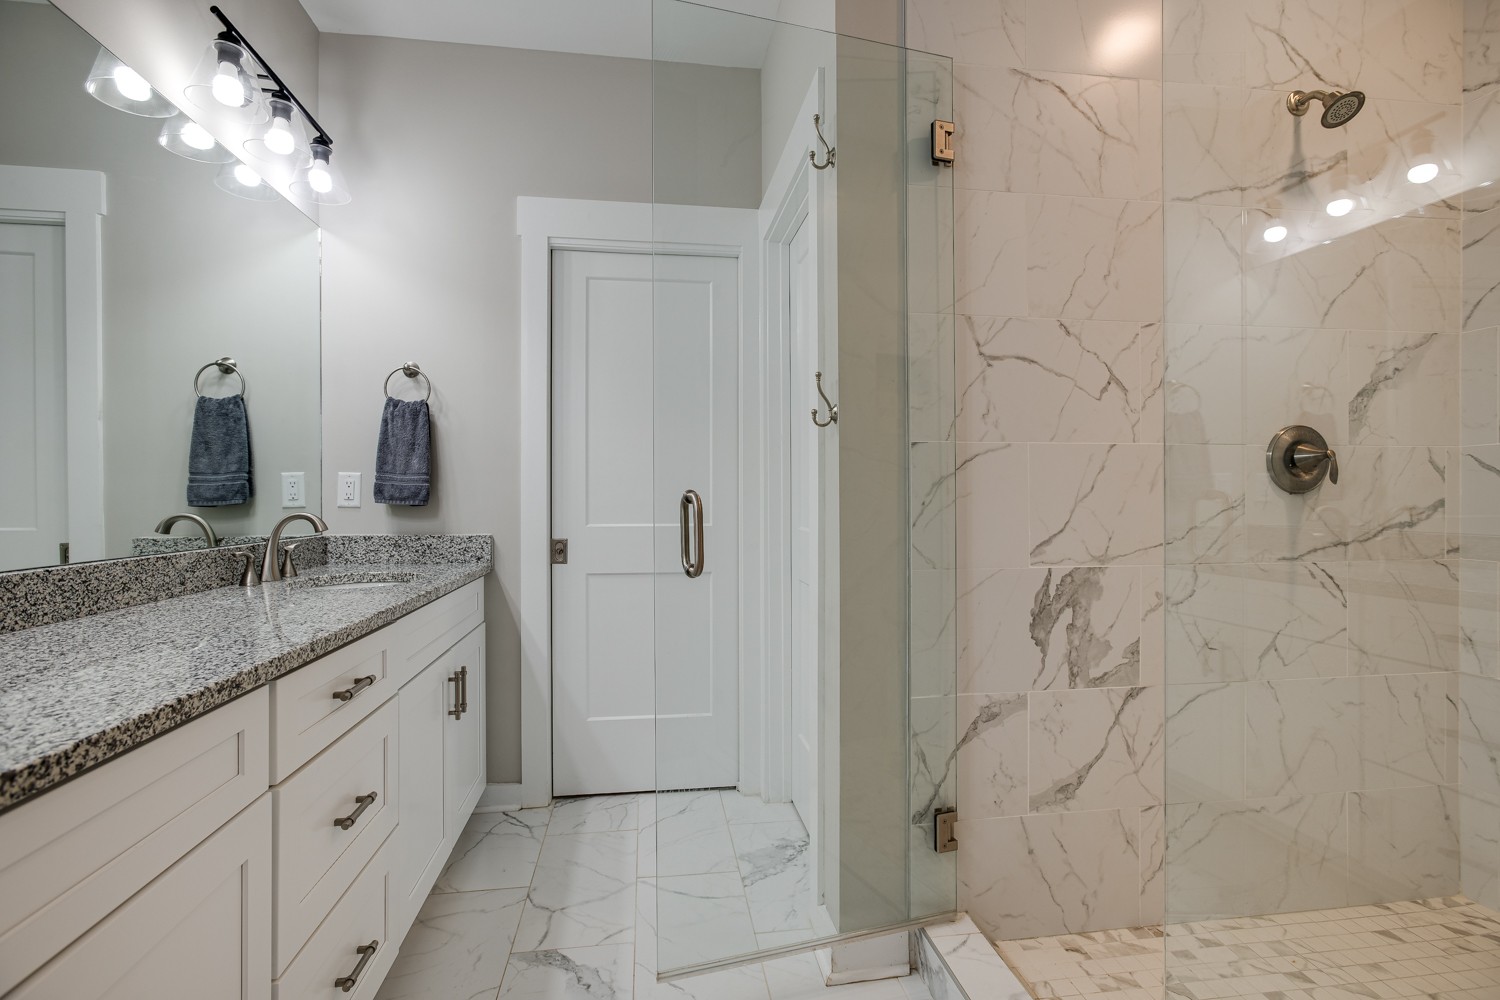
Bathroom with a white vanity and glass shower finished in gray-veined marble-look tile.
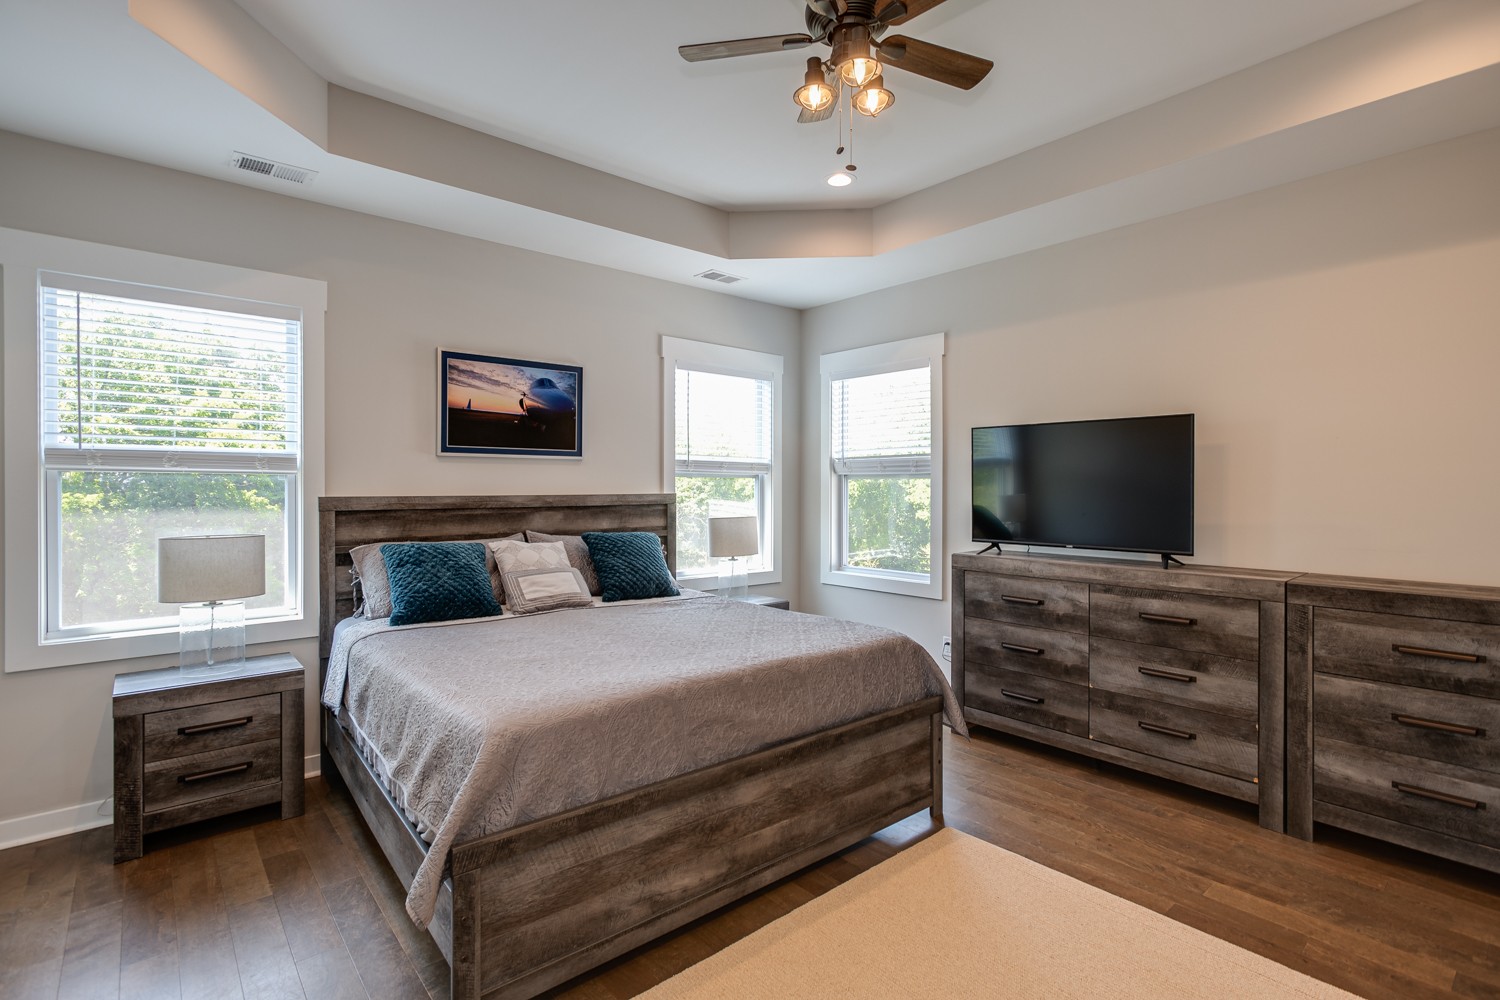
Bedroom with a tray ceiling, dark wood furnishings, and an ensuite shower doorway.
Bedroom with a wooden bed, teal accent pillows, matching dressers, and bright windows.
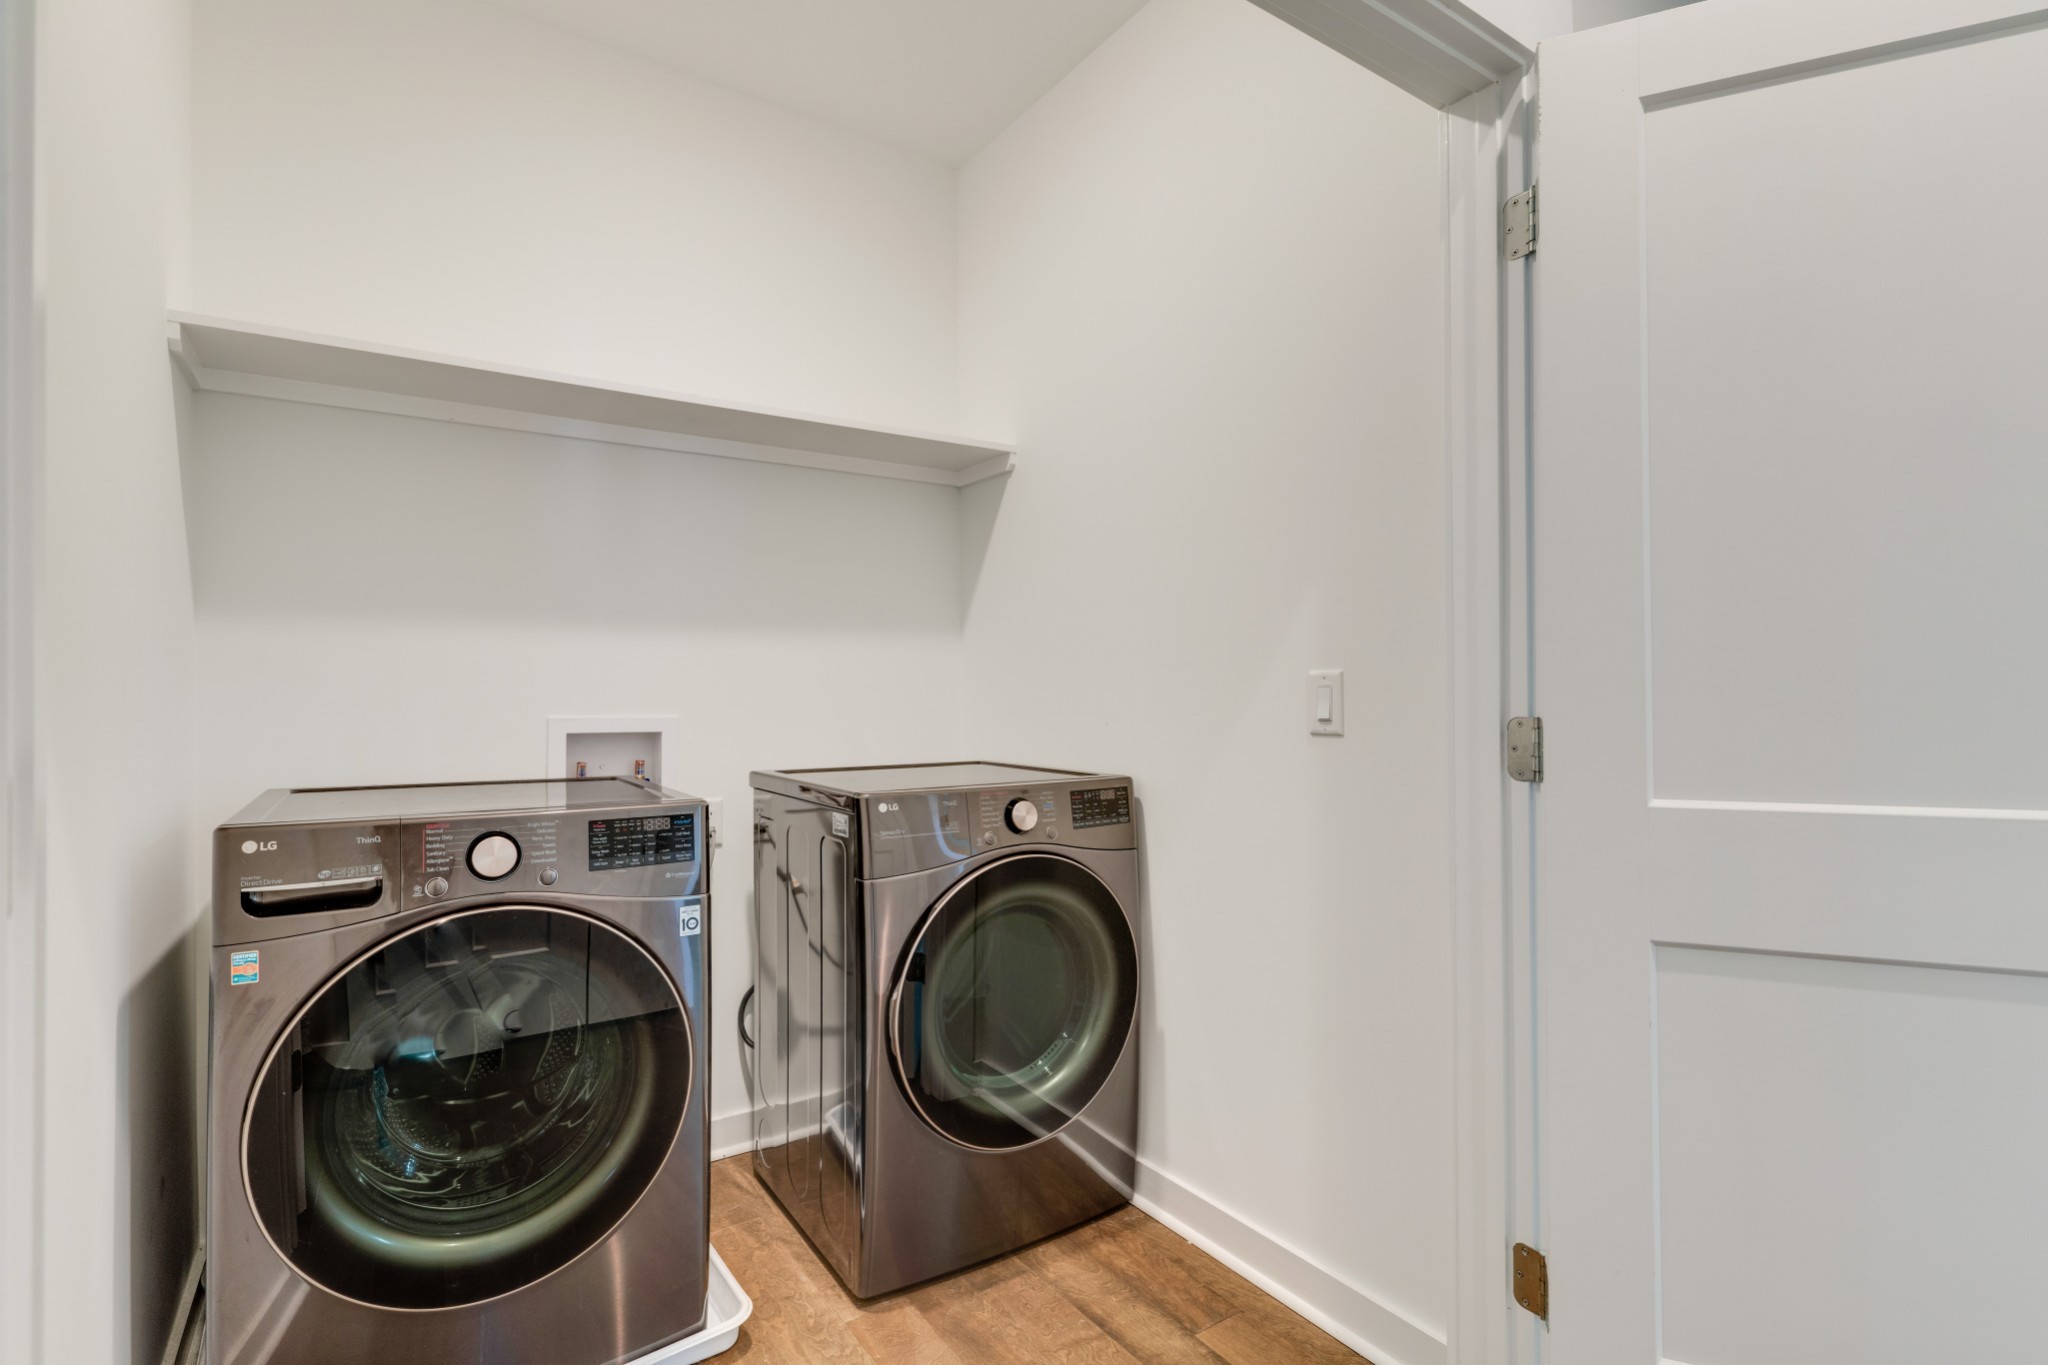
Laundry room with a front-loading washer and dryer beneath a built-in shelf.
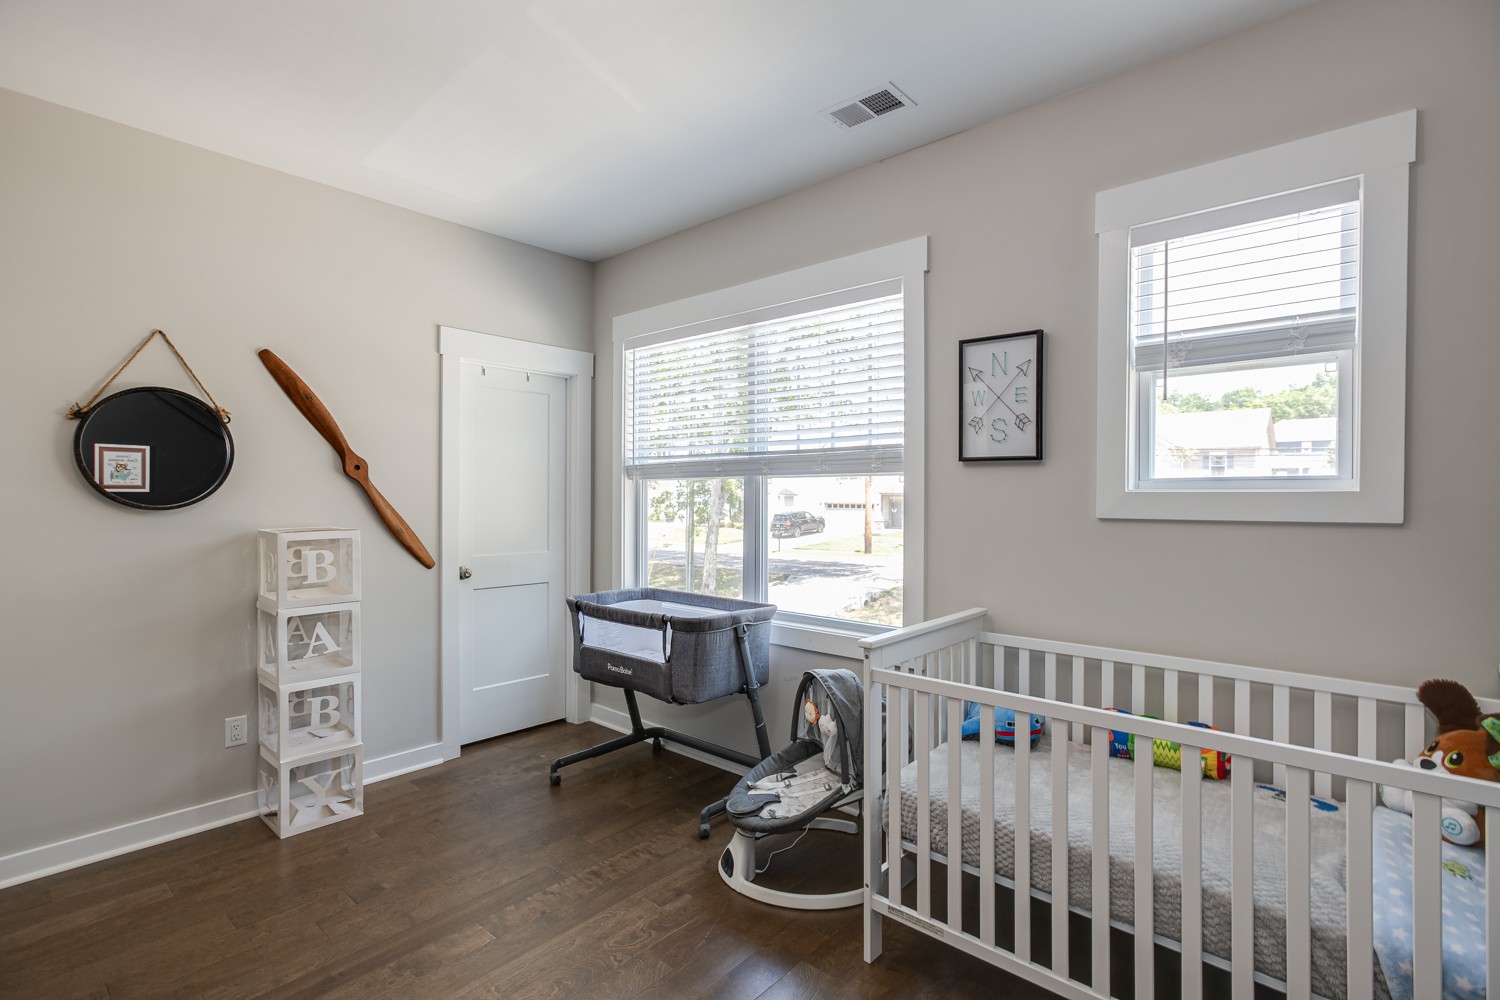
Nursery with a white crib, gray bassinet, and stacked blocks spelling BABY.
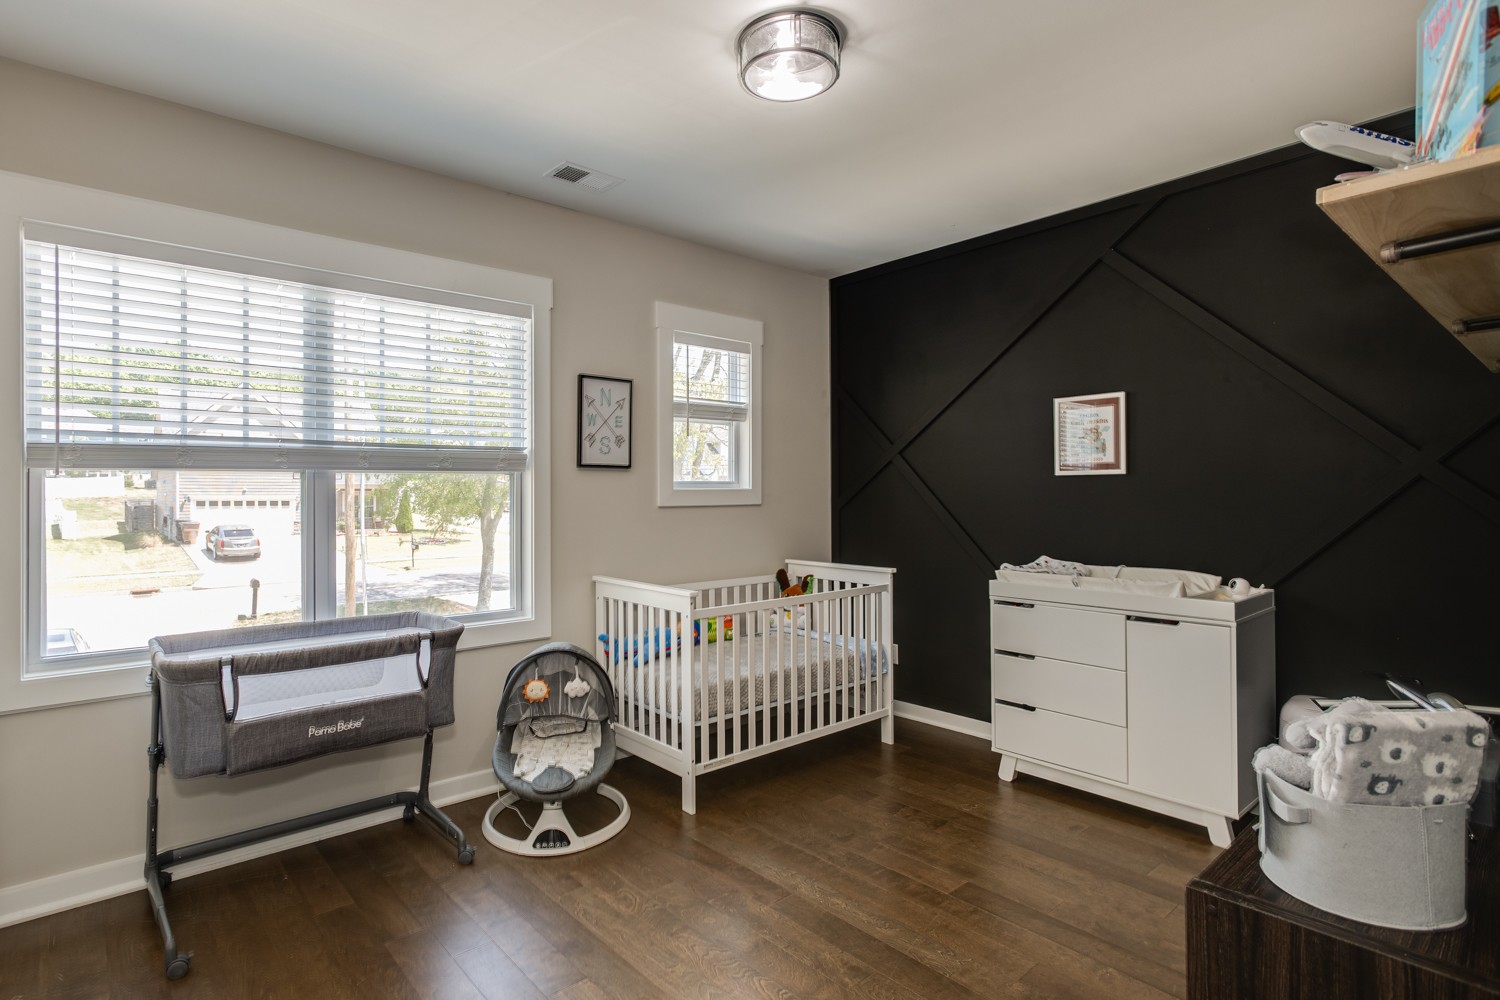
Nursery with a white crib, changing dresser, and dark geometric accent wall.
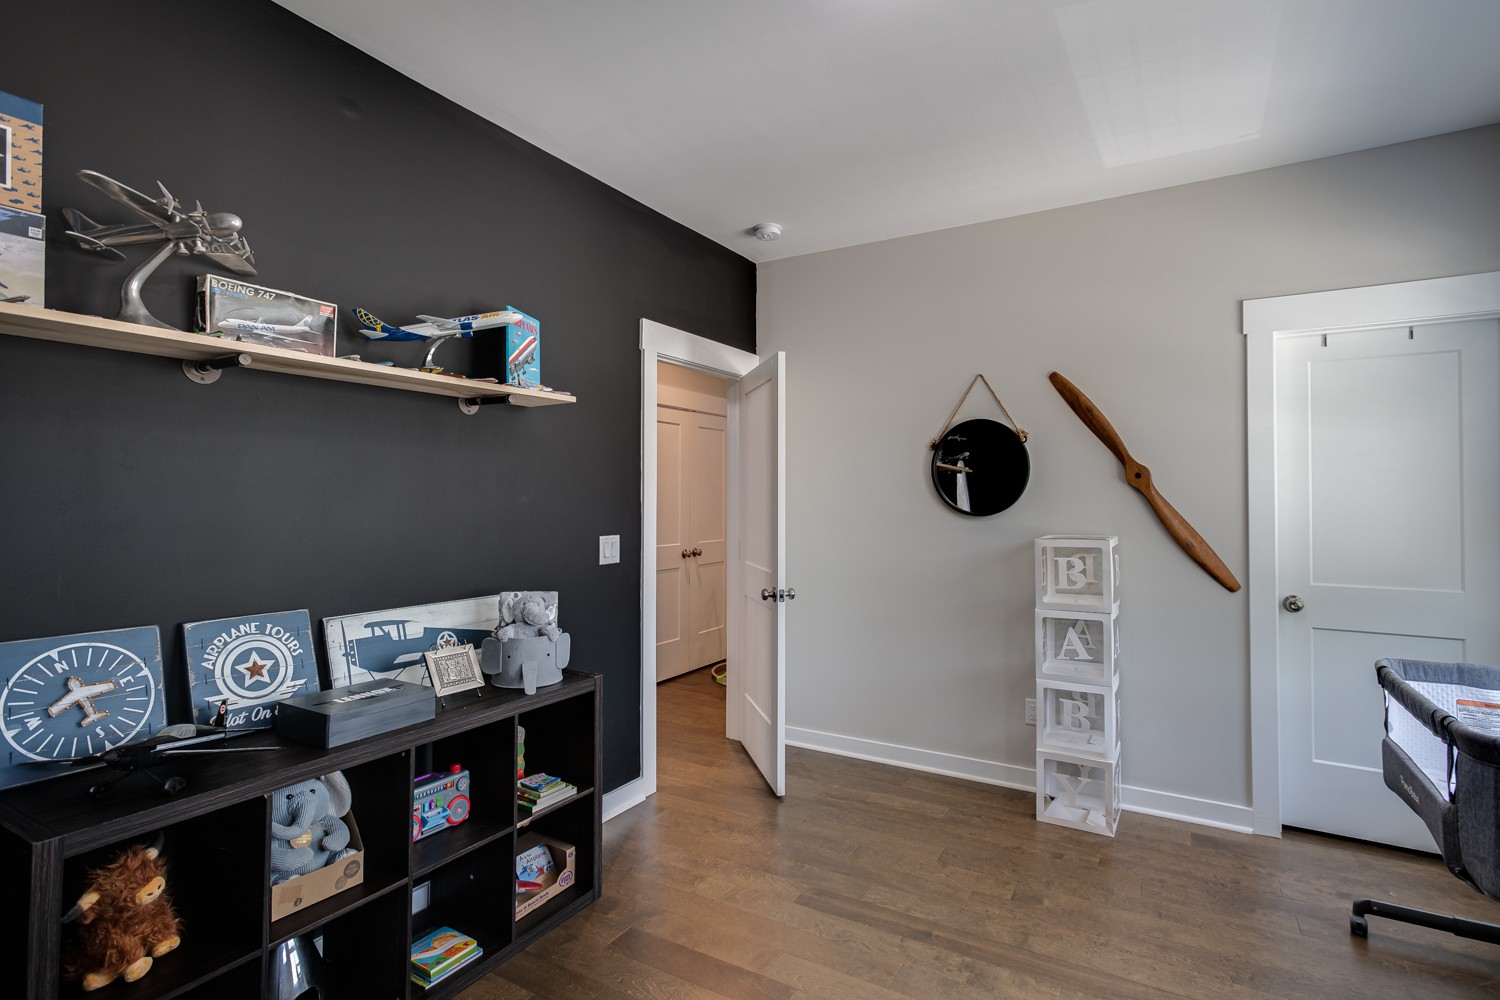
Nursery with airplane-themed shelves, a dark accent wall, and a crib at the edge.
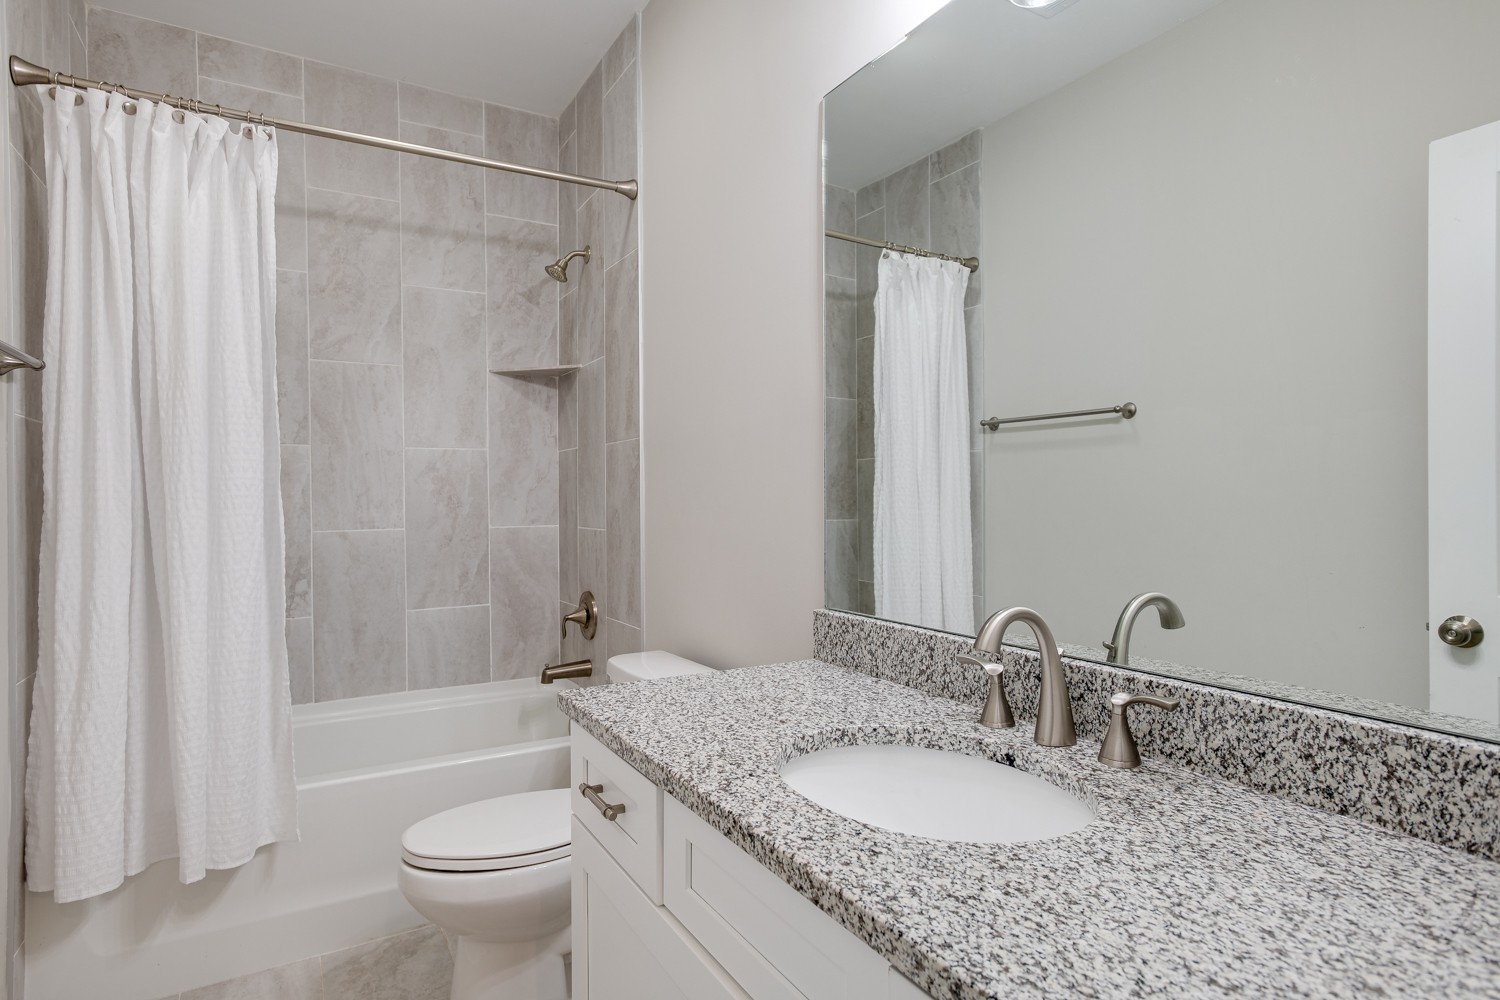
Bathroom with a granite vanity, oval sink, and tub-shower behind a white curtain.
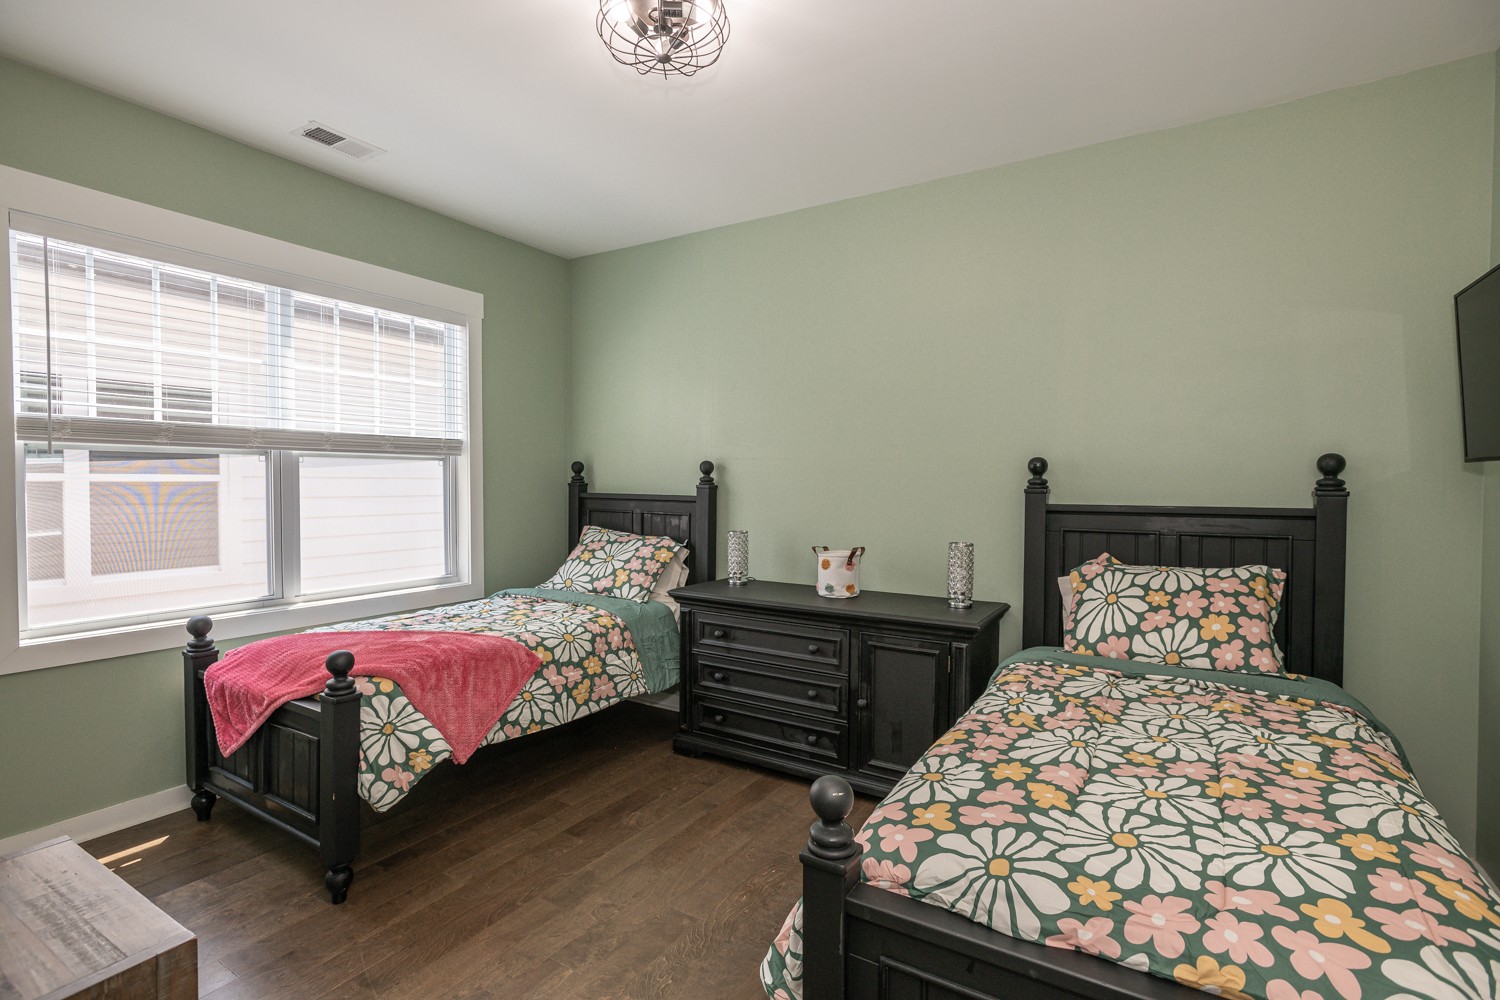
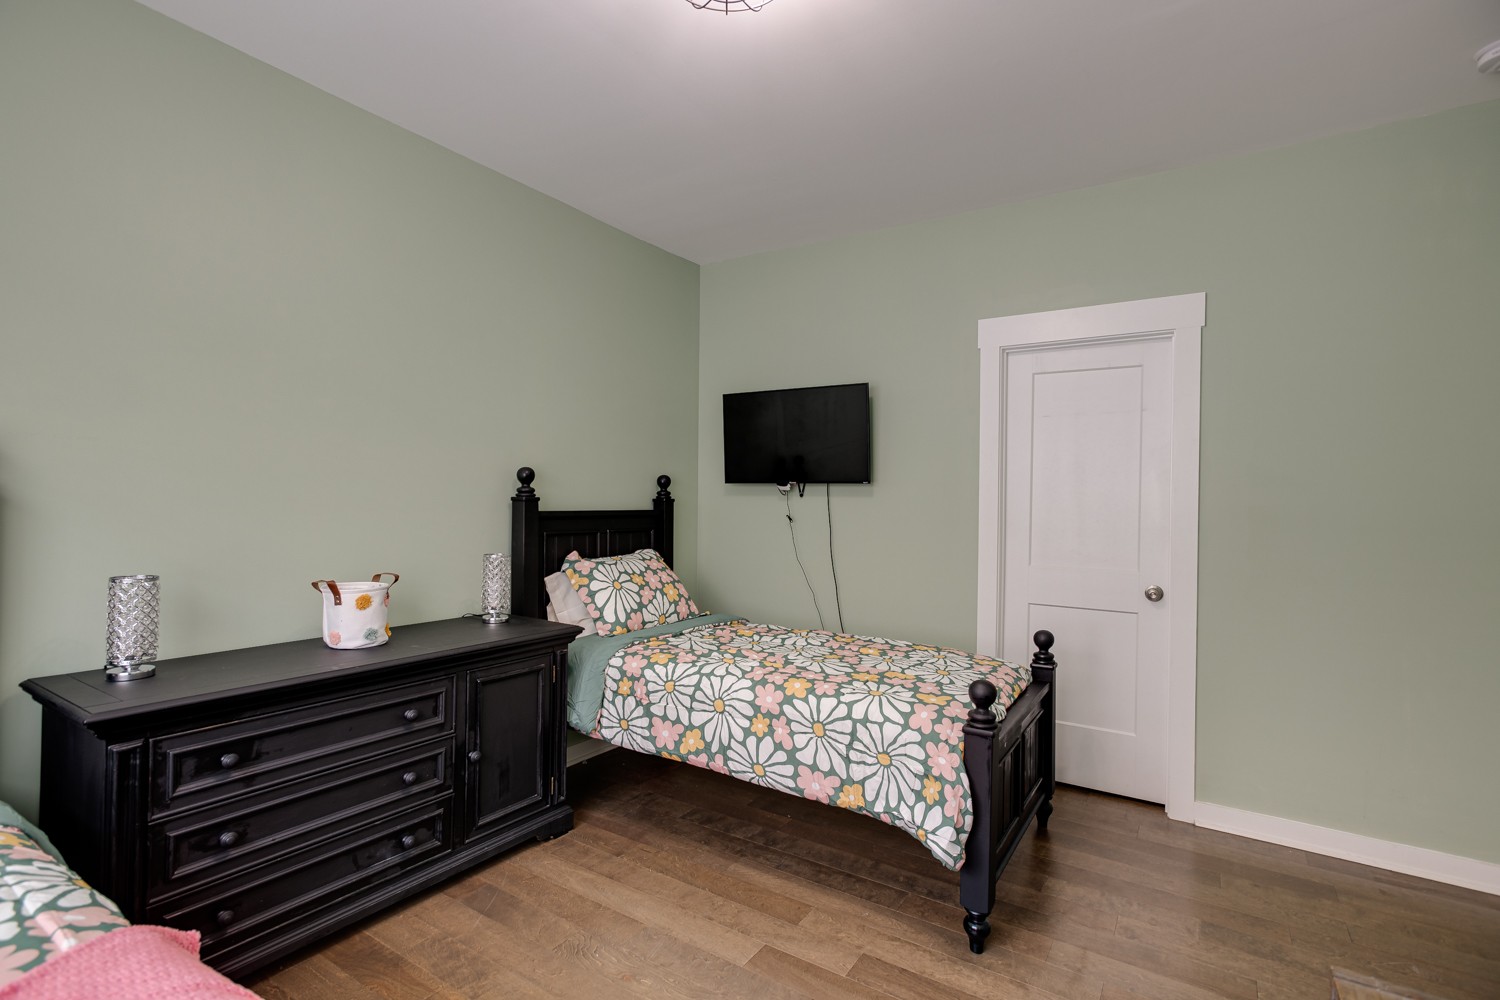
Bedroom with two floral twin beds, dark wood furniture, sage green walls, and a large window.
Bedroom with floral single-bed bedding, dark wood furniture, and a wall-mounted television.
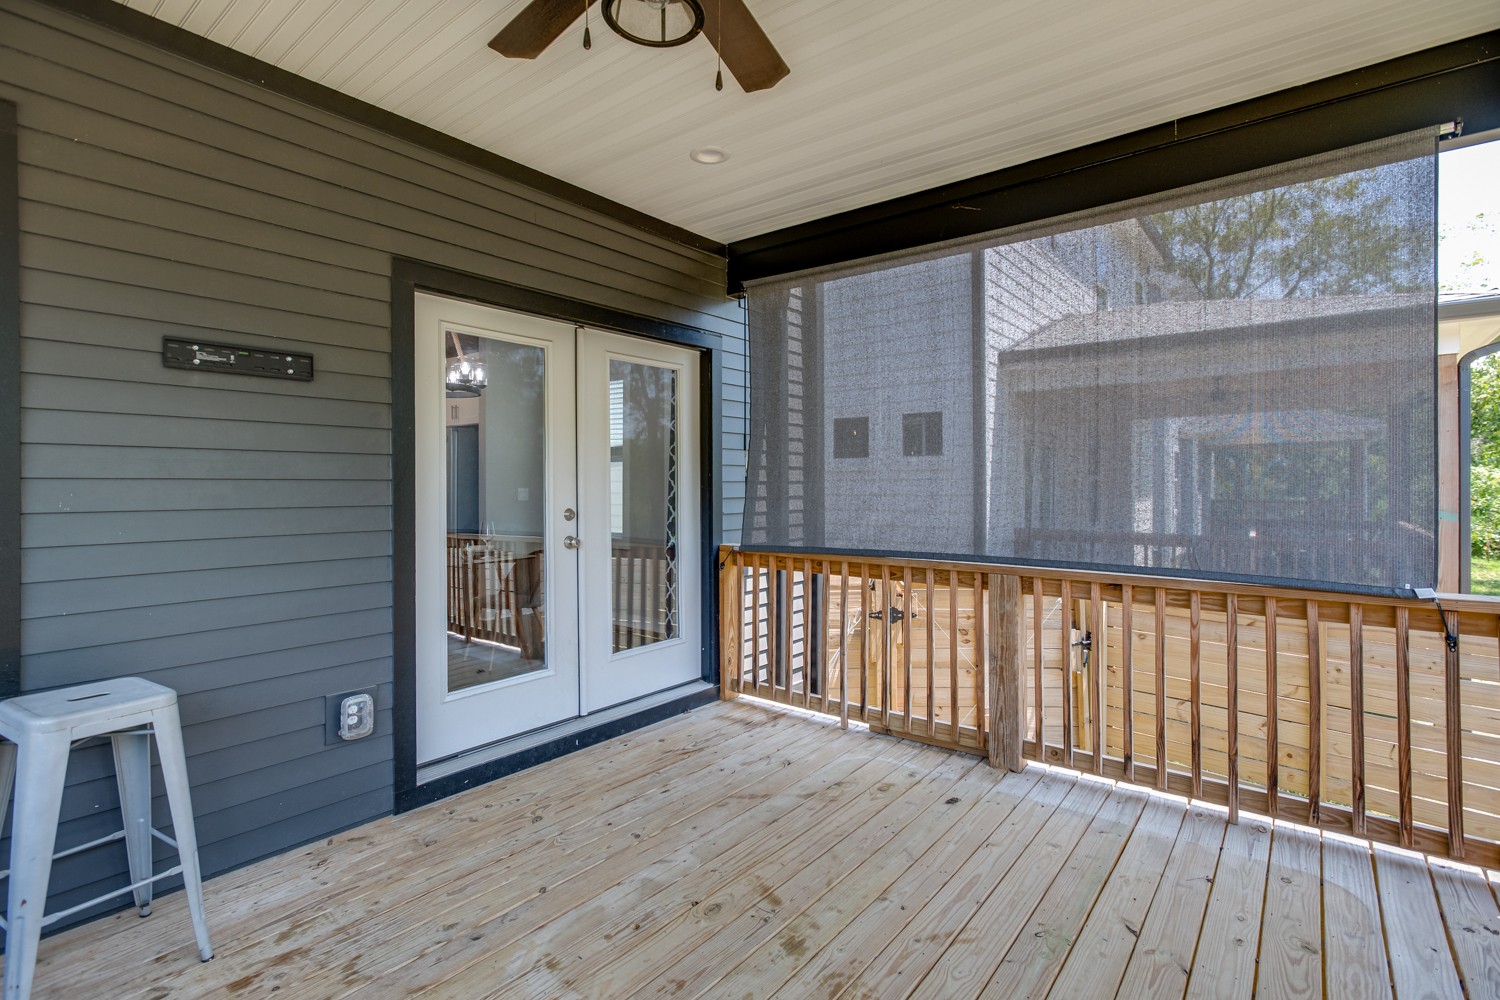
Covered wooden deck with a ceiling fan and large mesh screen along the railing.
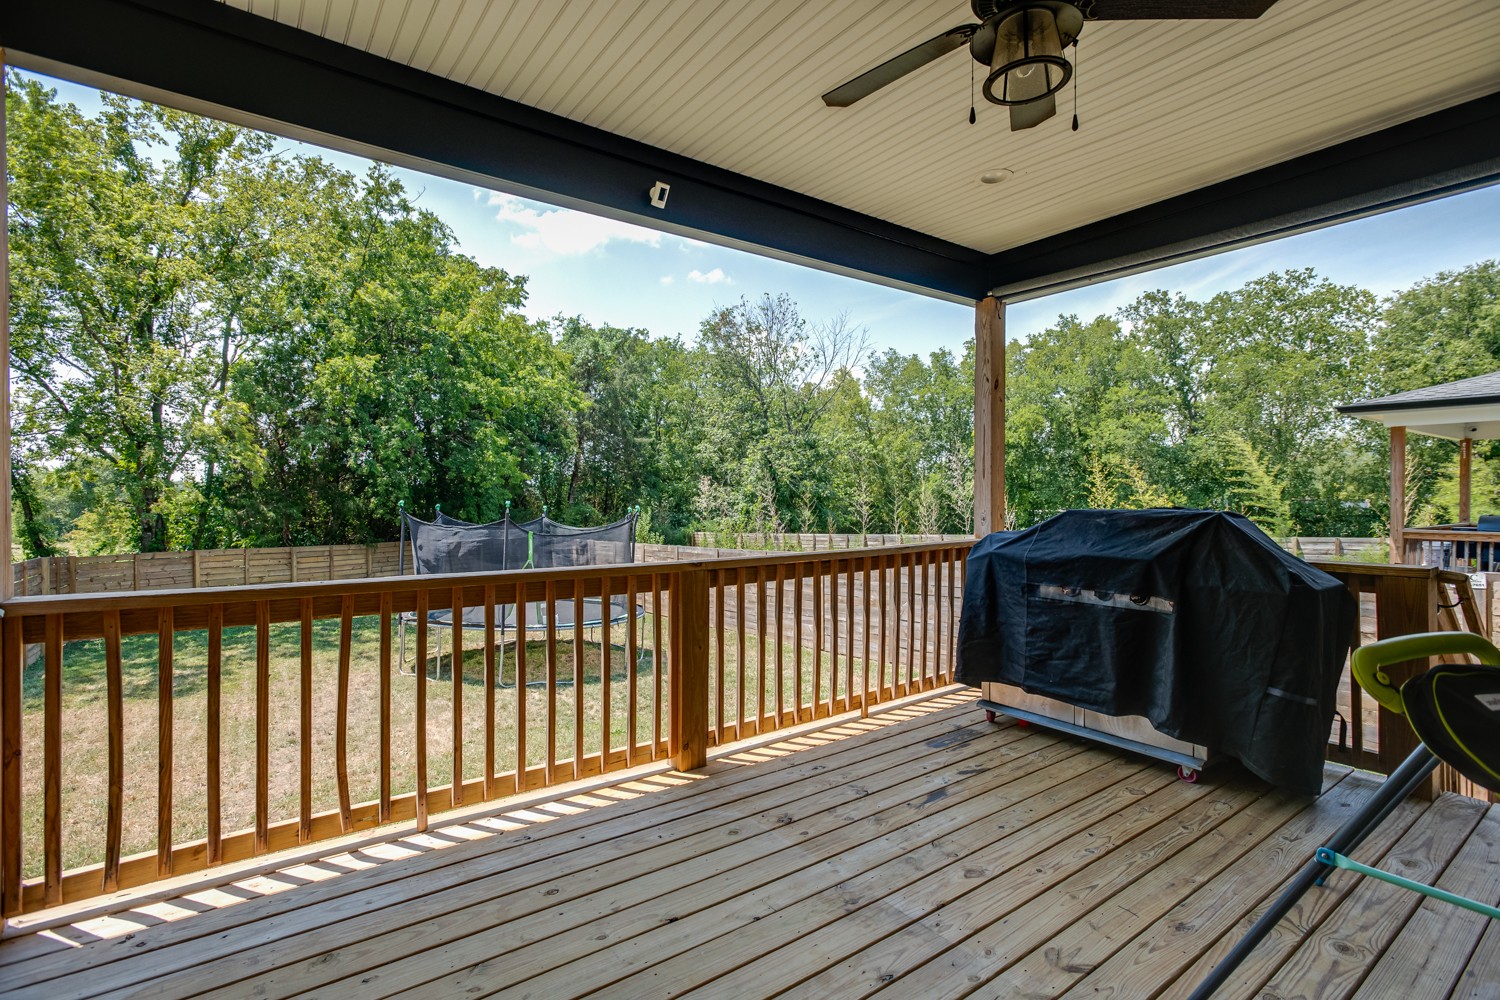
Covered wooden deck with a grill overlooking a fenced, tree-lined backyard and trampoline.
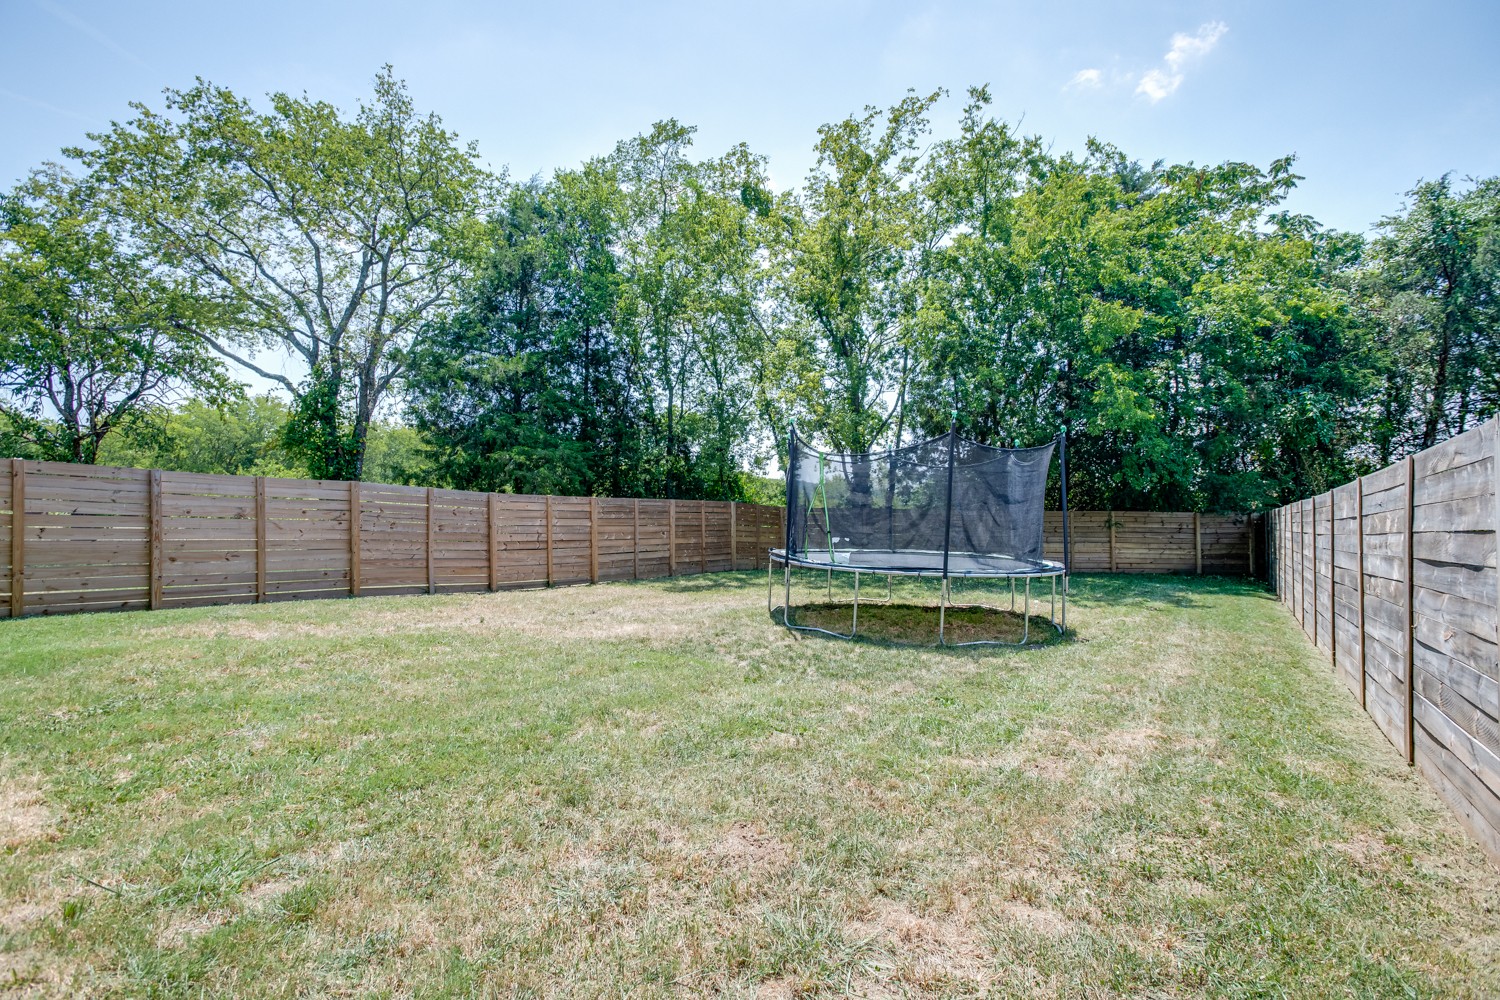
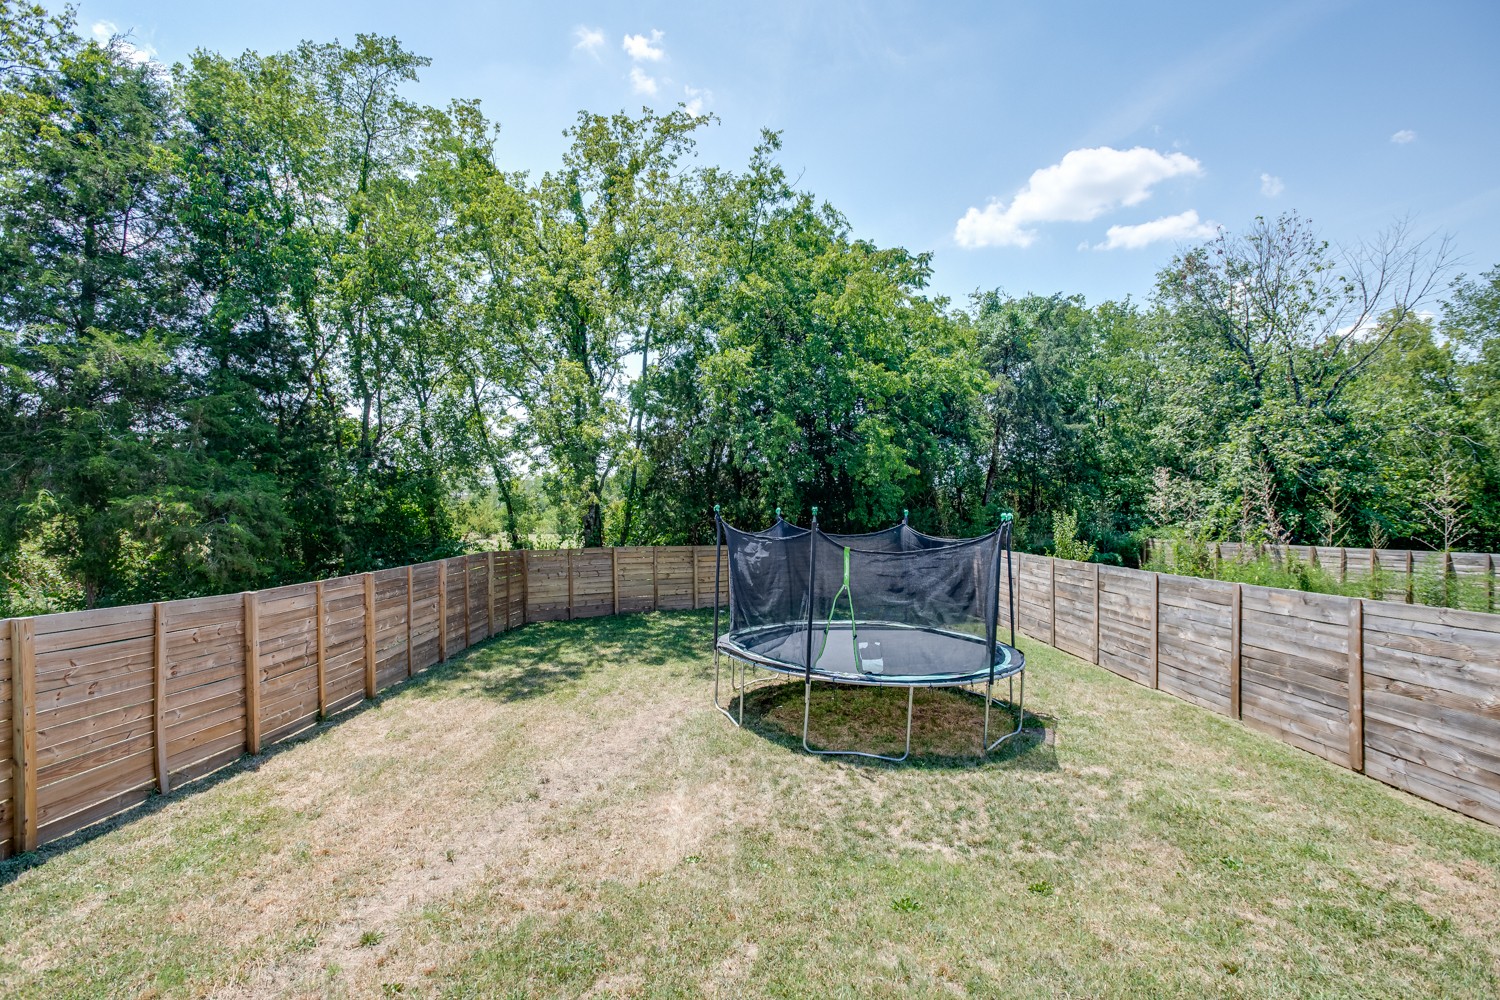
Fenced backyard with a round trampoline and leafy trees beyond the wooden privacy fence.
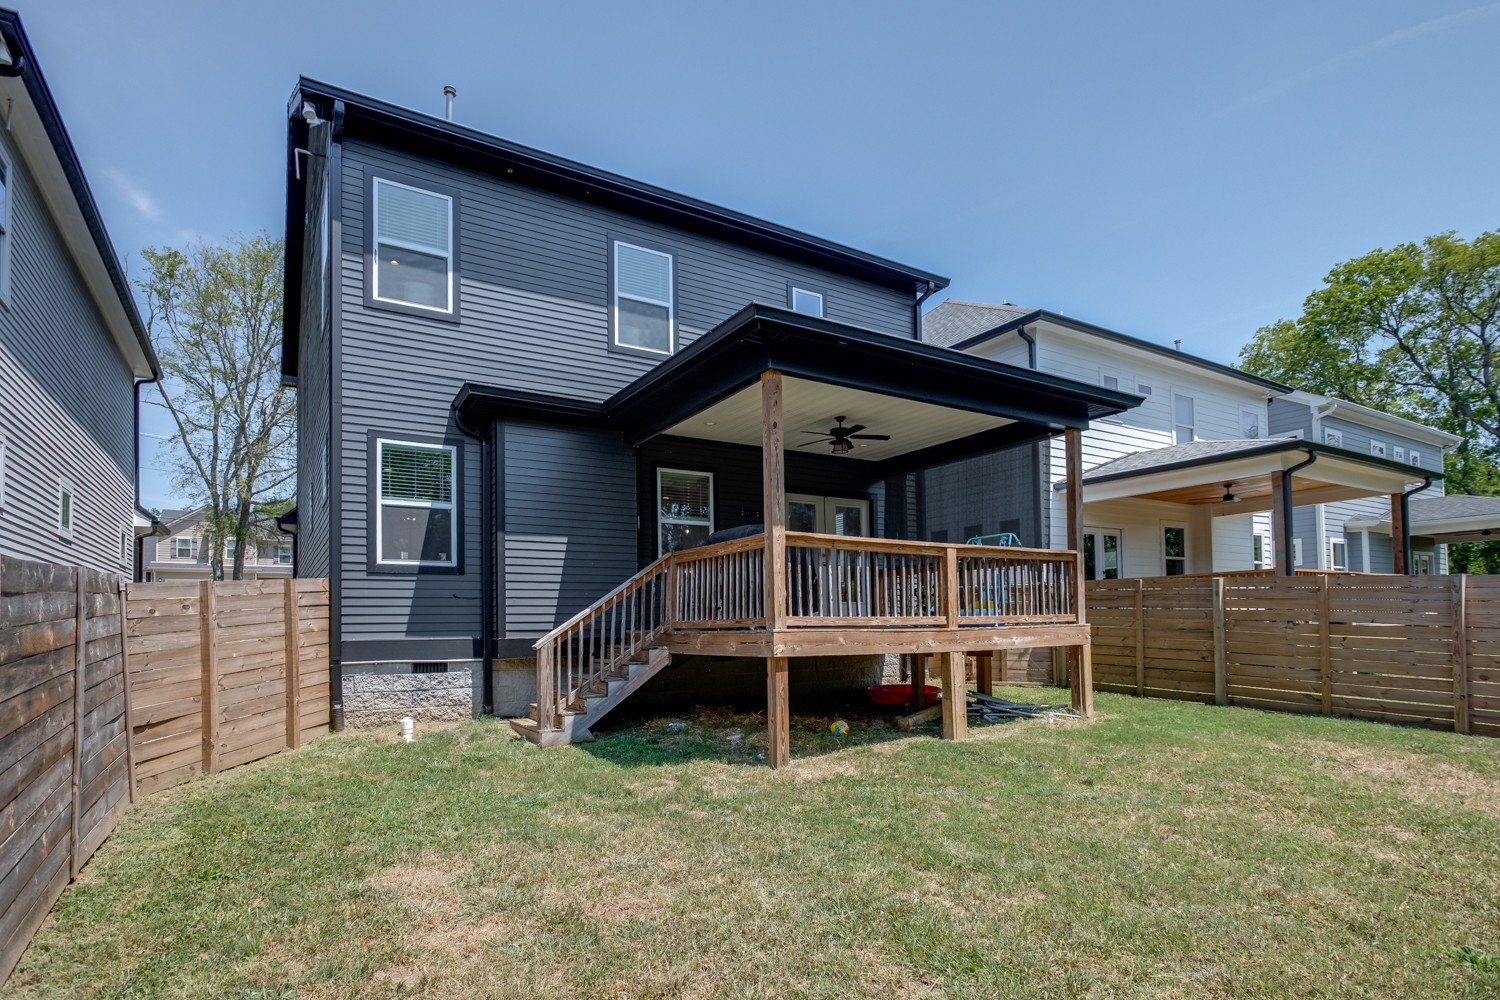
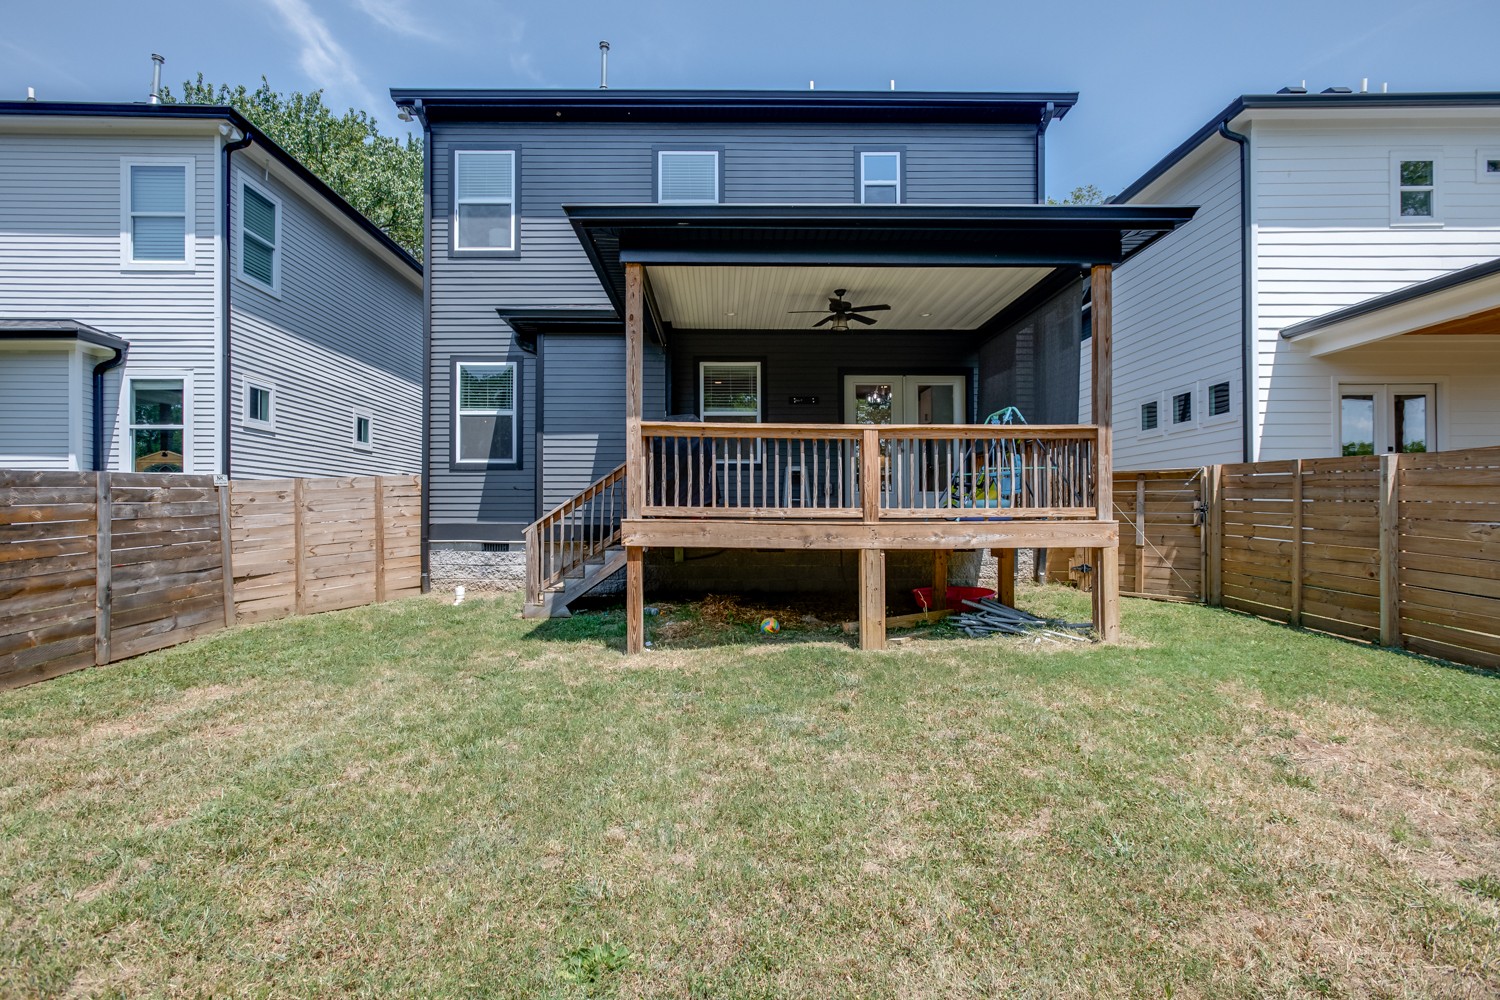
Dark gray two-story home with a covered raised deck and fenced backyard.
Fenced backyard with a round trampoline, patchy lawn, and mature trees.
Gray two-story home with a covered raised deck and fenced backyard.
SEE ALL PHOTOS
Bright kitchen with white shaker cabinets, stainless appliances, gas range, and a large sink island.
Modern gray home entrance with white garage door, covered porch, and 573 displayed on a concrete column.
Two-story dark gray home with a white double garage door, peaked roof, and broad concrete driveway.
Bathroom vanity with speckled granite countertop, white cabinetry, and framed blue floral artwork.
Bathroom vanity with white cabinetry, speckled granite counter, large mirror, and blue floral artwork.
Kitchen with a white island, metal stools, shaker cabinets, and stainless steel appliances.
Modern kitchen with white cabinets, stainless steel appliances, and a large island with sink and bar stools.
Kitchen with white cabinets, stainless appliances, and a large island with a sink and metal stools.
Open-plan kitchen with a large white island and sink beside a dining area and patio doors.
Kitchen with white cabinets, stainless steel appliances, a long breakfast bar, and an adjacent glass dining table.
Open-plan dining and living room with a glass table, fireplace, and sliding doors to a deck.
Open-plan kitchen and living room with a large island, white cabinets, and dark accent wall.
Living room with gray sectional, white fireplace, mounted television, and black accent wall.
Living room with a gray sectional, white fireplace, television, and dark accent wall.
Living room with a gray sectional, black accent wall, and staircase with a wood handrail.
Furnished entryway with a wood-trimmed staircase, dark accent wall, and gray sofa.
Primary bedroom with a dark wood bed, ceiling fan, two windows, and an adjoining shower.
Bathroom with a double-sink granite vanity and glass shower clad in marble-patterned tile.
Walk-in shower with marble-look tile, built-in bench, recessed niche, and brass-toned fixtures.
Bathroom with a white vanity and glass shower finished in gray-veined marble-look tile.
Bedroom with a tray ceiling, dark wood furnishings, and an ensuite shower doorway.
Bedroom with a wooden bed, teal accent pillows, matching dressers, and bright windows.
Laundry room with a front-loading washer and dryer beneath a built-in shelf.
Nursery with a white crib, gray bassinet, and stacked blocks spelling BABY.
Nursery with a white crib, changing dresser, and dark geometric accent wall.
Nursery with airplane-themed shelves, a dark accent wall, and a crib at the edge.
Bathroom with a granite vanity, oval sink, and tub-shower behind a white curtain.
Bedroom with two floral twin beds, dark wood furniture, sage green walls, and a large window.
Bedroom with floral single-bed bedding, dark wood furniture, and a wall-mounted television.
Covered wooden deck with a ceiling fan and large mesh screen along the railing.
Covered wooden deck with a grill overlooking a fenced, tree-lined backyard and trampoline.
Fenced backyard with a round trampoline and leafy trees beyond the wooden privacy fence.
Dark gray two-story home with a covered raised deck and fenced backyard.
Fenced backyard with a round trampoline, patchy lawn, and mature trees.
Gray two-story home with a covered raised deck and fenced backyard.
Courtesy of simpliHOM, Kalob Creighton Listing Contact: 2175525682 
Sold

573 Green Lane

573 Green Lane, Whites Creek, TN 37189

$545,000
All Reasonable Offers will be considered - NEW PRICE | Minutes from the new Justin Timberlake backed Bounty Club 18-hole private Golf Course ~This area is blowing up! Buy as a Rental or call it your new HOME, but don't miss out. Nestled on a quiet street, just minutes away from all your local conveniences, freeway & downtown Nashville. This beautiful home showcases modern elegance with an open concept floor plan, featuring a spacious family room, dining room & well-appointed kitchen with quartz countertops, premium stainless steel appliances, gas range, designer finishes & white oak hardwood flooring throughout. The spacious primary suite offers a tray ceiling, large tile walk-in shower, double vanities & ample closet space. But don't stay inside, you will love the fenced backyard along with a large covered deck perfect for all your entertaining needs. Additional features include a tankless natural gas water heater, exterior patio blinds, NG fireplace & Tesla charger.

3
beds

3
baths

1,845 Sq.Ft. LIVING AREA

Bobbi Jo Barnes

Bobbi Jo Barnes

Features & Amenities

Interior

  • total bedrooms3
  • Total bathrooms3
  • full bathrooms2
  • half bathroom1
  • Laundry room Electric Dryer Hookup, Washer Hookup
  • Flooring Finished Wood, Tile
  • Fireplace Gas, Living Room
  • APPLIANCES Dishwasher, Disposal, Microwave
  • other interior Features Air Filter, Ceiling Fan(s), Extra Closets, Walk-In Closet(s), Kitchen Island

Area & Lot

  • Status Sold
  • Date Sold November 5, 2024
  • Living Area1,845 Sq.Ft.
  • Total Area1,845 Sq.Ft.
  • MLS® ID2664829
  • TypeResidential
  • YEAR BUILT2022
  • Elementary SchoolAlex Green Elementary
  • Middle SchoolBrick Church Middle School
  • High SchoolWhites Creek High

Exterior

  • STORIES2
  • Garage Space2.0
  • water SourcePublic
  • utilitiesElectricity Available, Water Available, Cable Connected
  • lot featuresLevel
  • parkingAttached - Front, Driveway
  • HEAT TYPECentral, Natural Gas
  • AIR CONDITIONINGCentral Air, Electric
  • sewerPublic Sewer
  • security FeaturesSmoke Detector(s)

Financial

  • Sales Price$545,000
  • Real Estate Tax $1,553/yr
Bright kitchen with white shaker cabinets, stainless appliances, gas range, and a large sink island.
Modern gray home entrance with white garage door, covered porch, and 573 displayed on a concrete column.

The spacious primary suite offers a tray ceiling.

– Bobbi Jo Barnes
Two-story dark gray home with a white double garage door, peaked roof, and broad concrete driveway.

Your Real Estate Journey Starts Here

Trust Bobbi Jo, an award-winning agent dedicated to transparency, communication, and ethical practices, to help you achieve your real estate goals. Contact her today!

Follow Me on Instagram