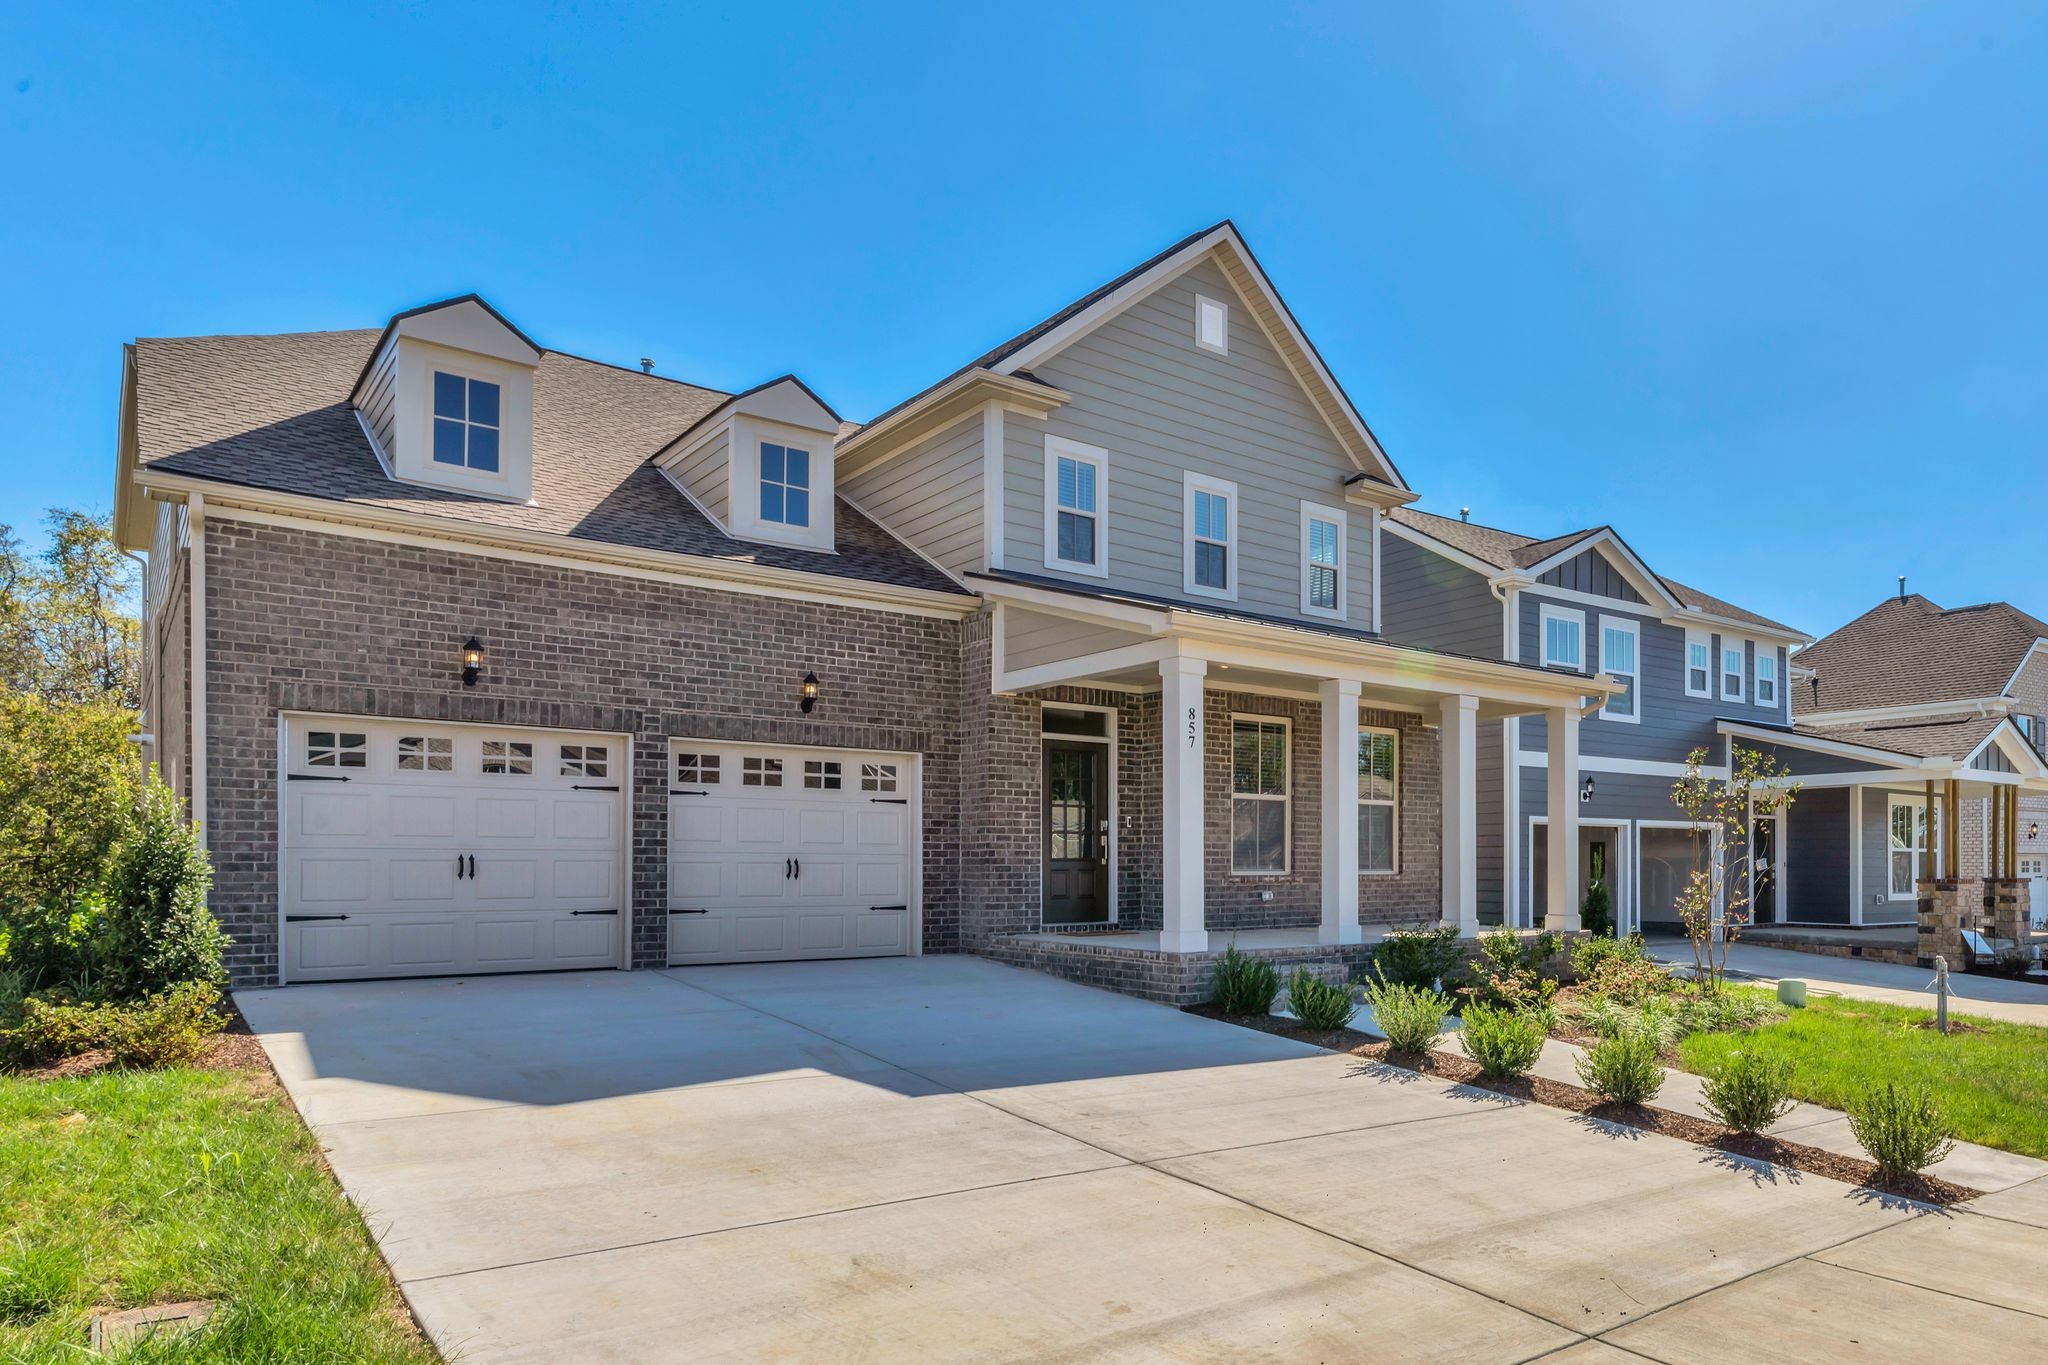
Two-story brick-and-siding home with twin garage doors and a covered front porch.
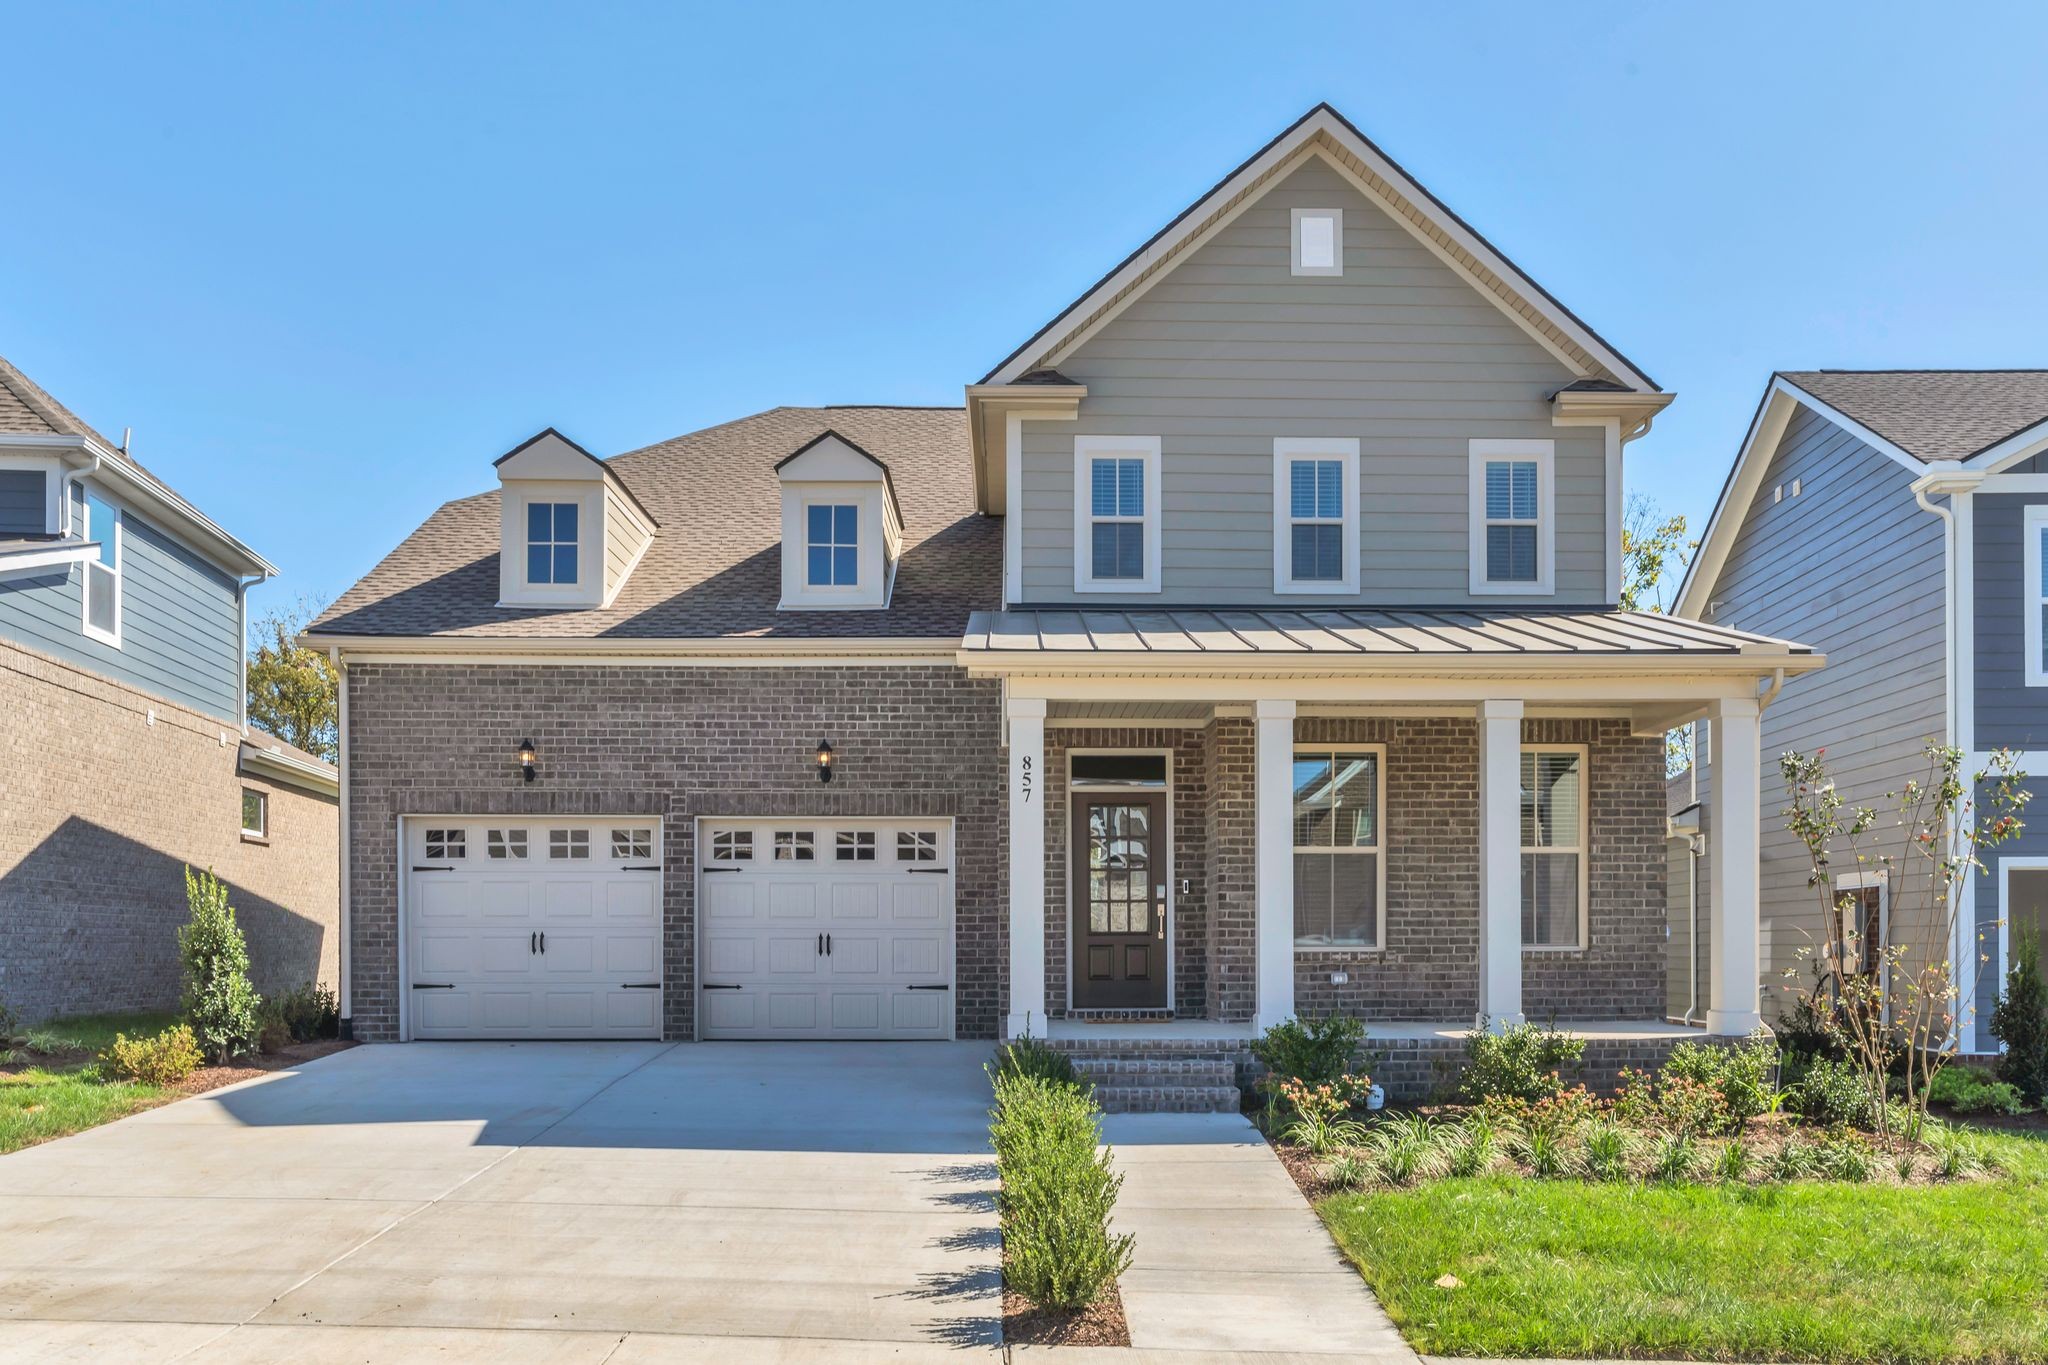
Two-story gray-and-brick house with a covered porch and two-car garage.
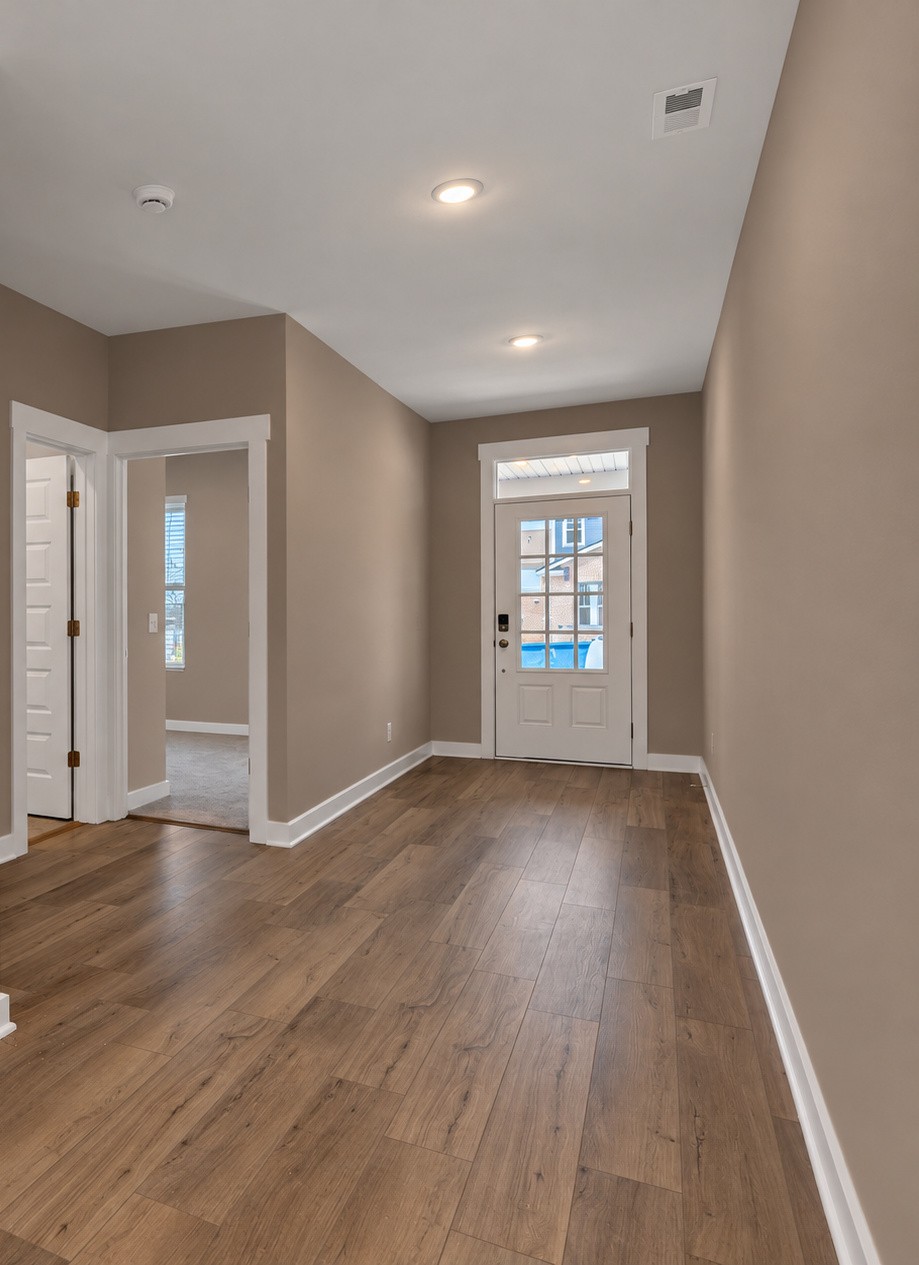
Entry foyer with wood-look flooring, taupe walls, and a glazed front door.
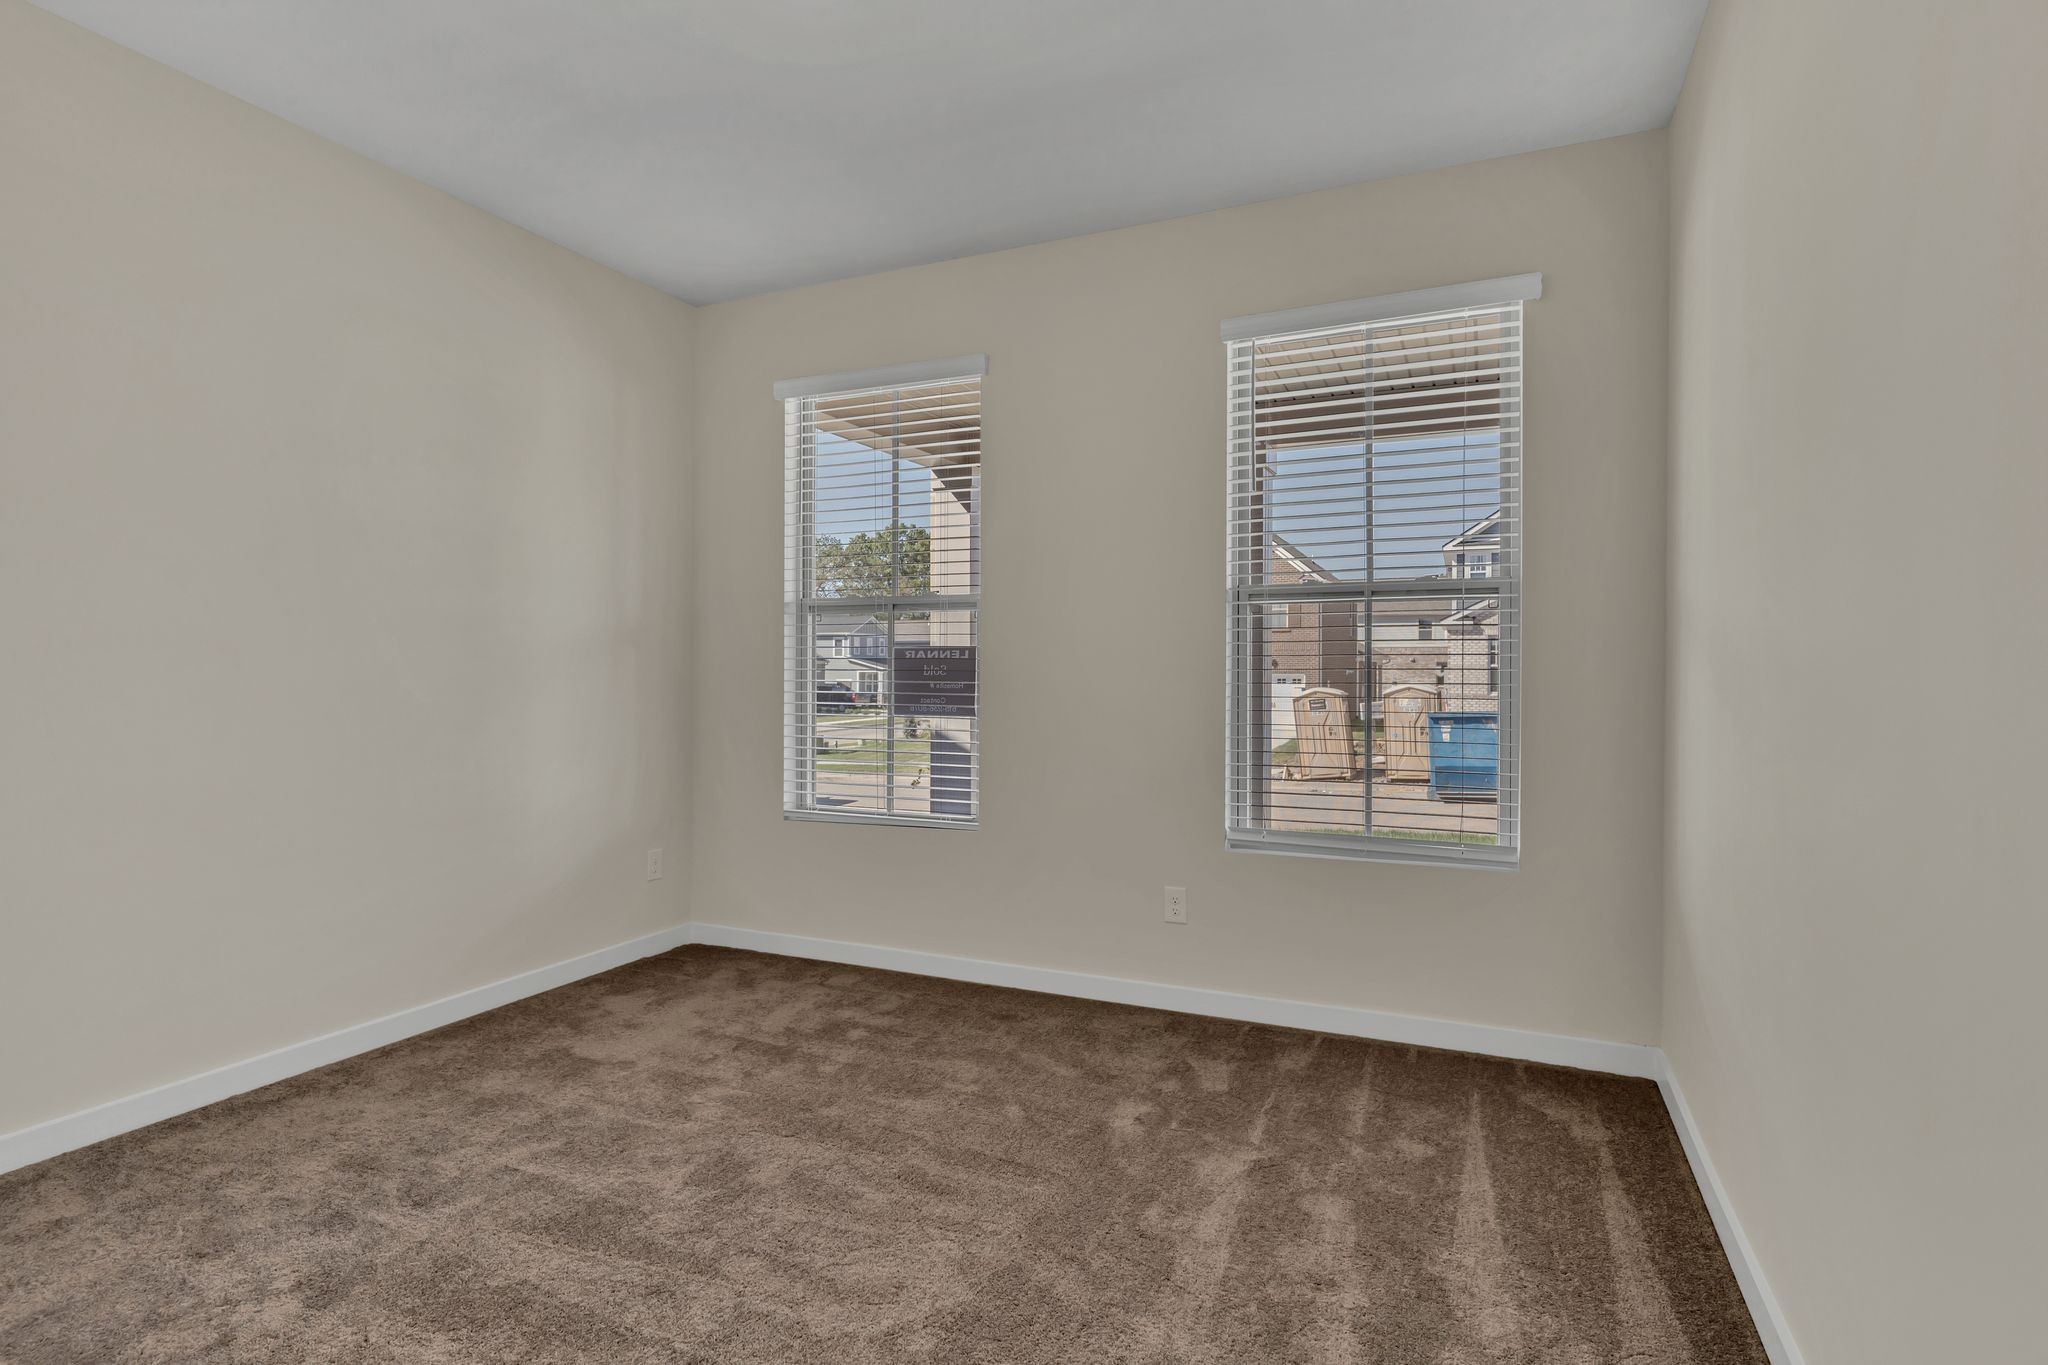
Empty bedroom with brown carpet and two windows fitted with blinds.
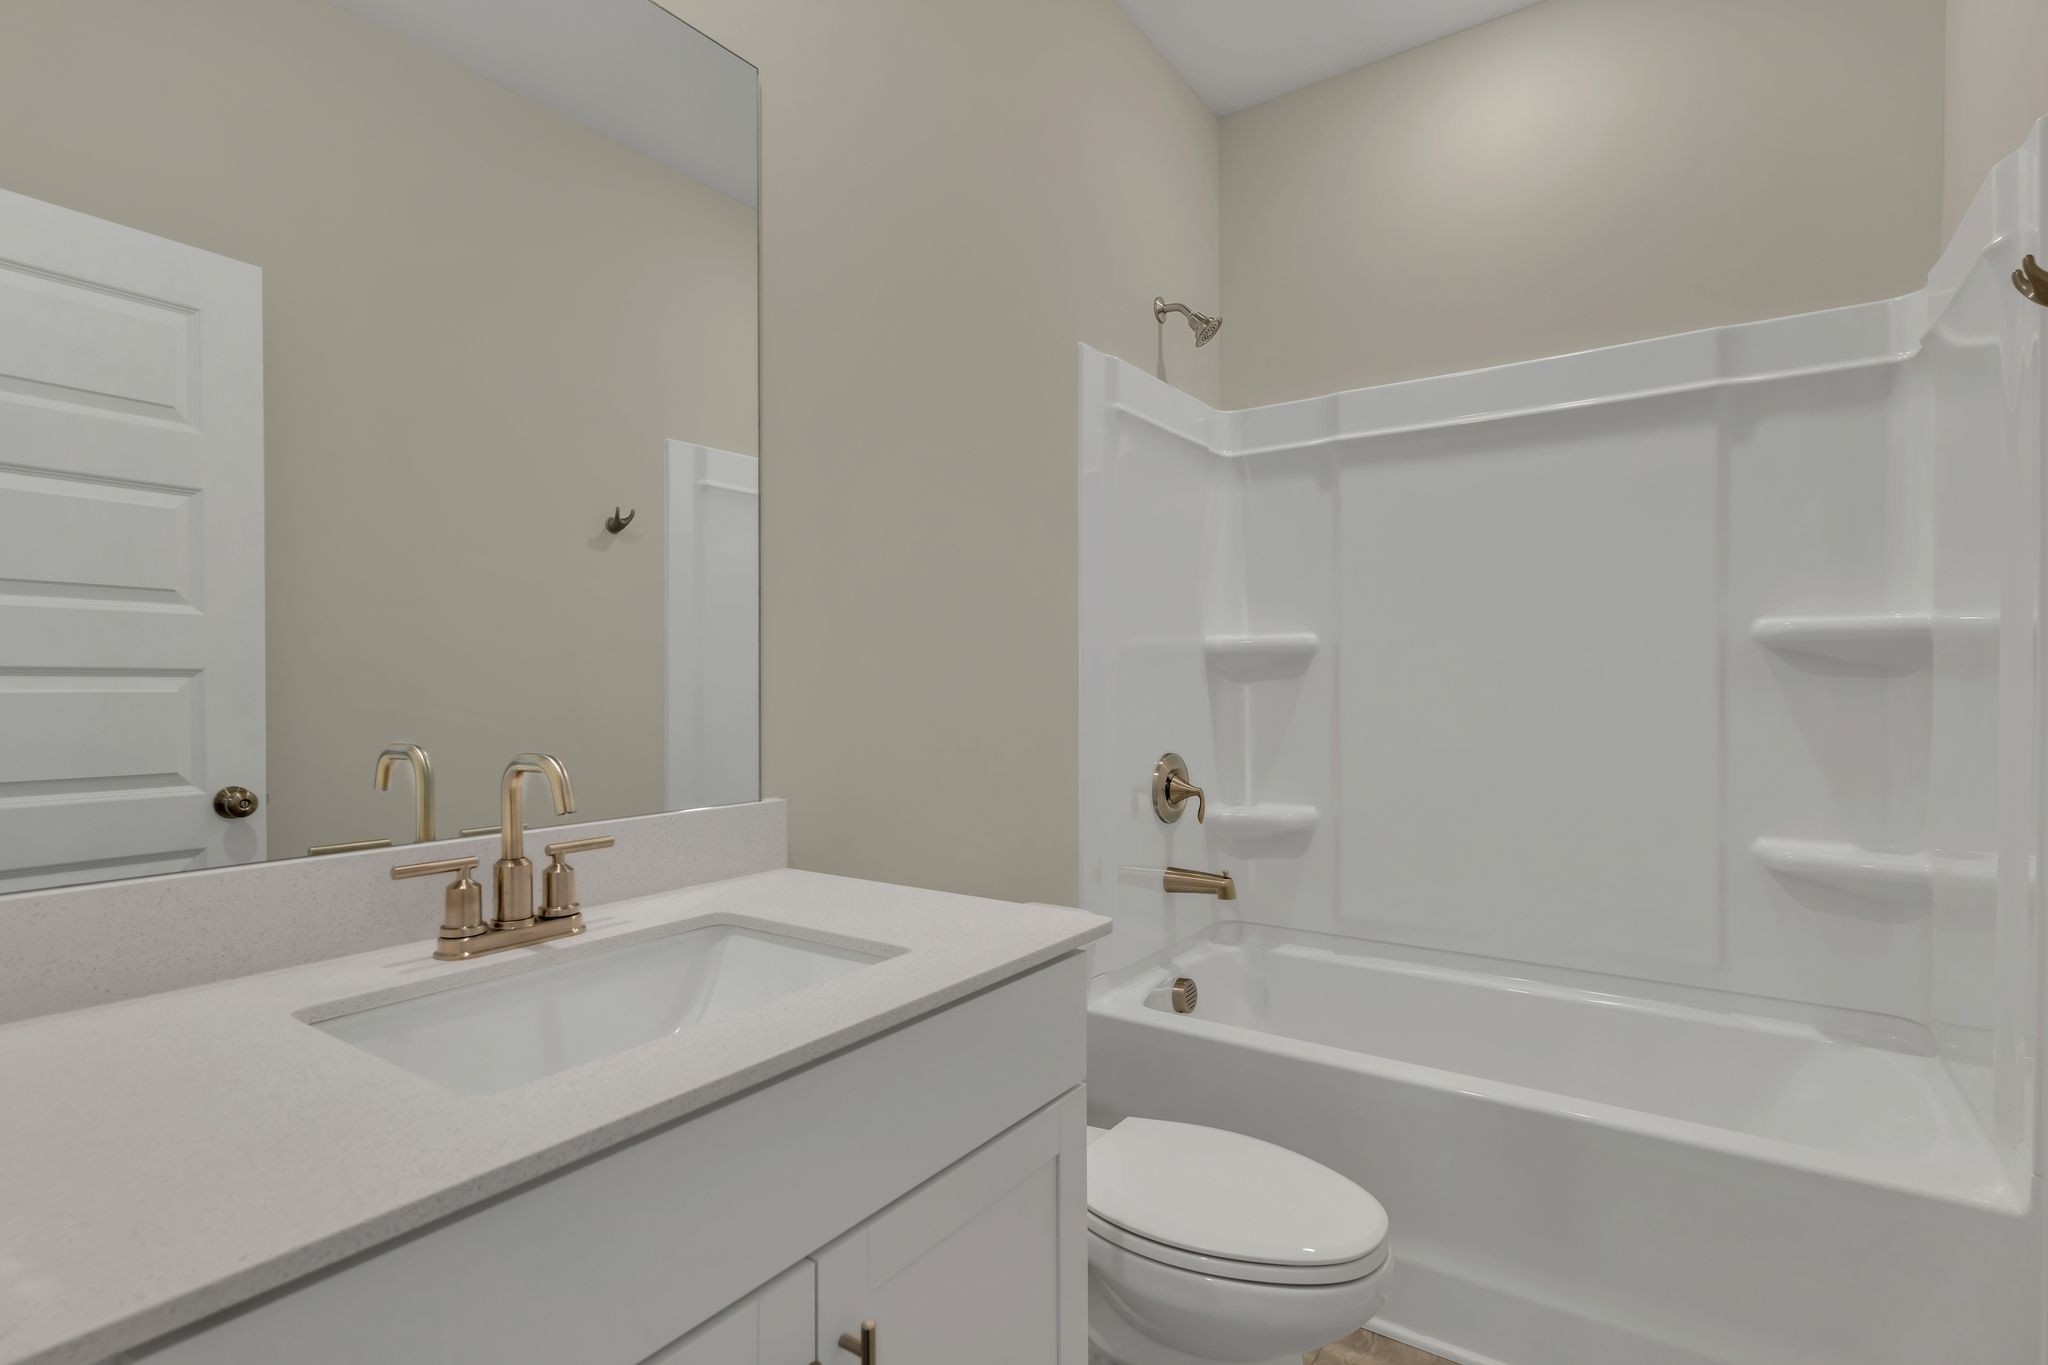
Bathroom with a white vanity, brass faucet, toilet, and tub-shower combination.
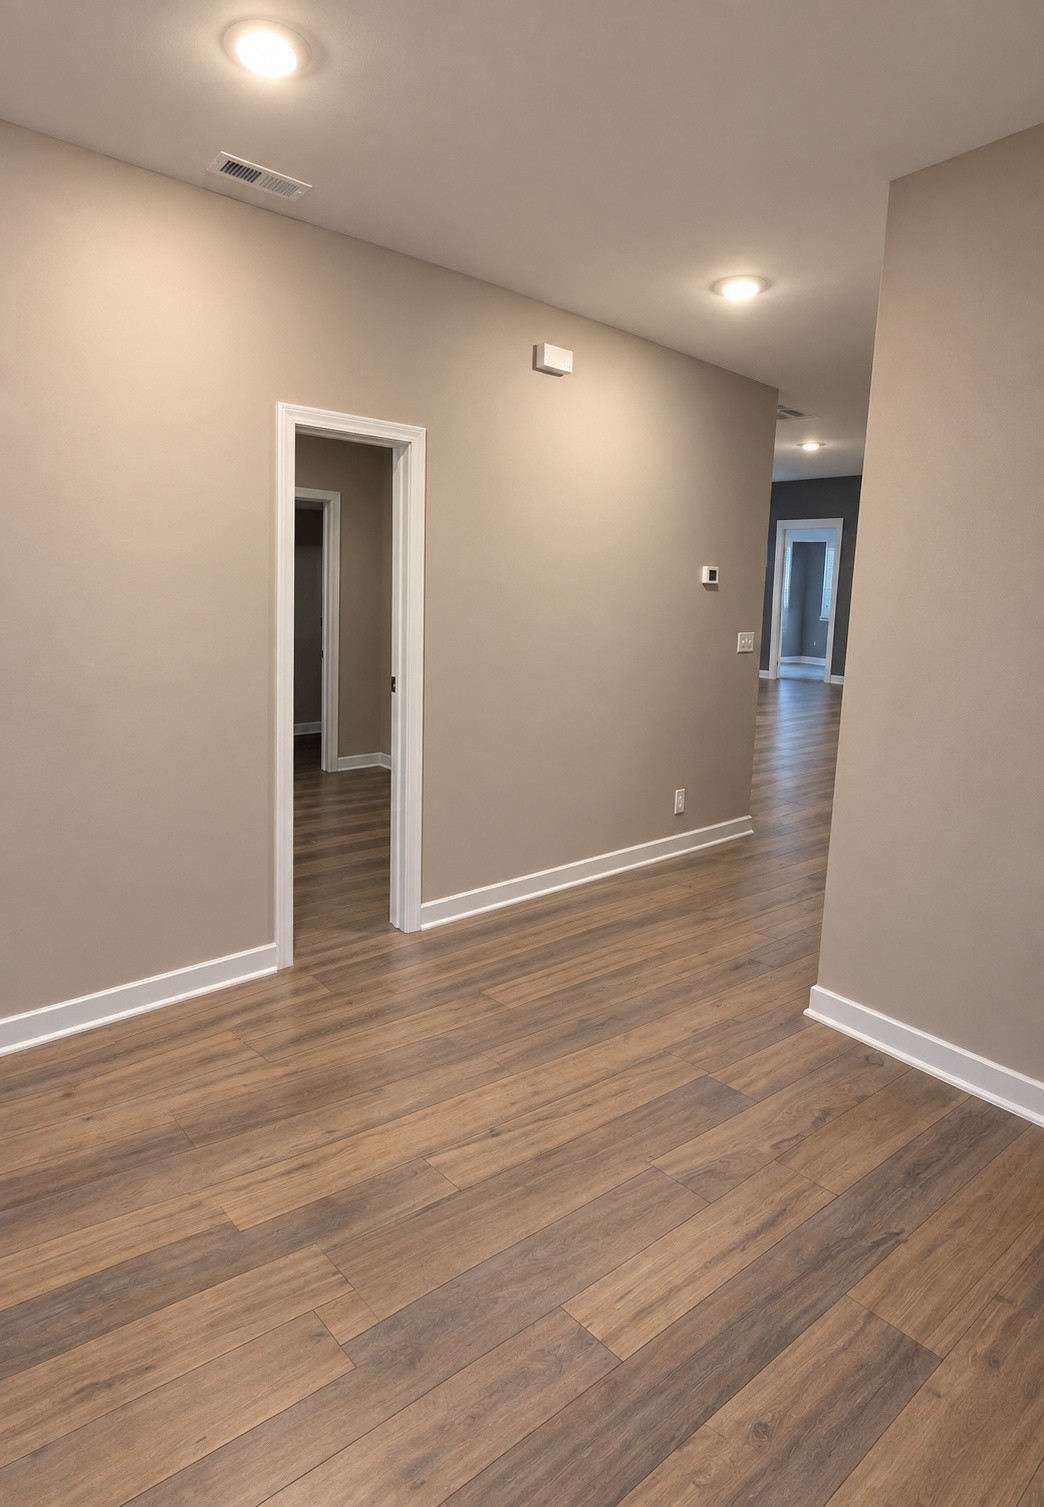
Hallway with wood-look plank flooring, neutral walls, and recessed ceiling lights.
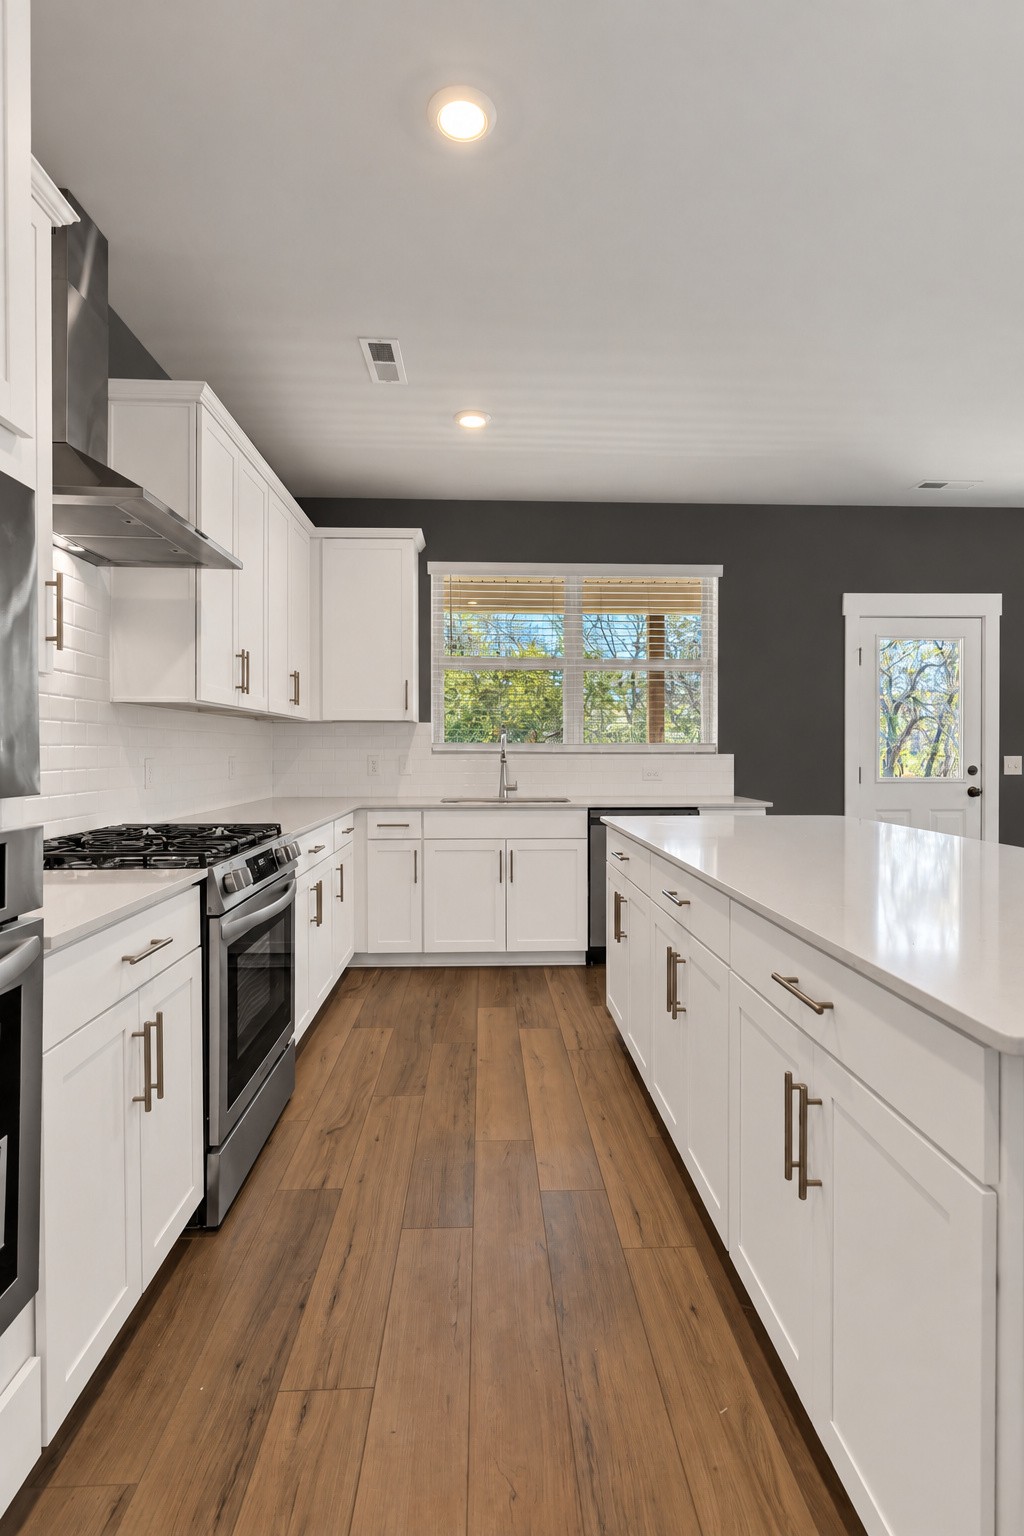
Kitchen with white cabinets, a large island, stainless steel range, and wood-look flooring.
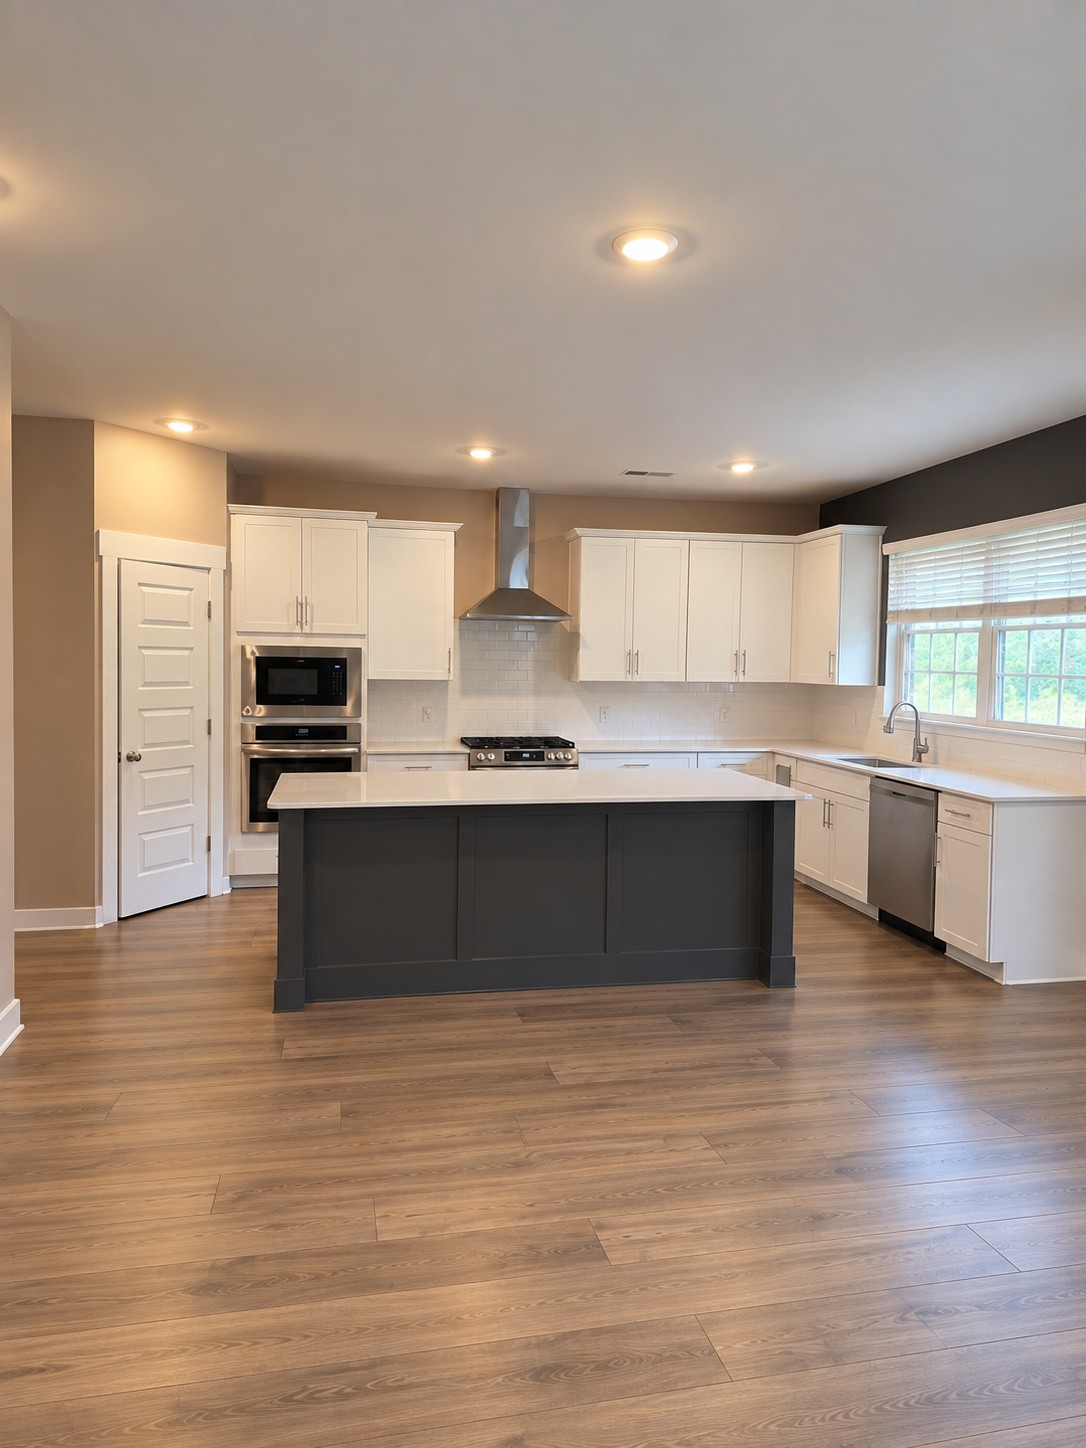
Kitchen with a dark central island, white cabinetry, stainless appliances, and wood-look flooring.
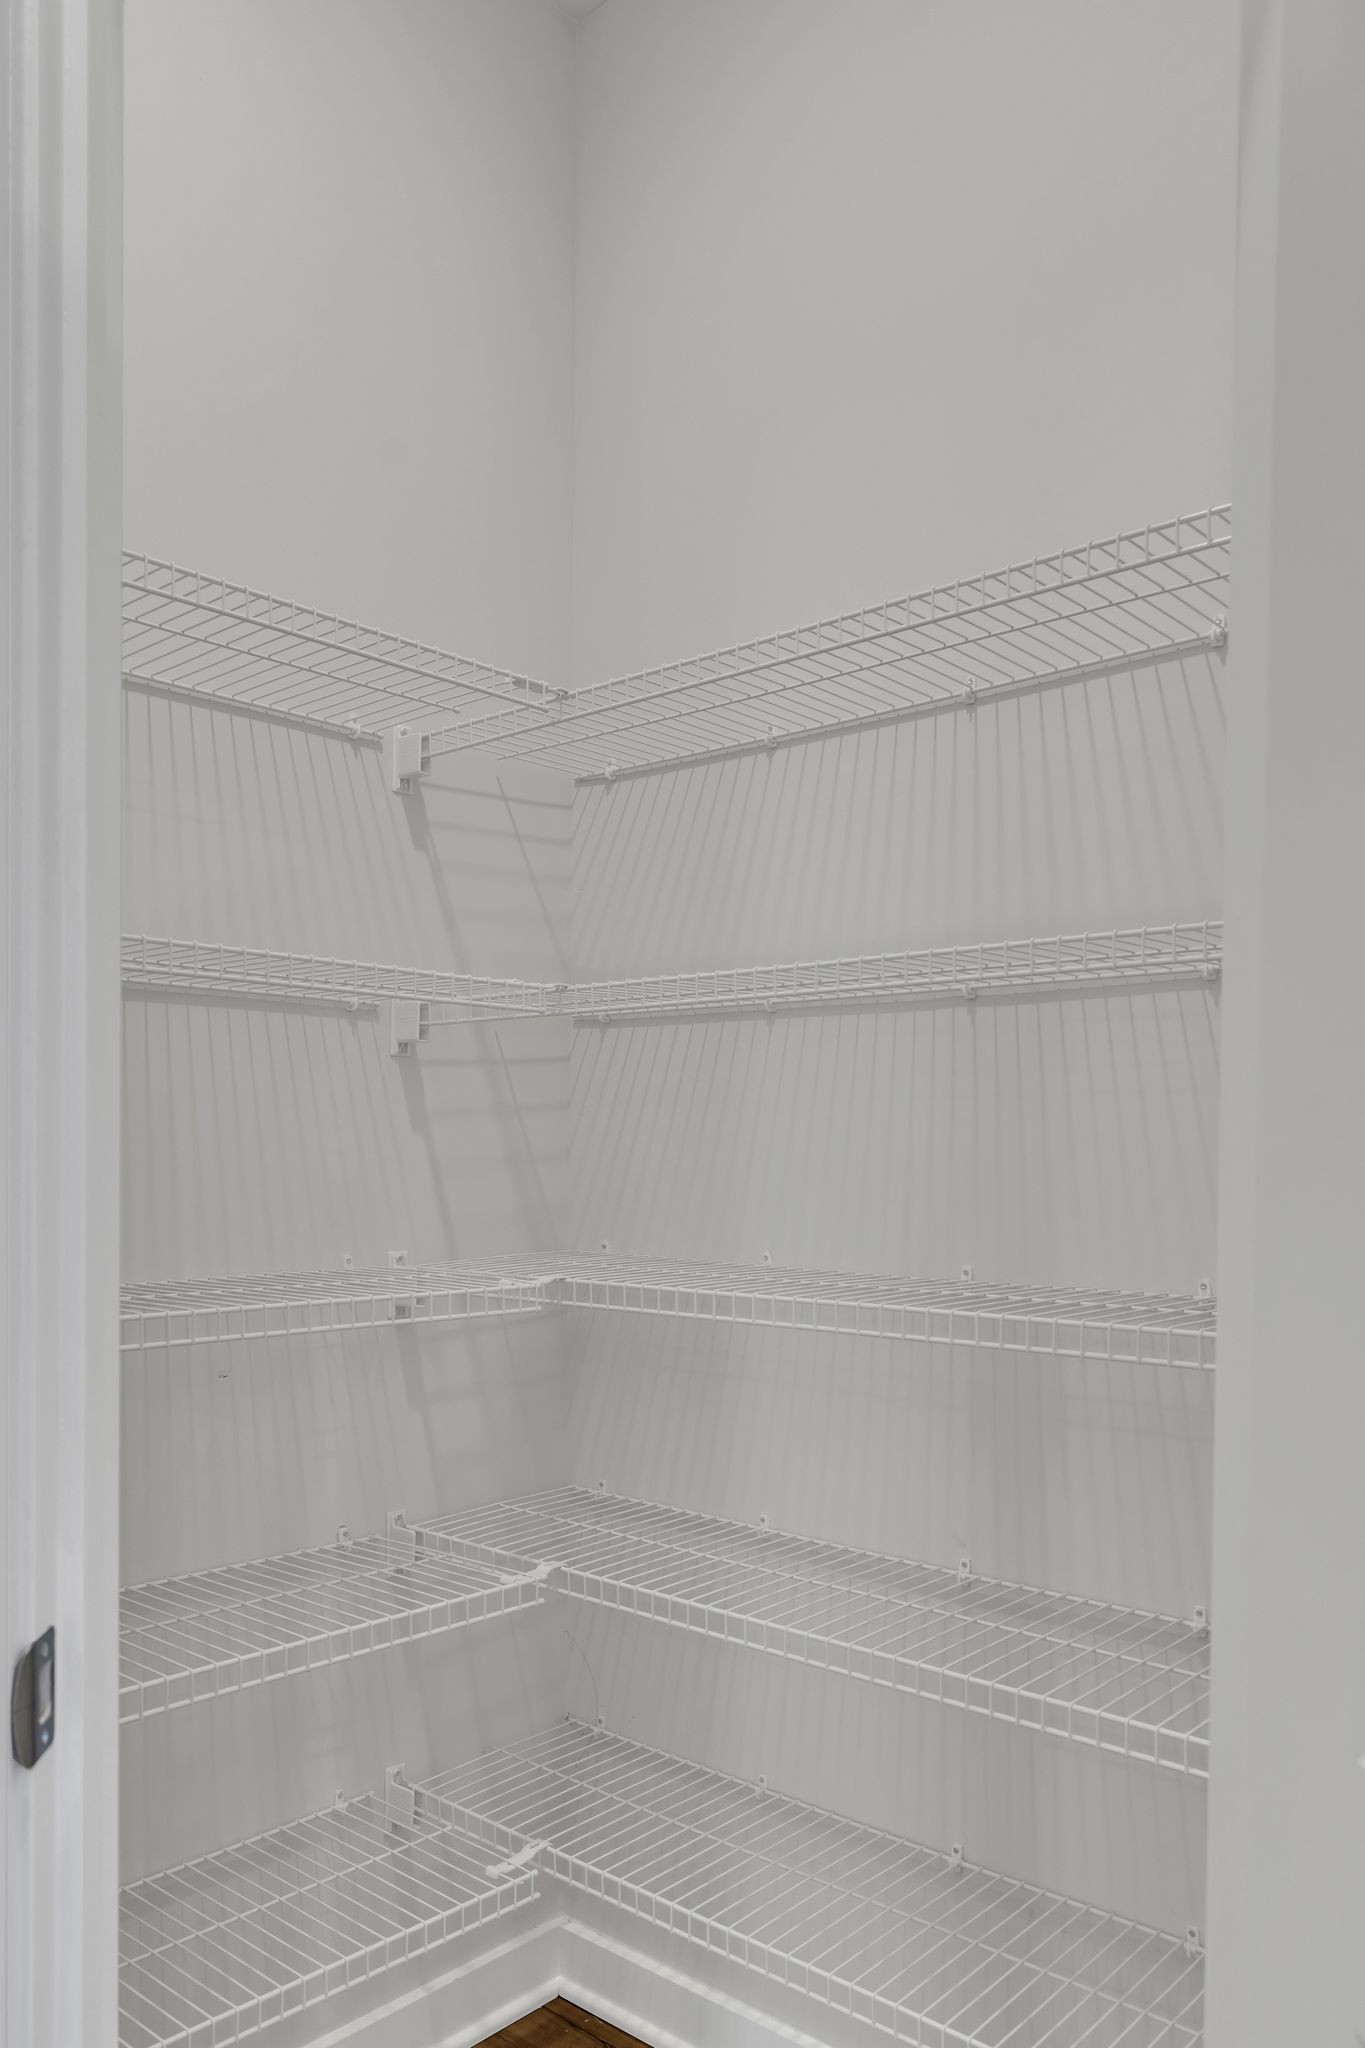
Empty closet with white wire shelving wrapping around three walls and a wood floor.
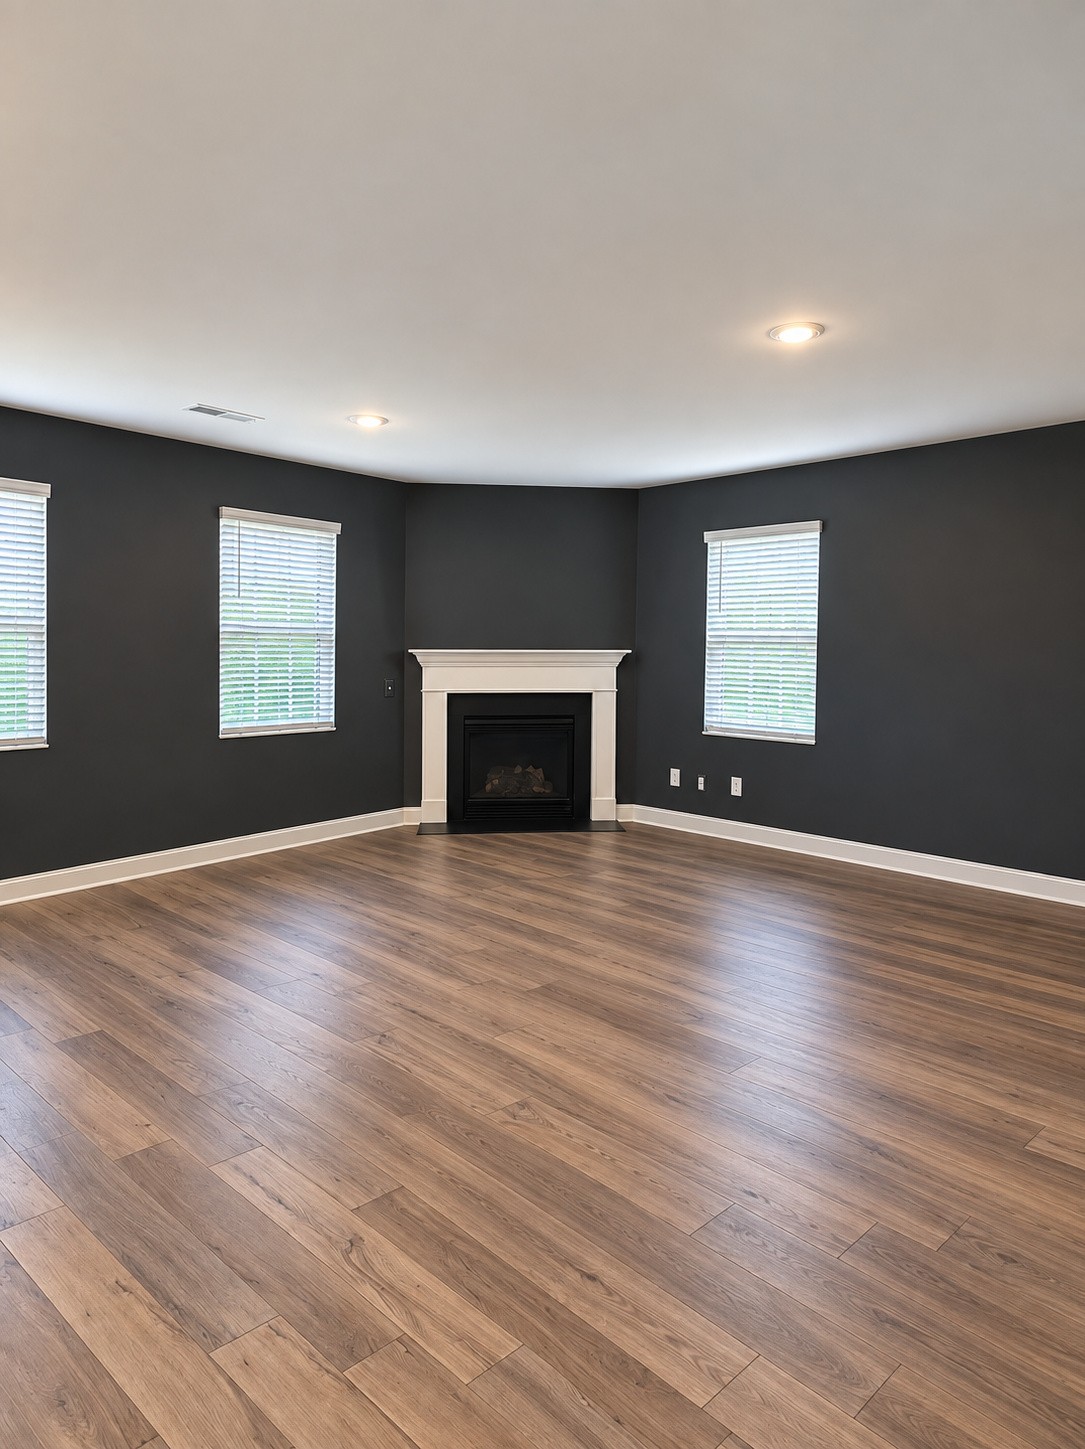
Living room with hardwood floors, charcoal walls, and a white fireplace.
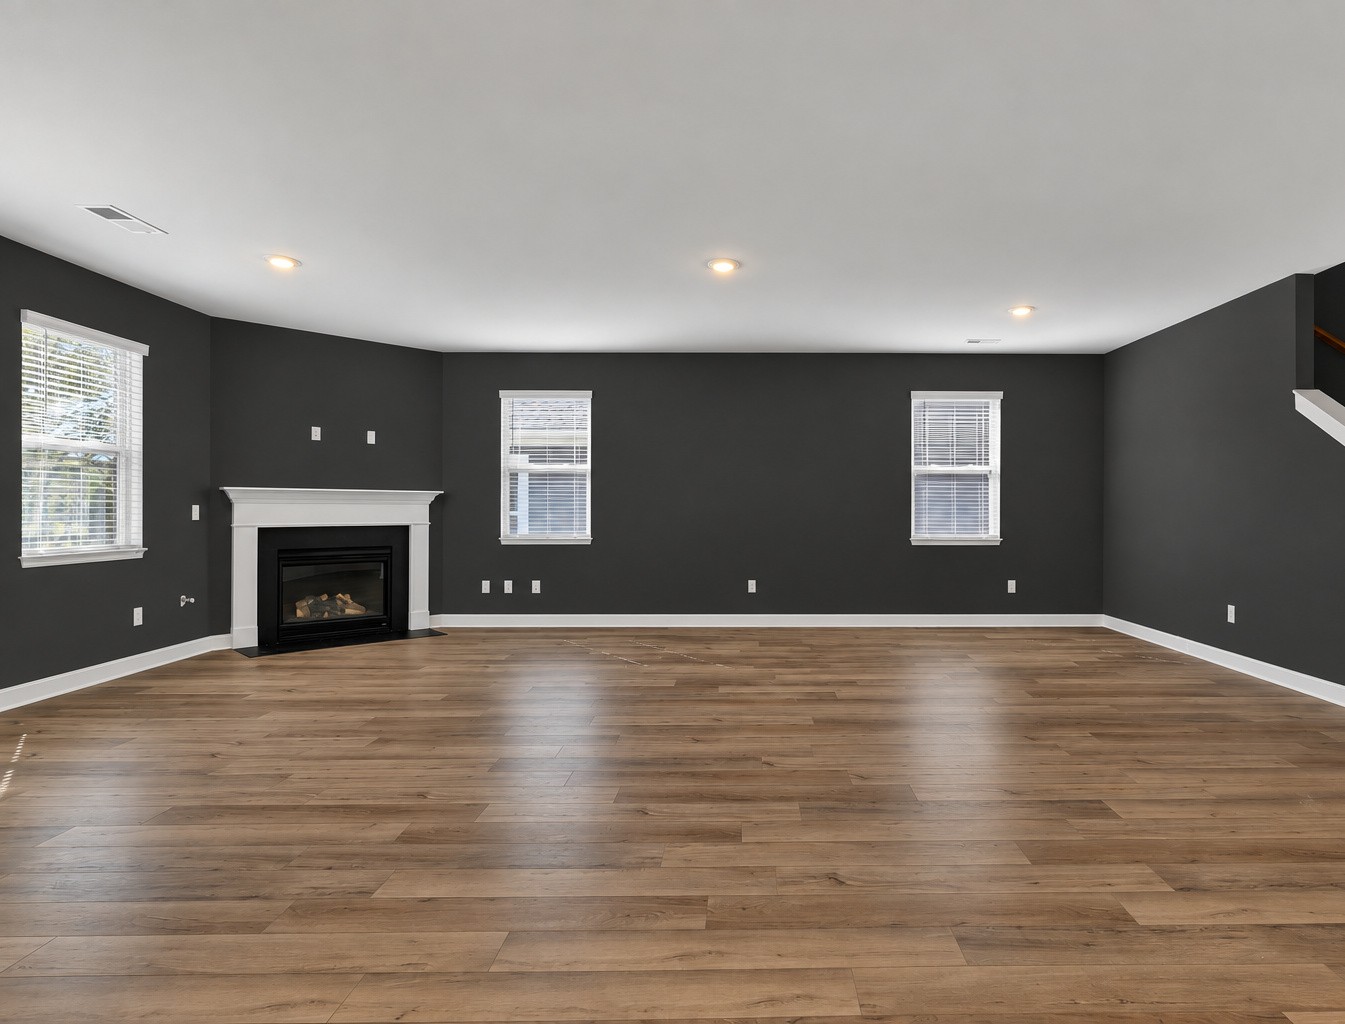
Empty living room with dark walls, wood-look flooring, and a white fireplace between two windows.
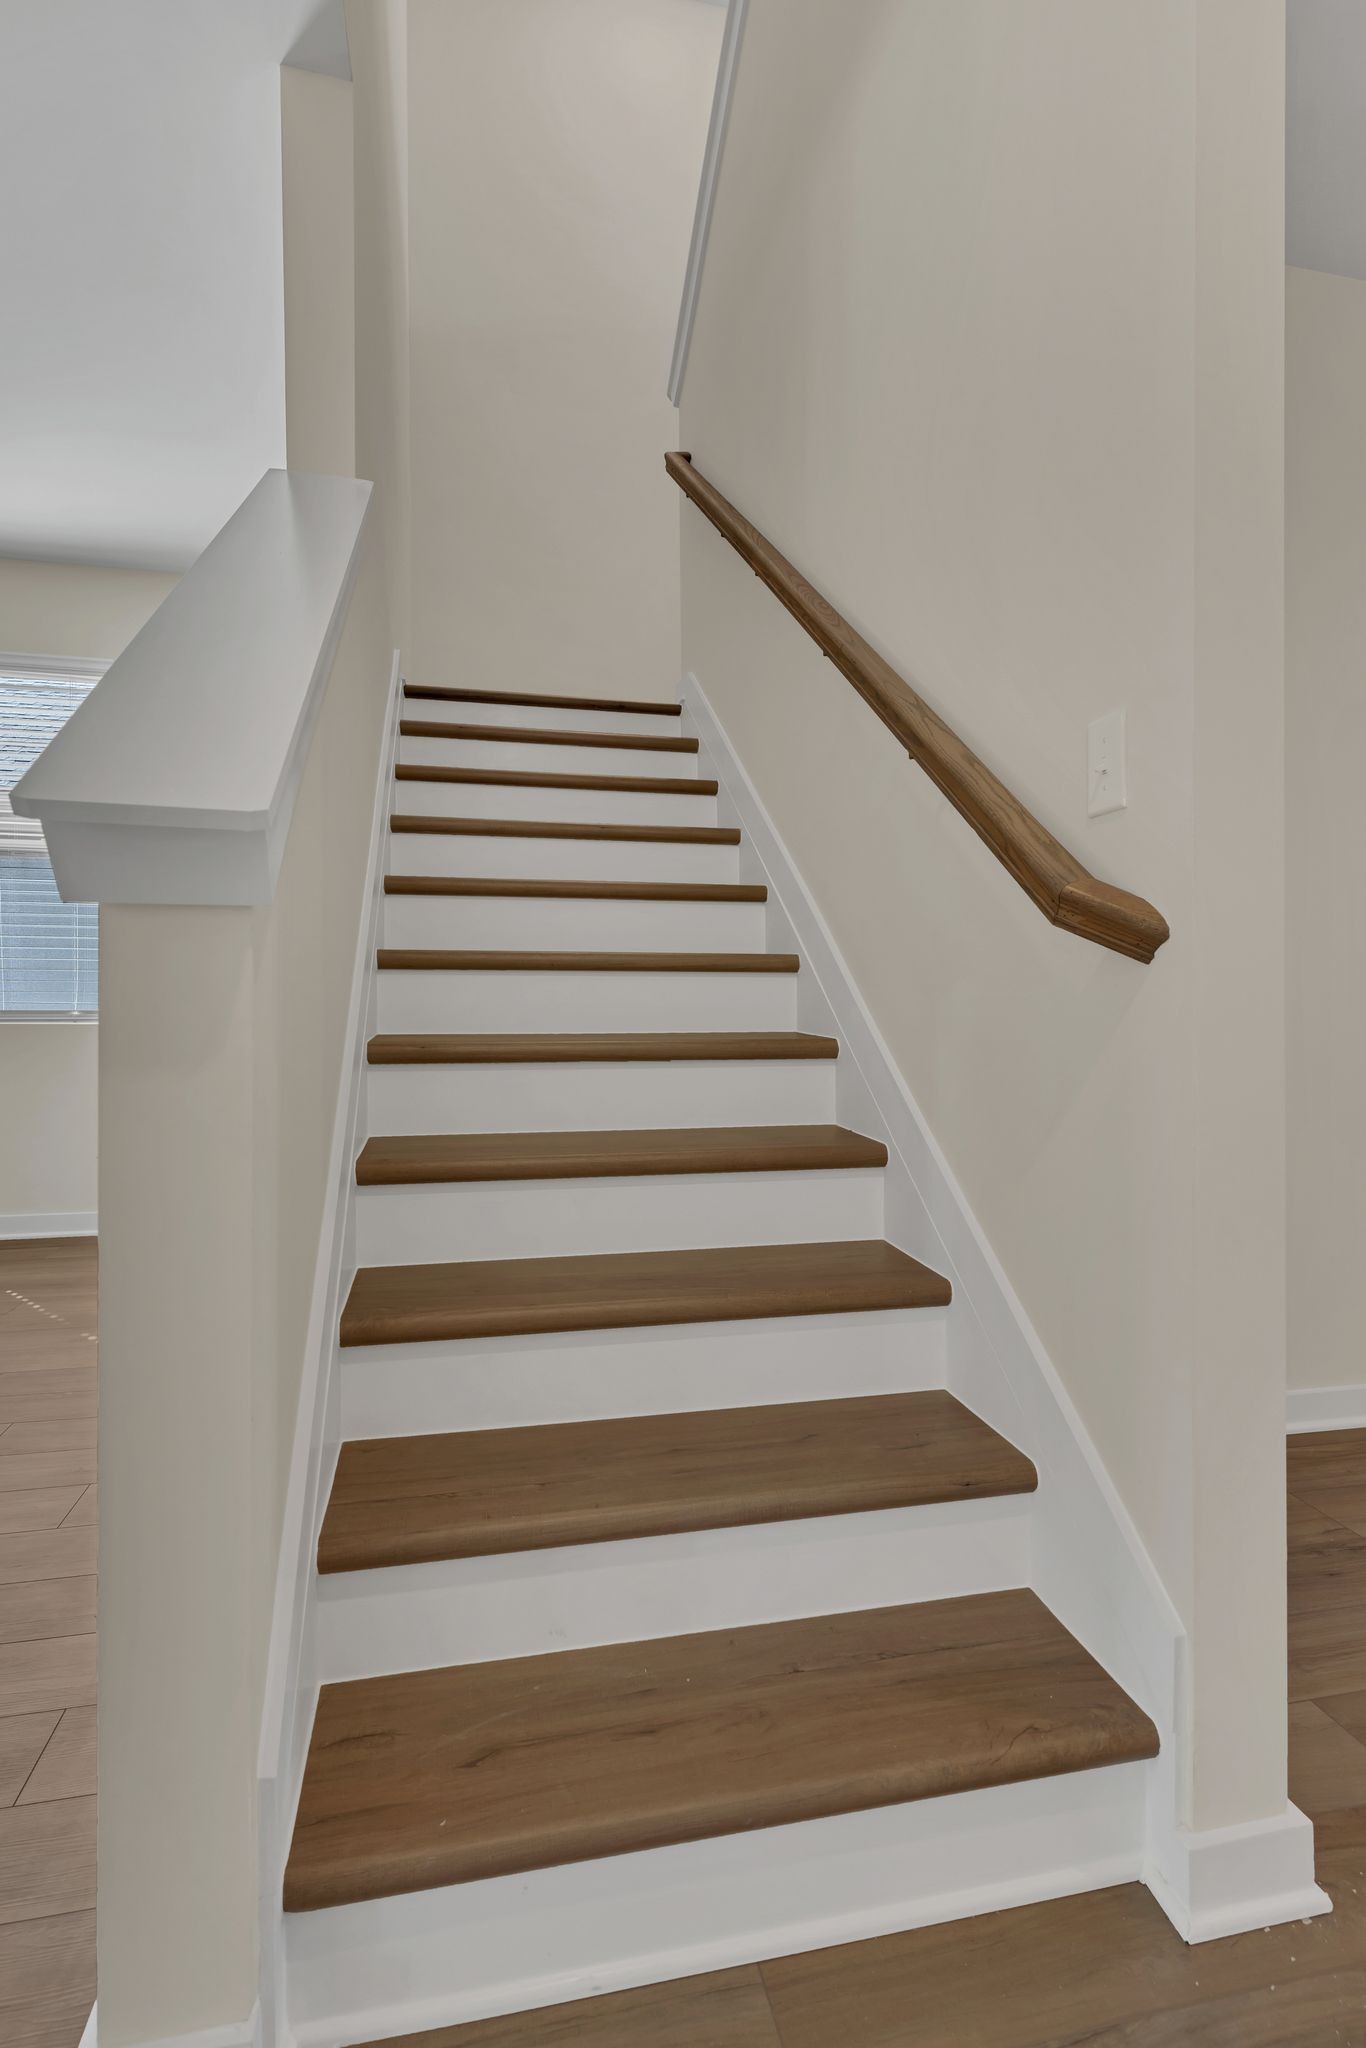
Interior staircase with white risers, wood treads, and a matching wall-mounted handrail.
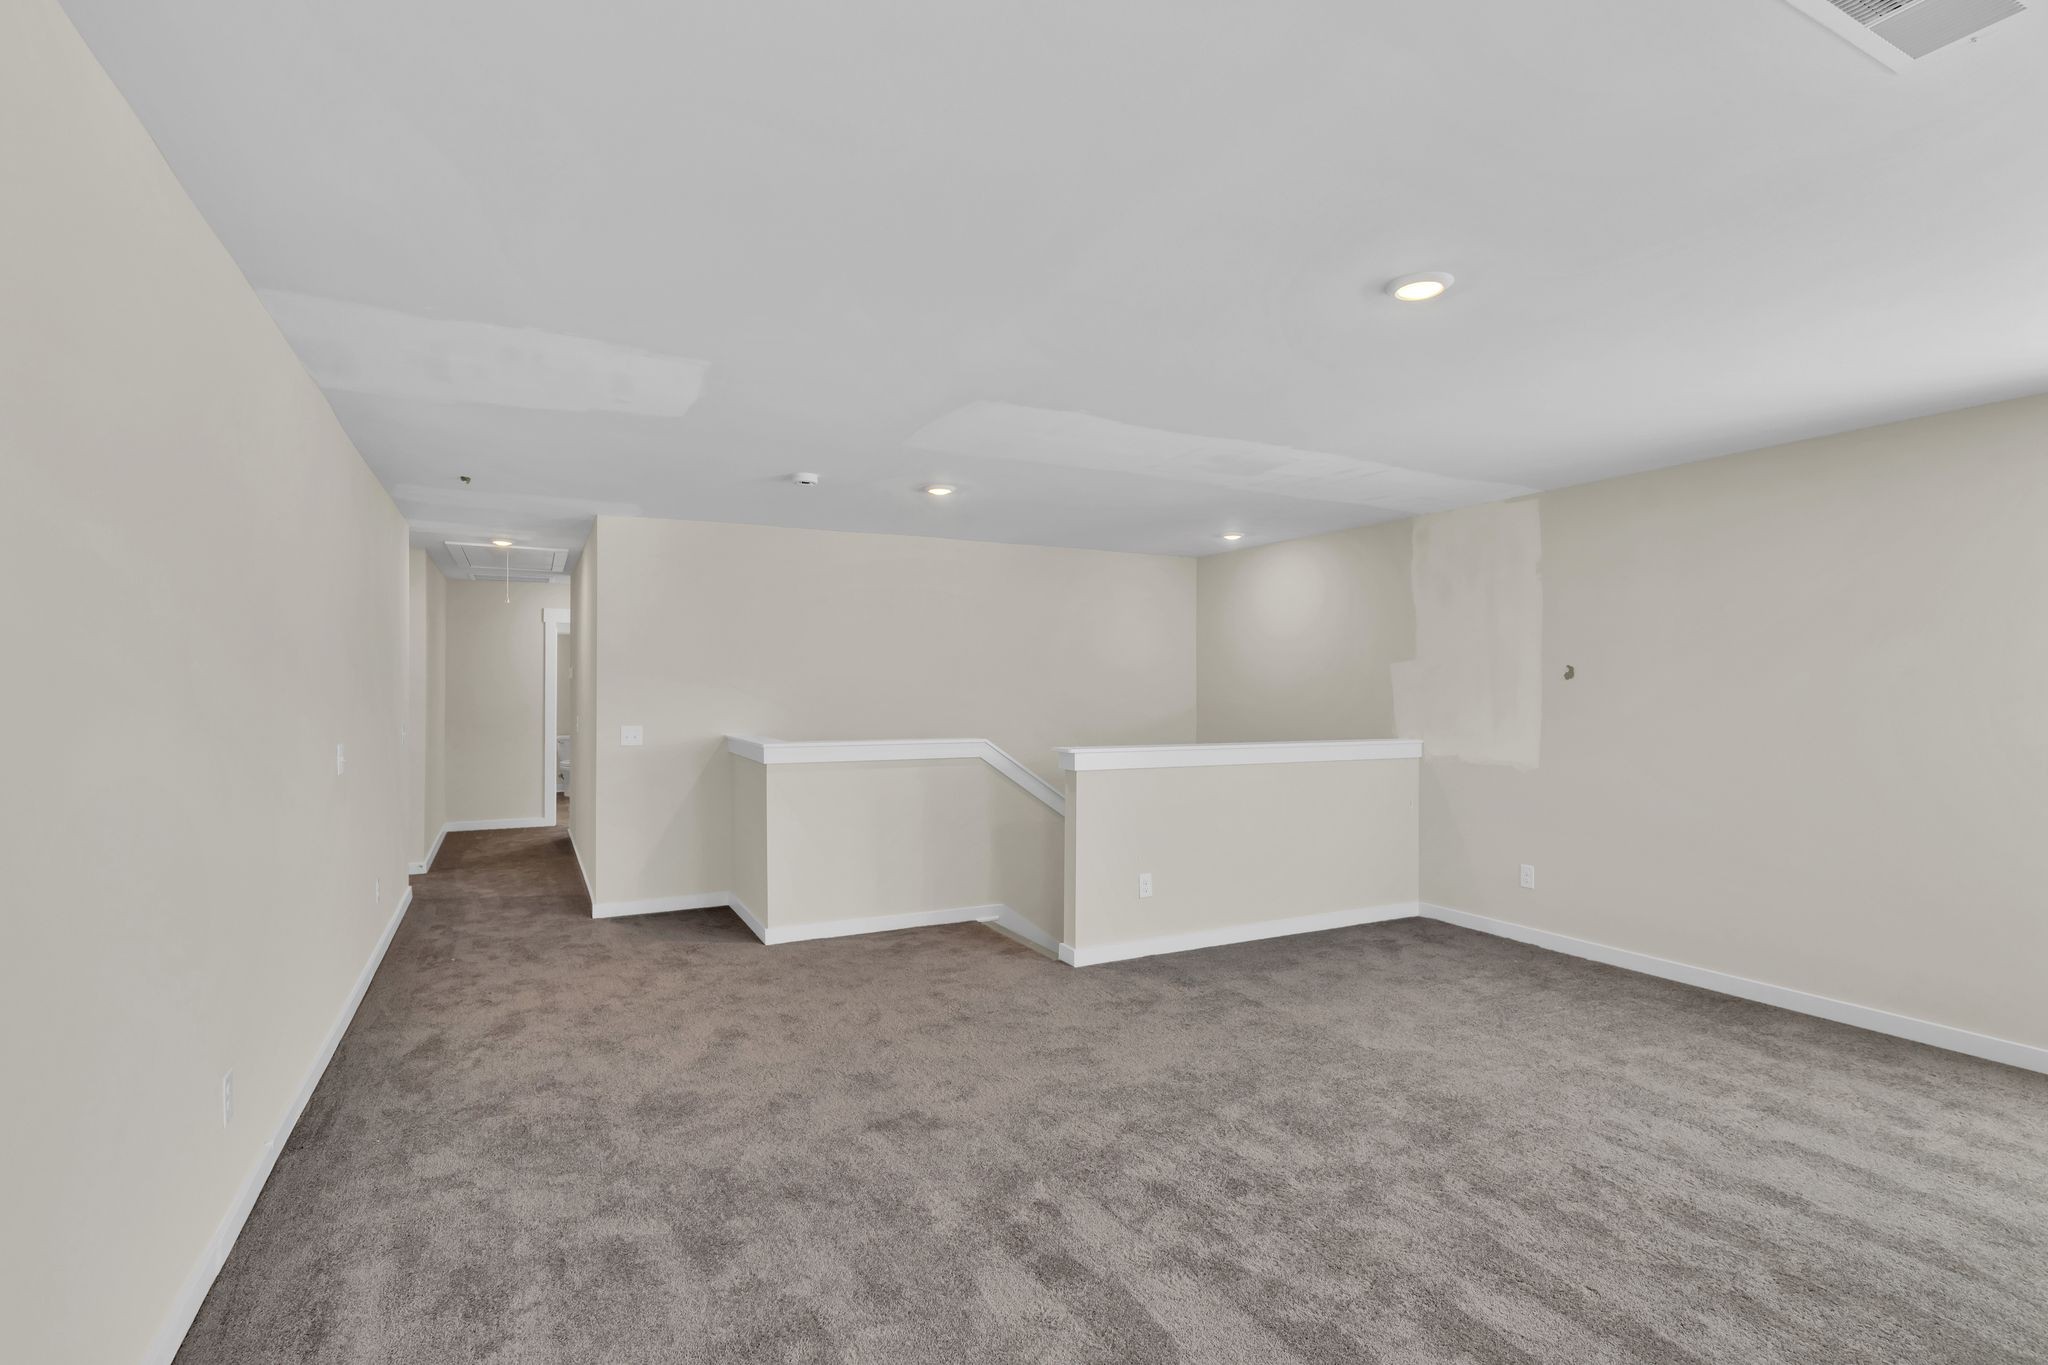
Empty carpeted interior with a half-height partition and hallway.
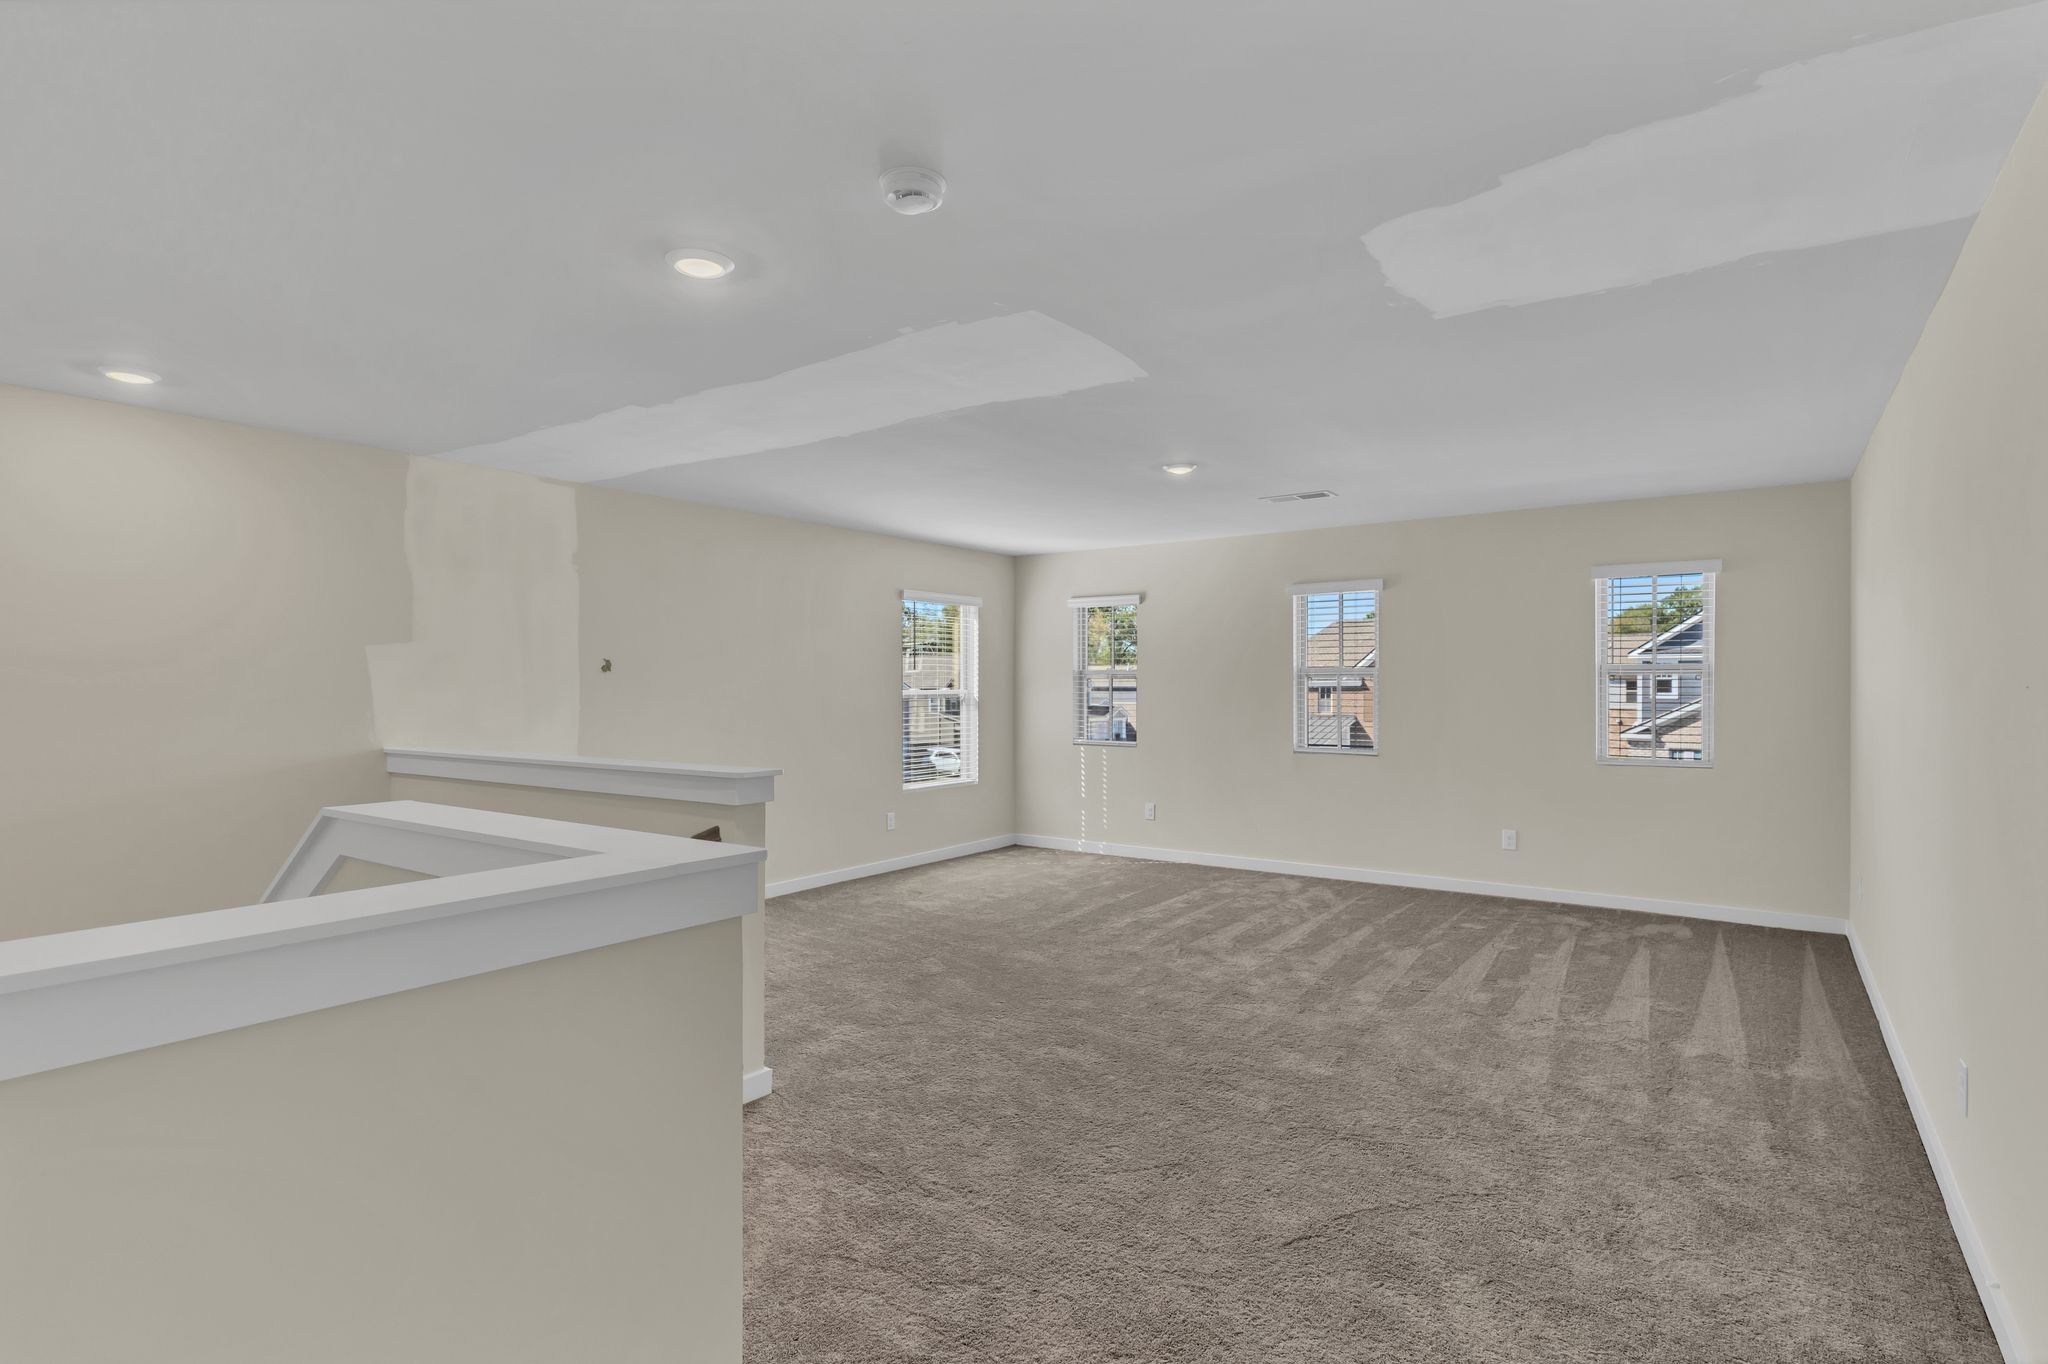
Empty carpeted loft with four windows, recessed lights, and a half-wall railing.
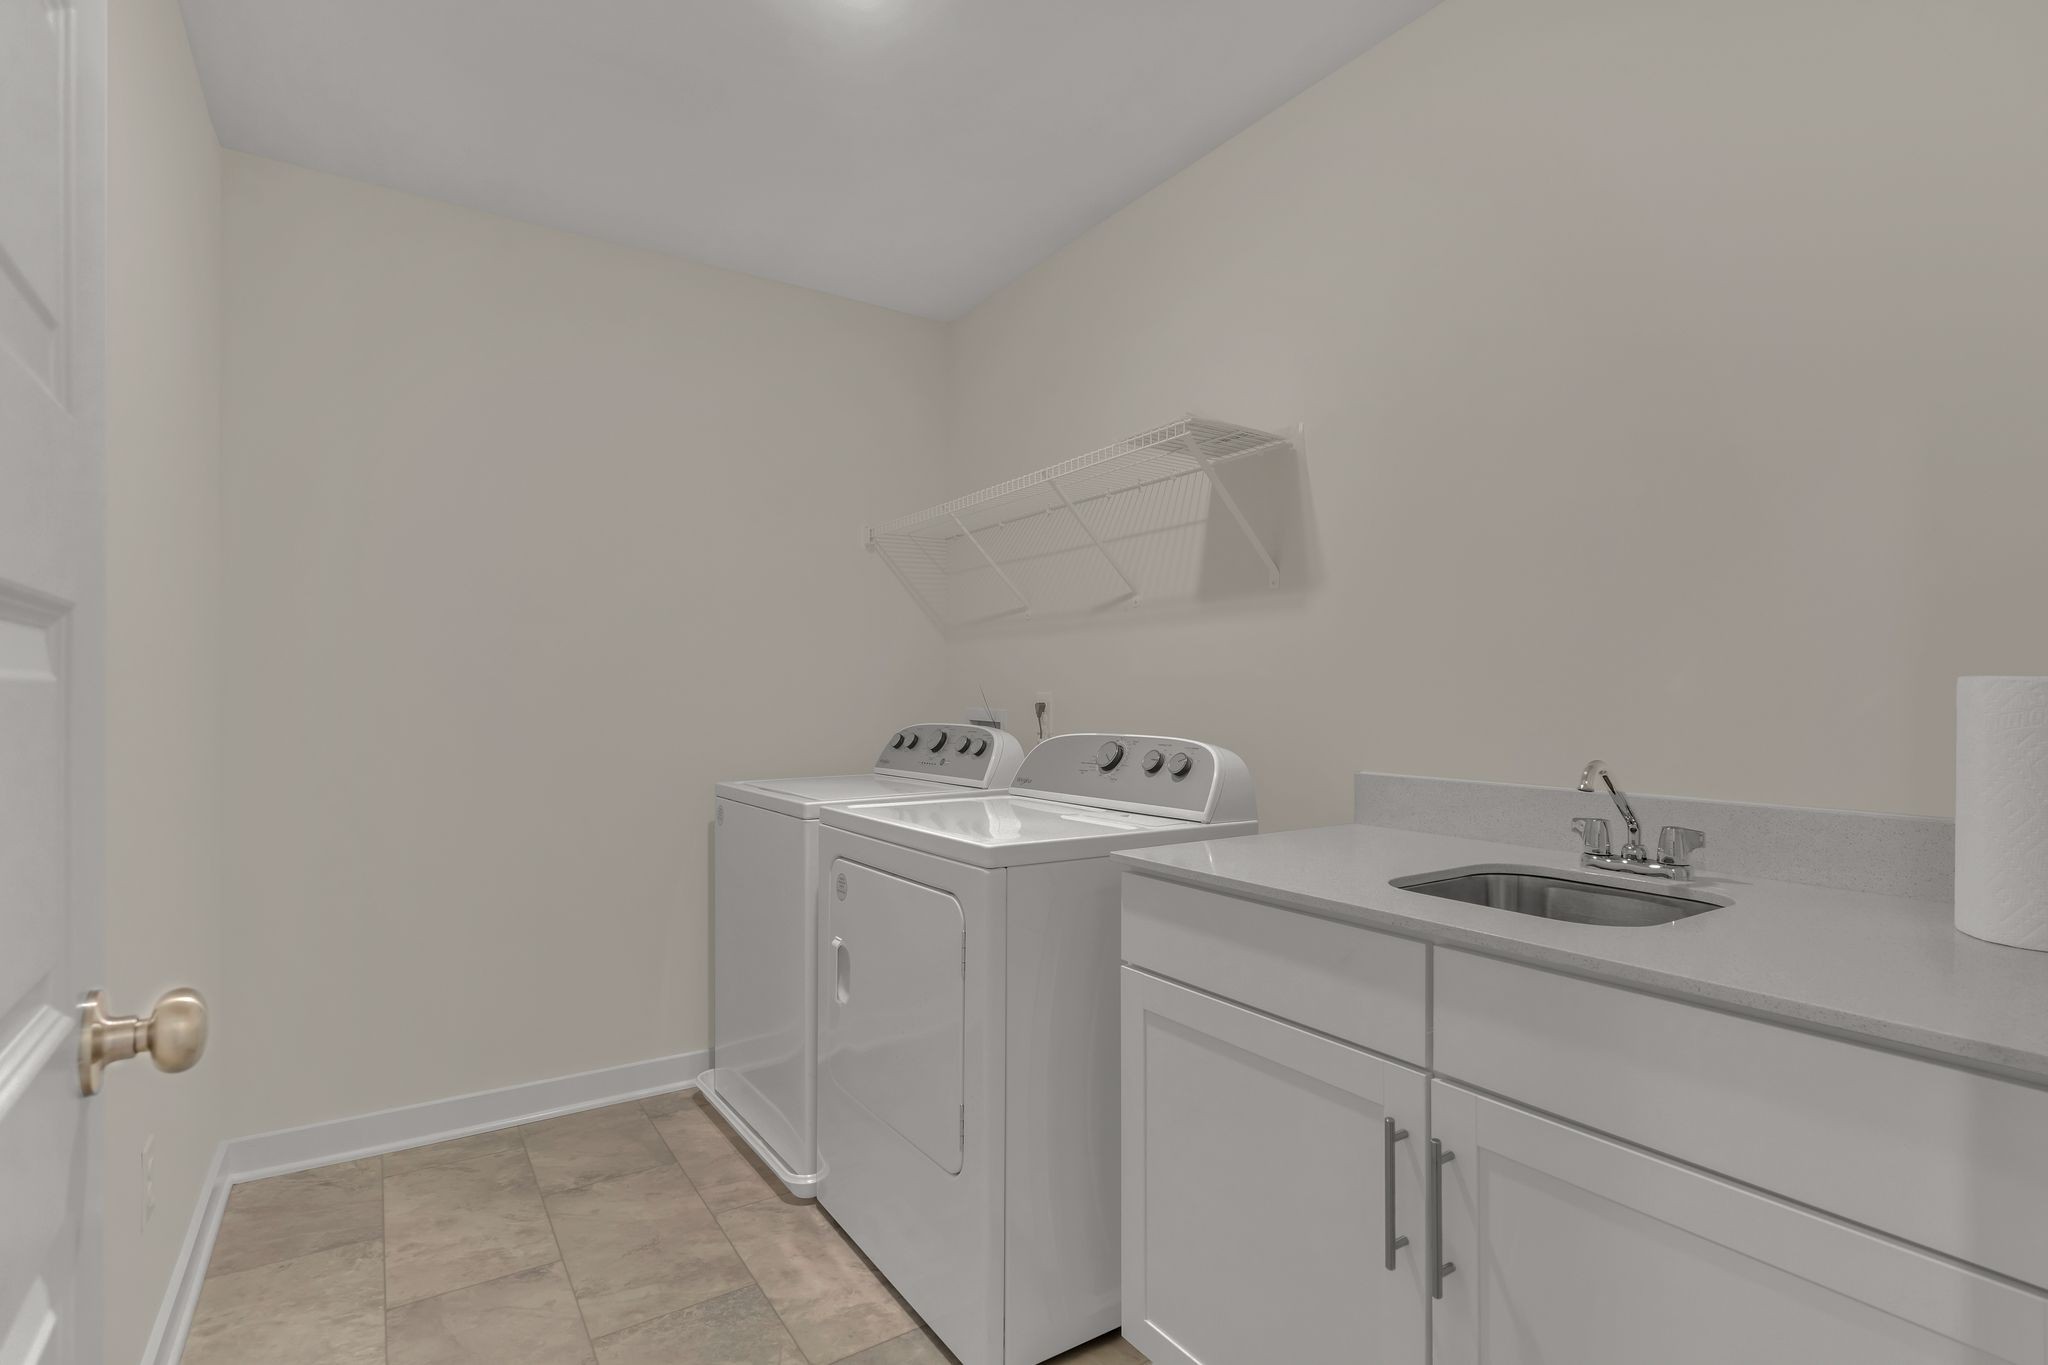
Laundry room with washer, dryer, wire shelf, and sink counter.
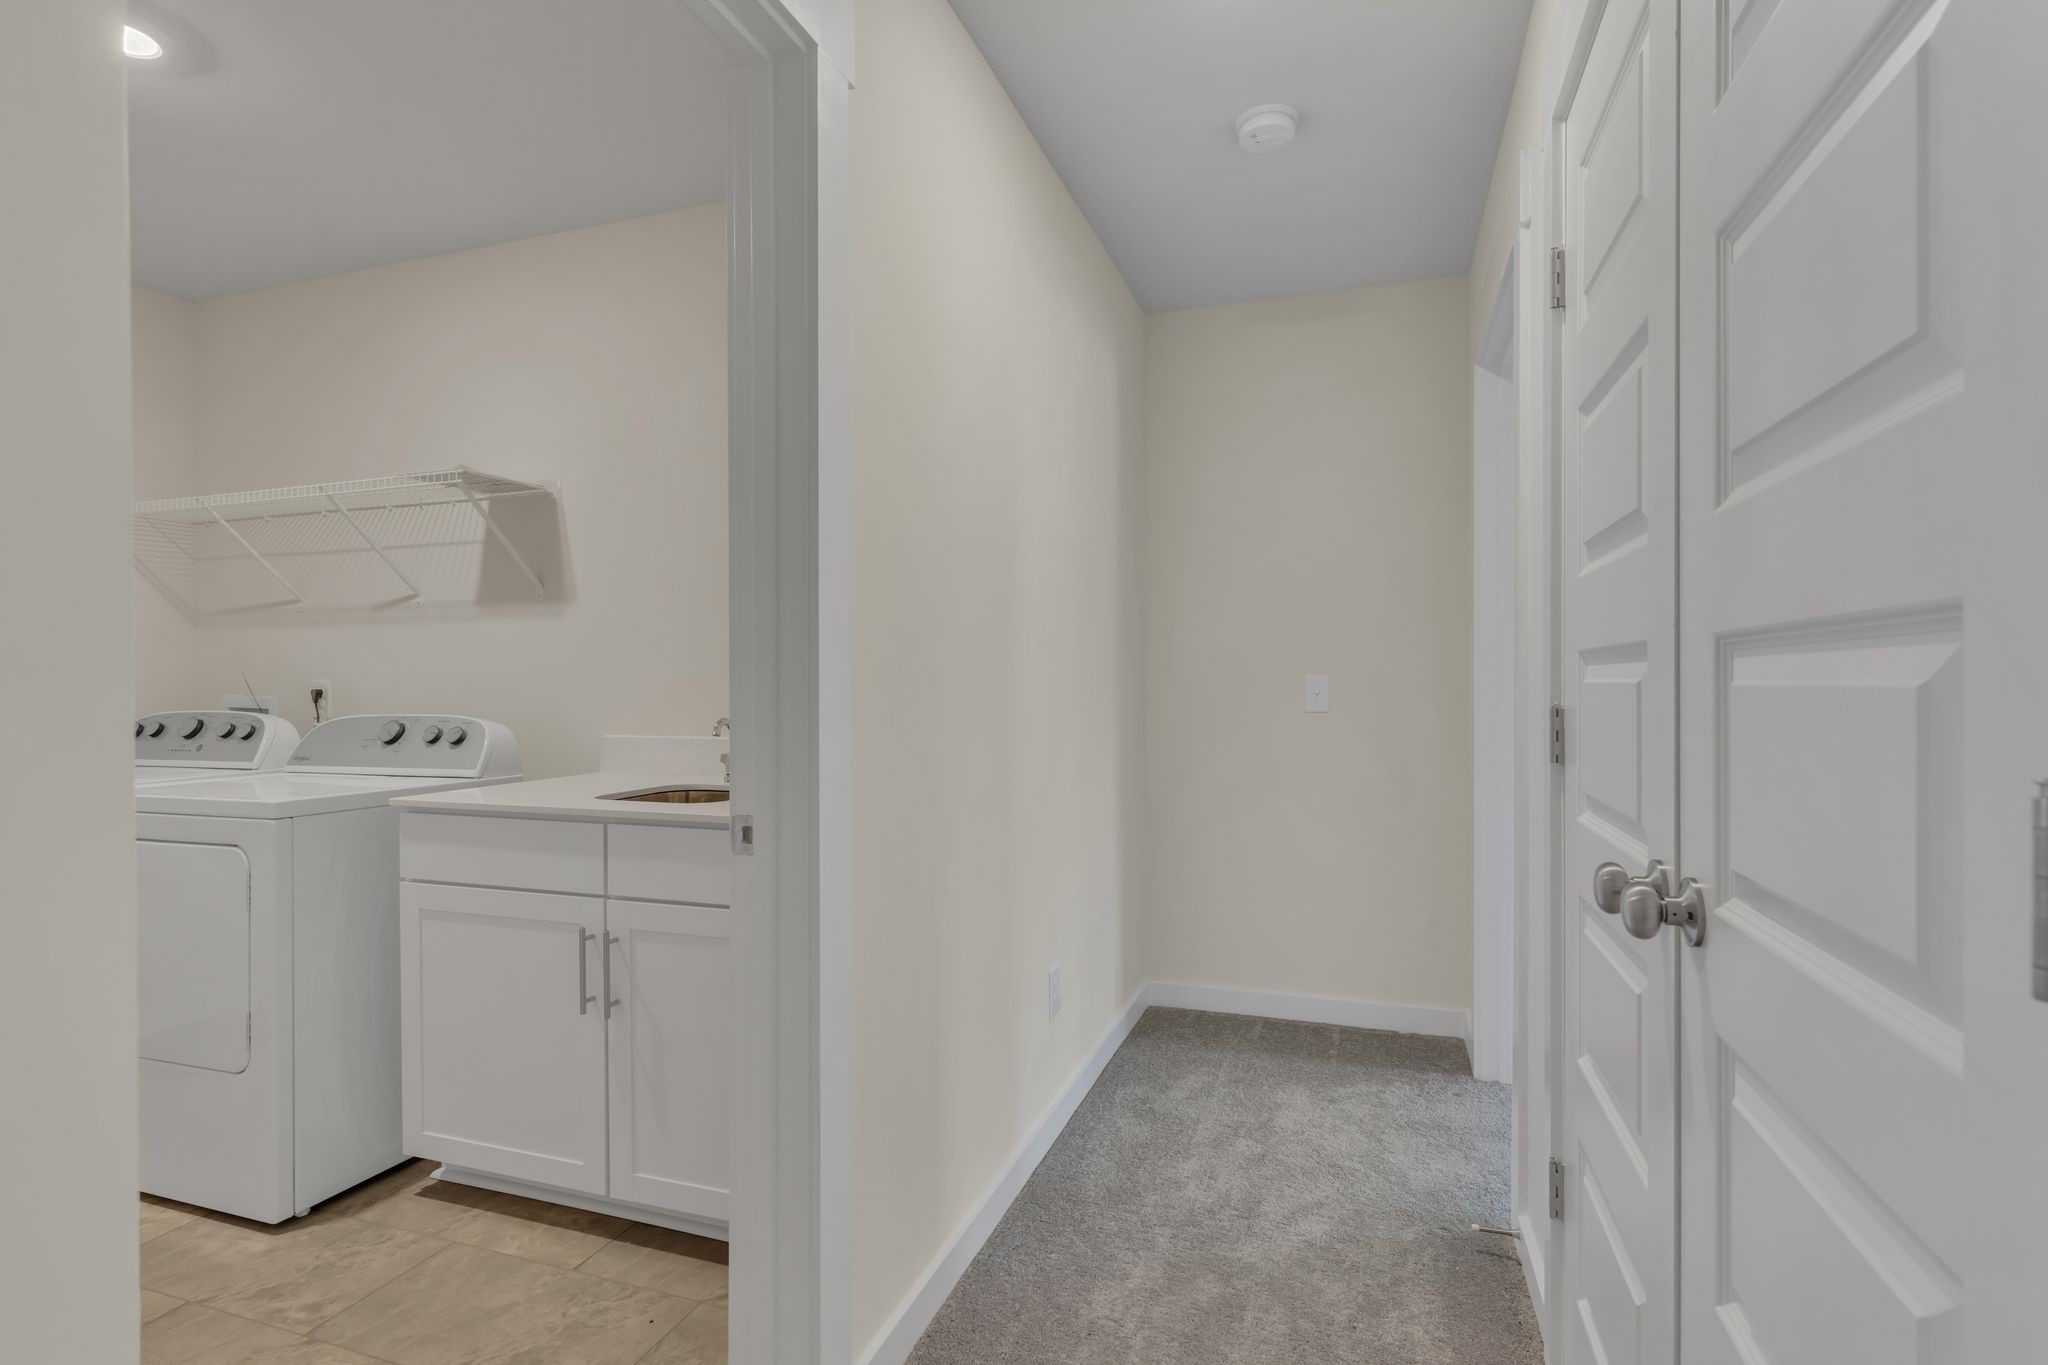
Laundry room with washer, dryer, utility sink, and wire shelf beside a carpeted hallway.
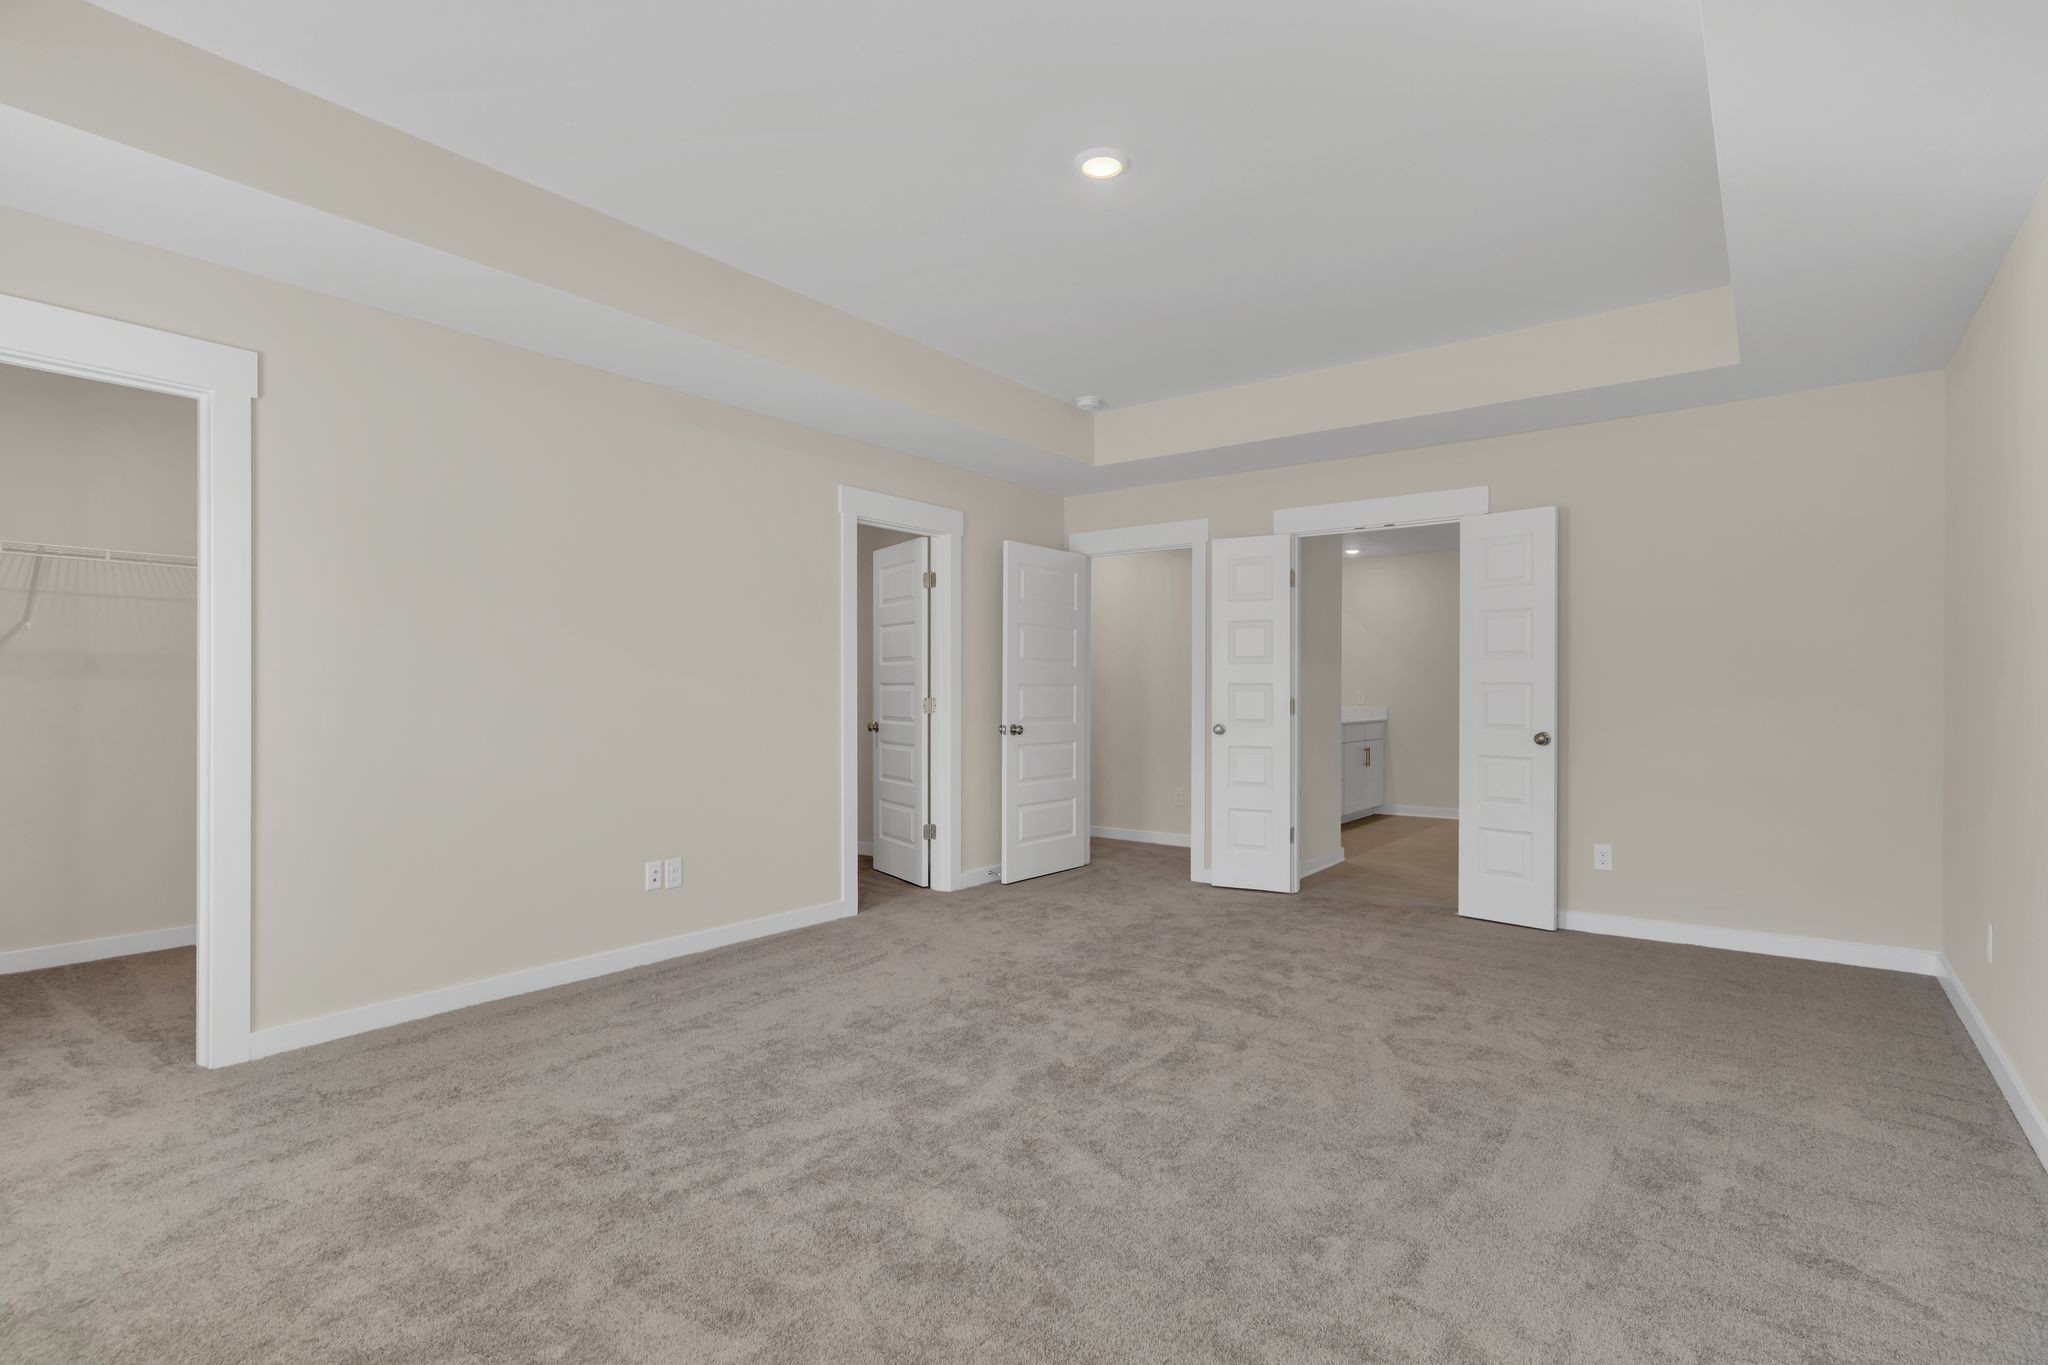
Empty carpeted bedroom with a tray ceiling and several open doorways.
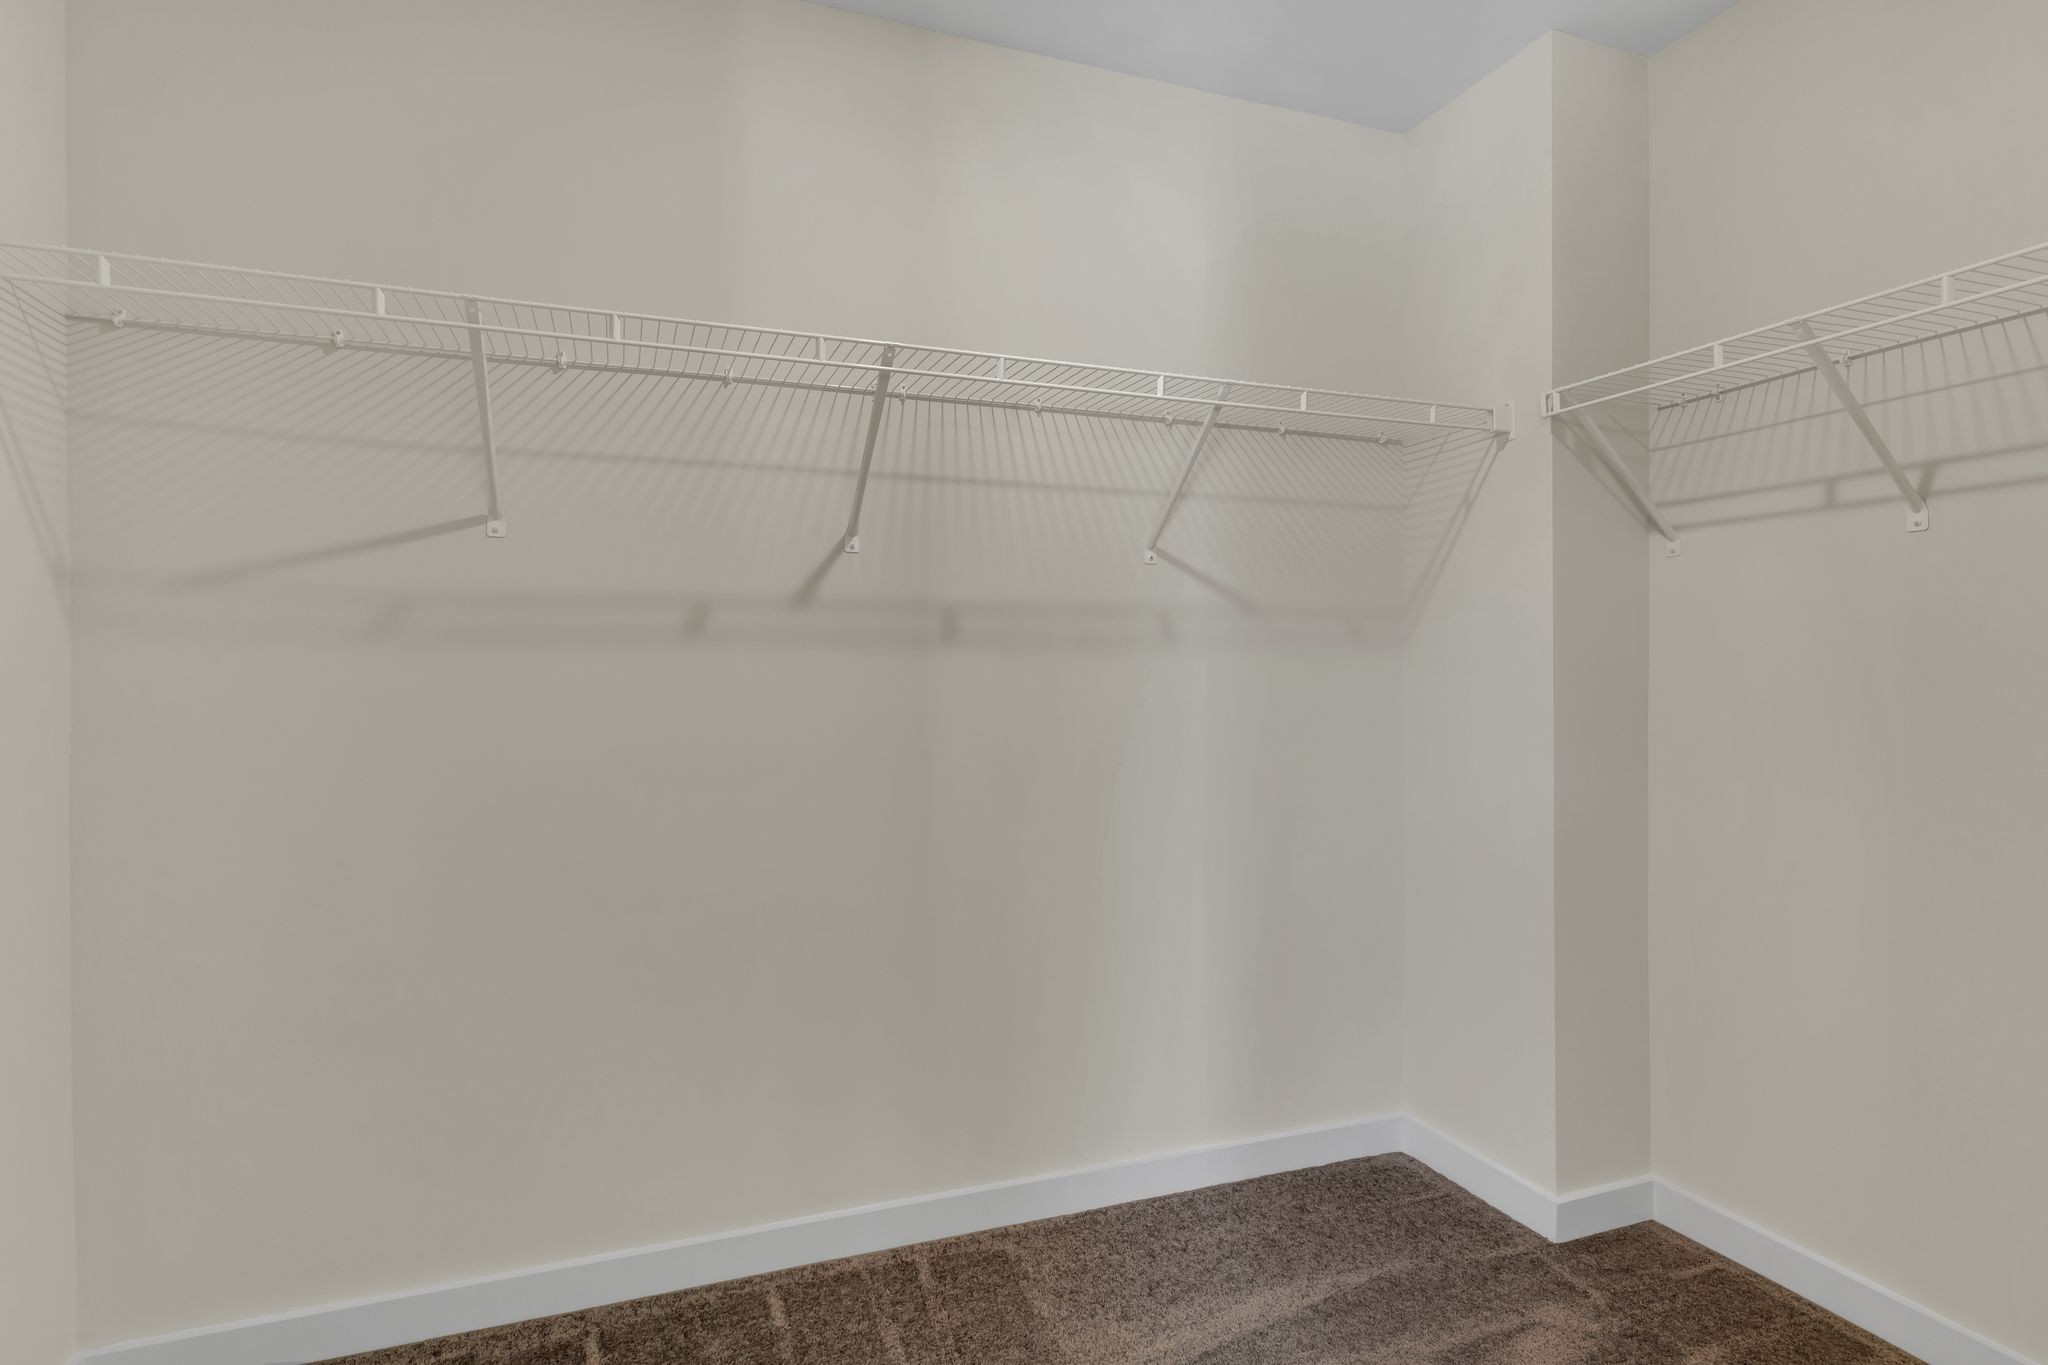
Walk-in closet with wire shelving and brown carpet.
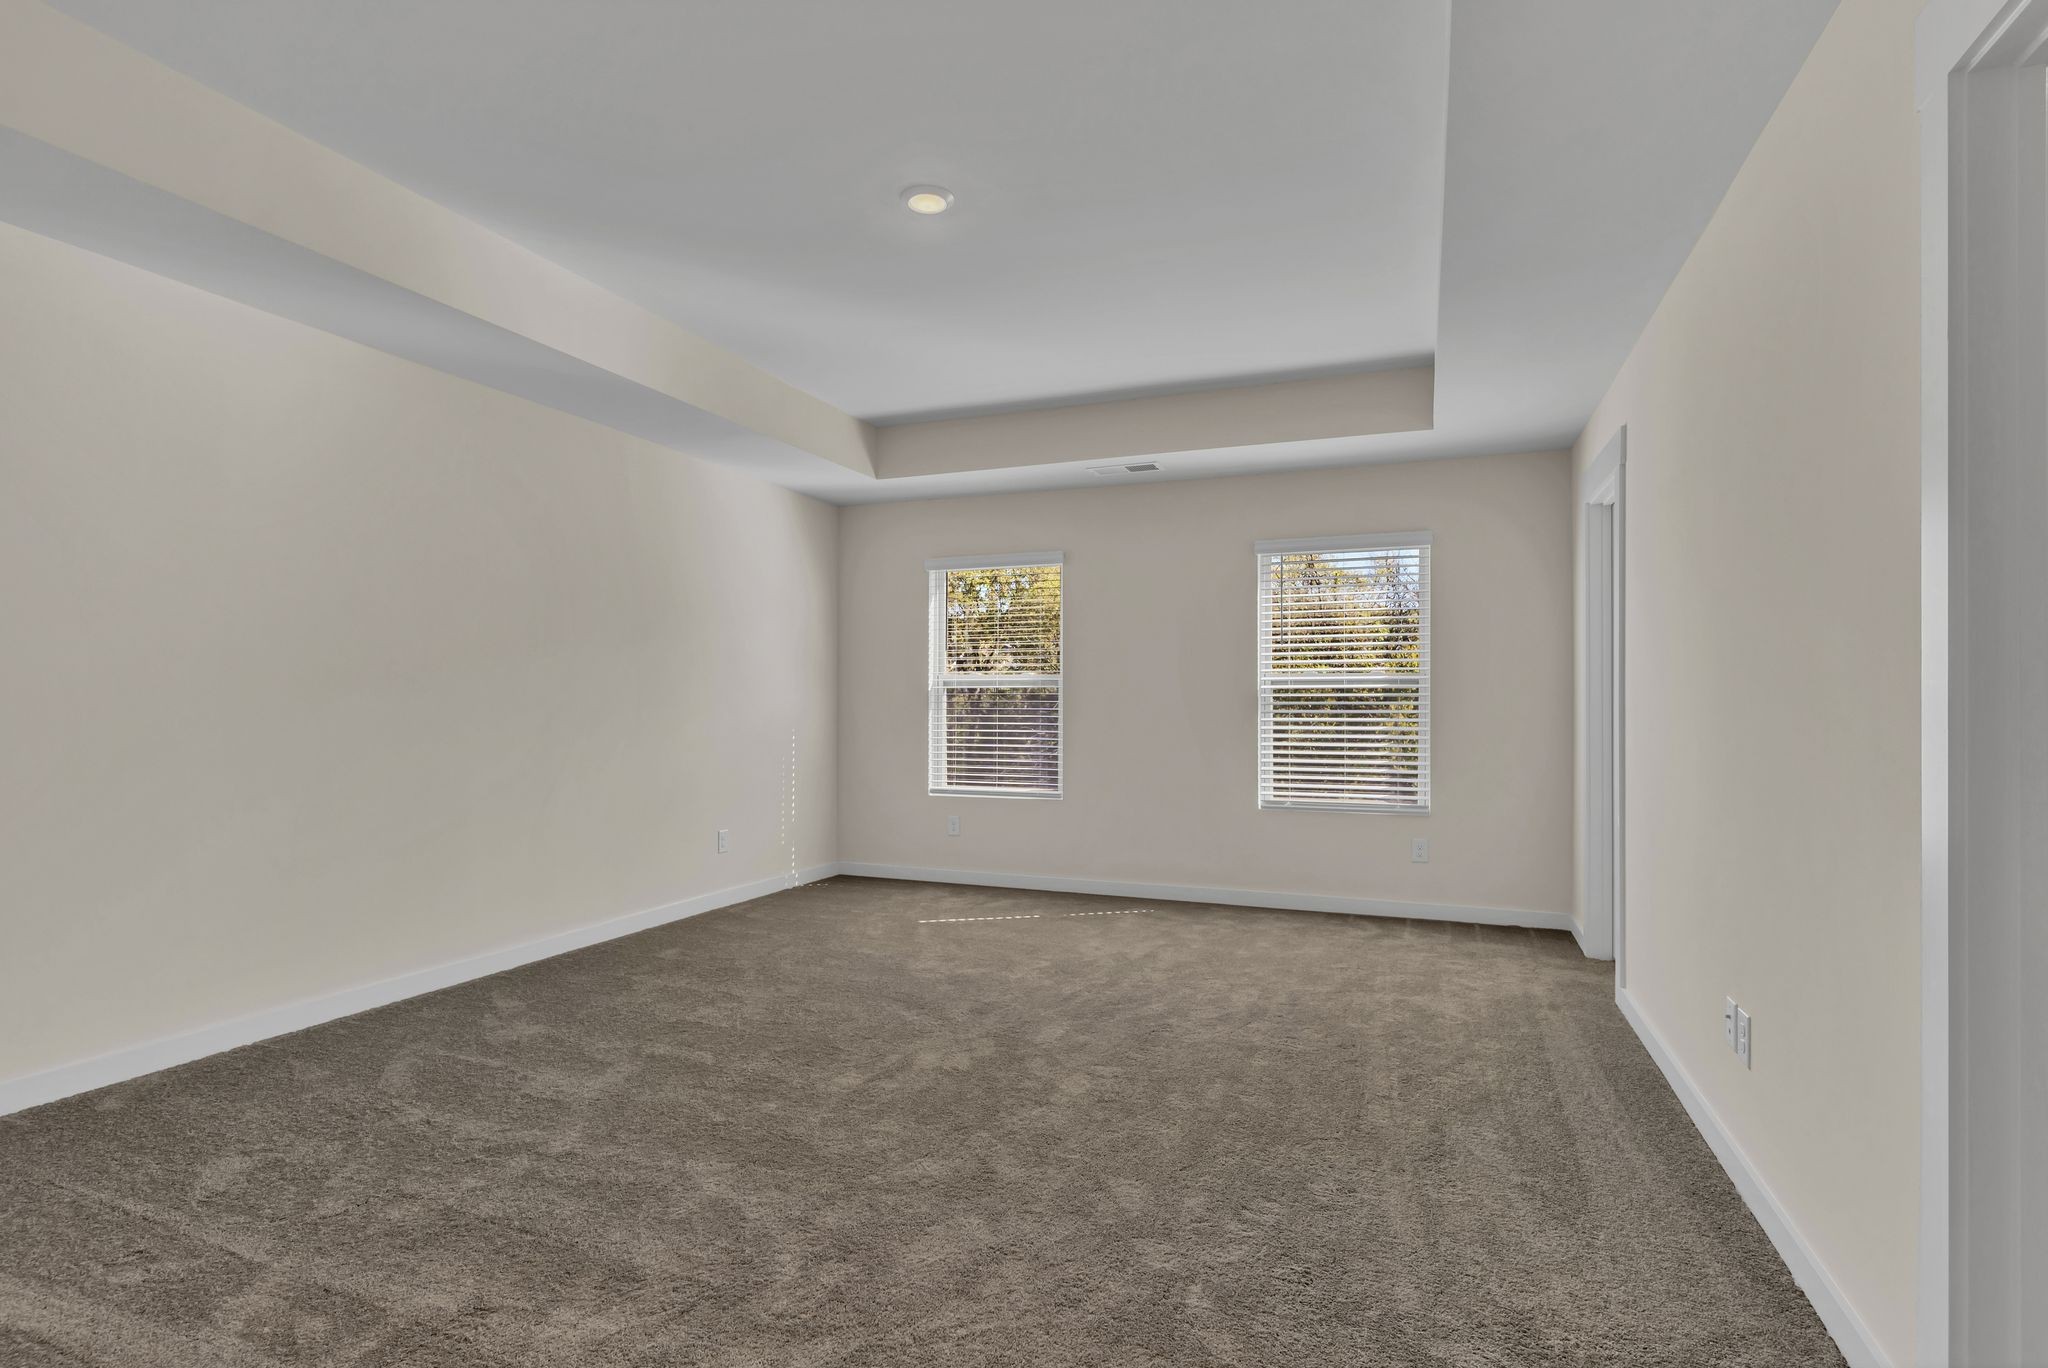
Empty carpeted room with a tray ceiling and two windows with blinds.
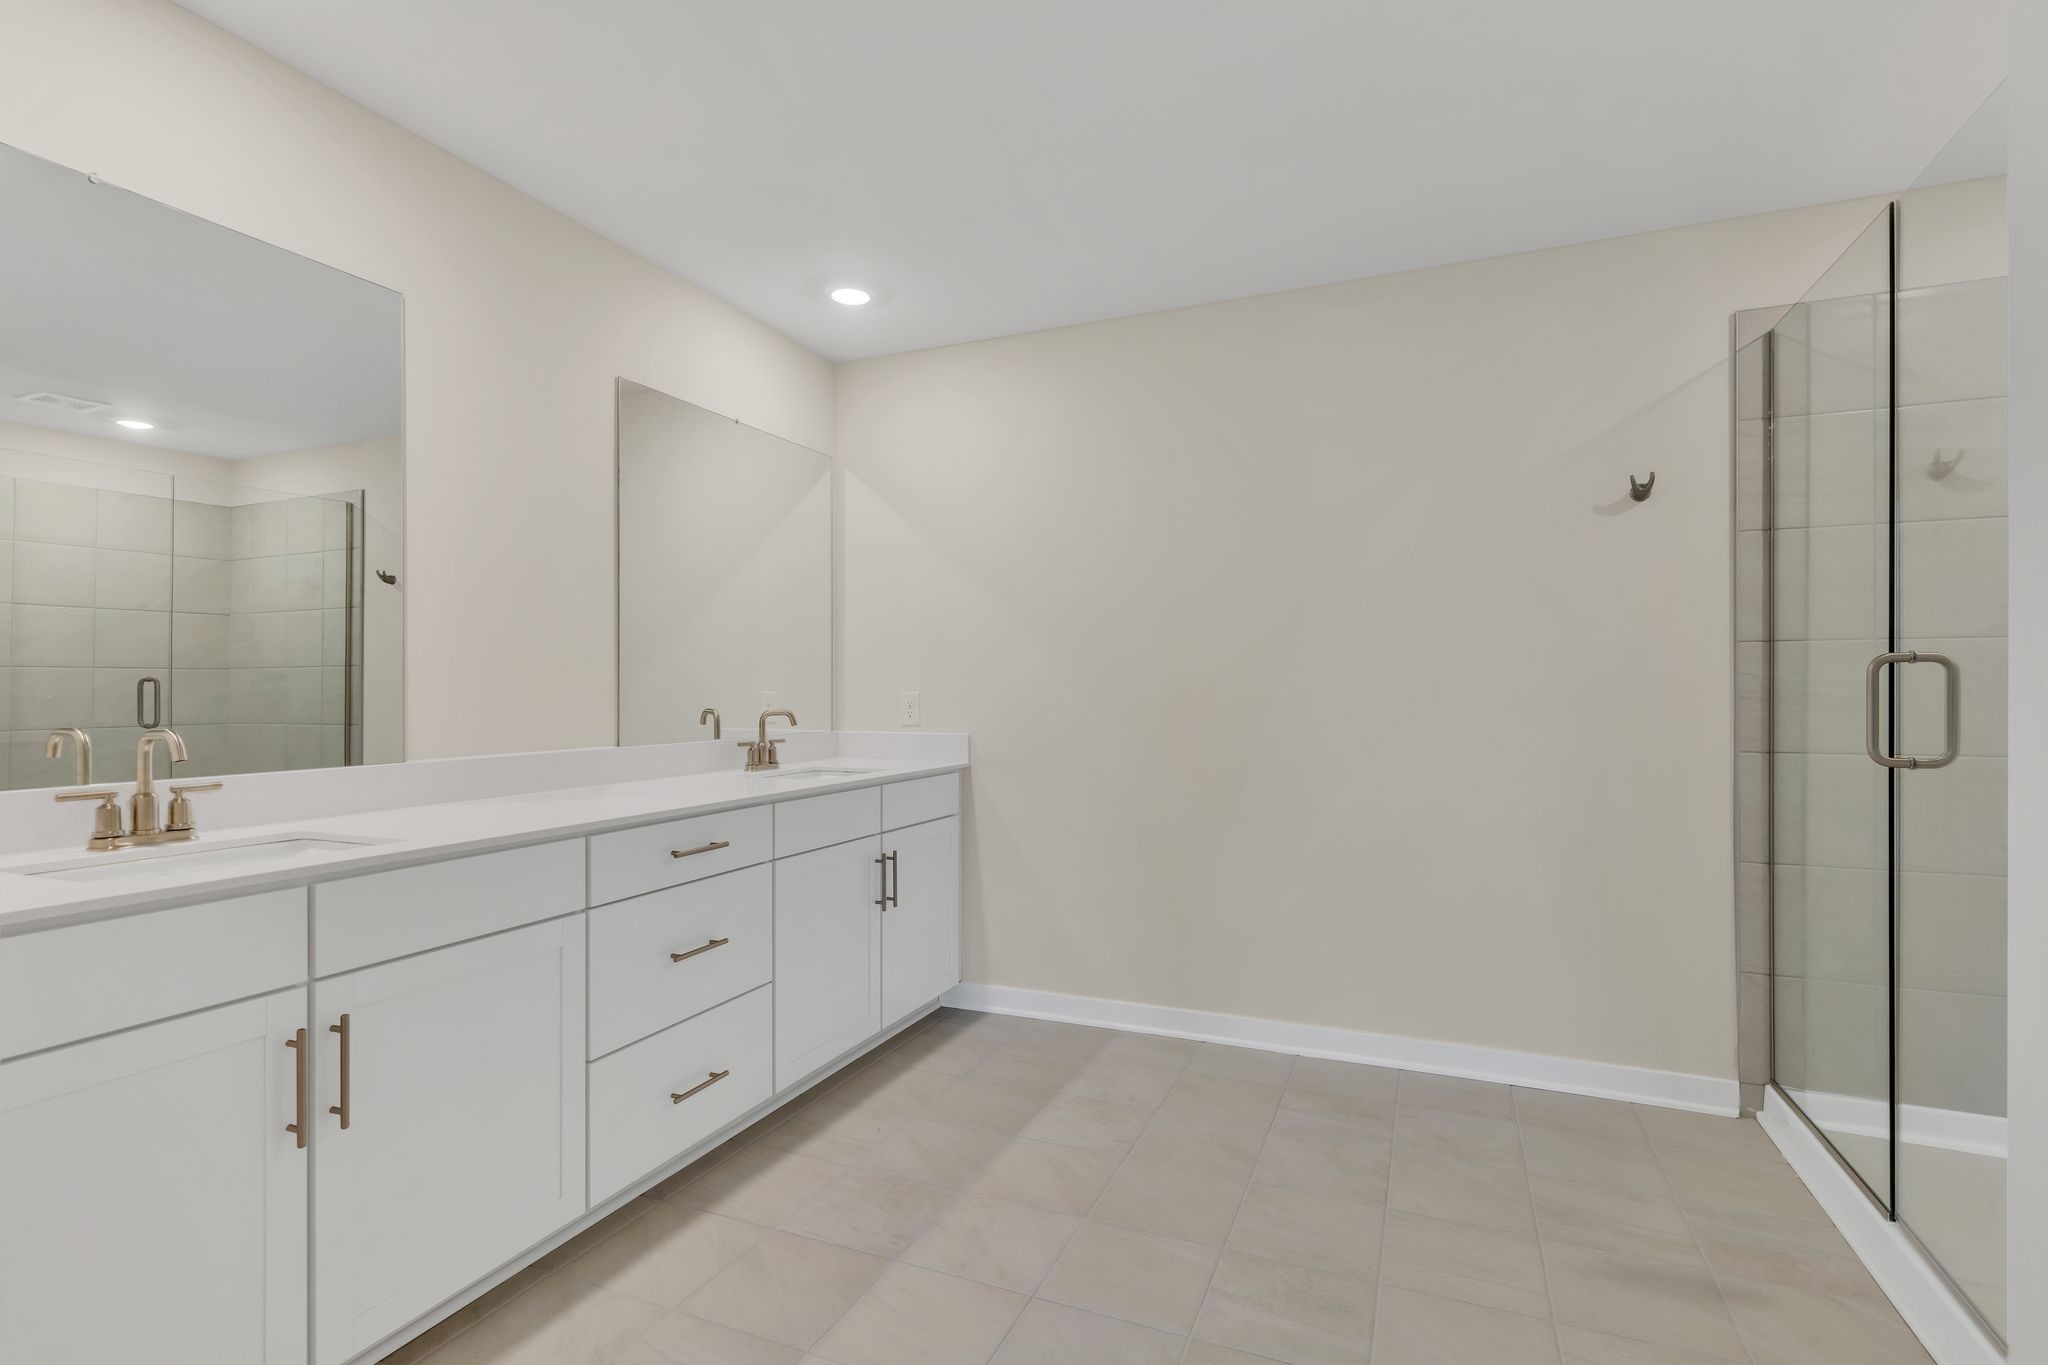
Bathroom with a long white double vanity, large mirrors, and a glass-enclosed shower.
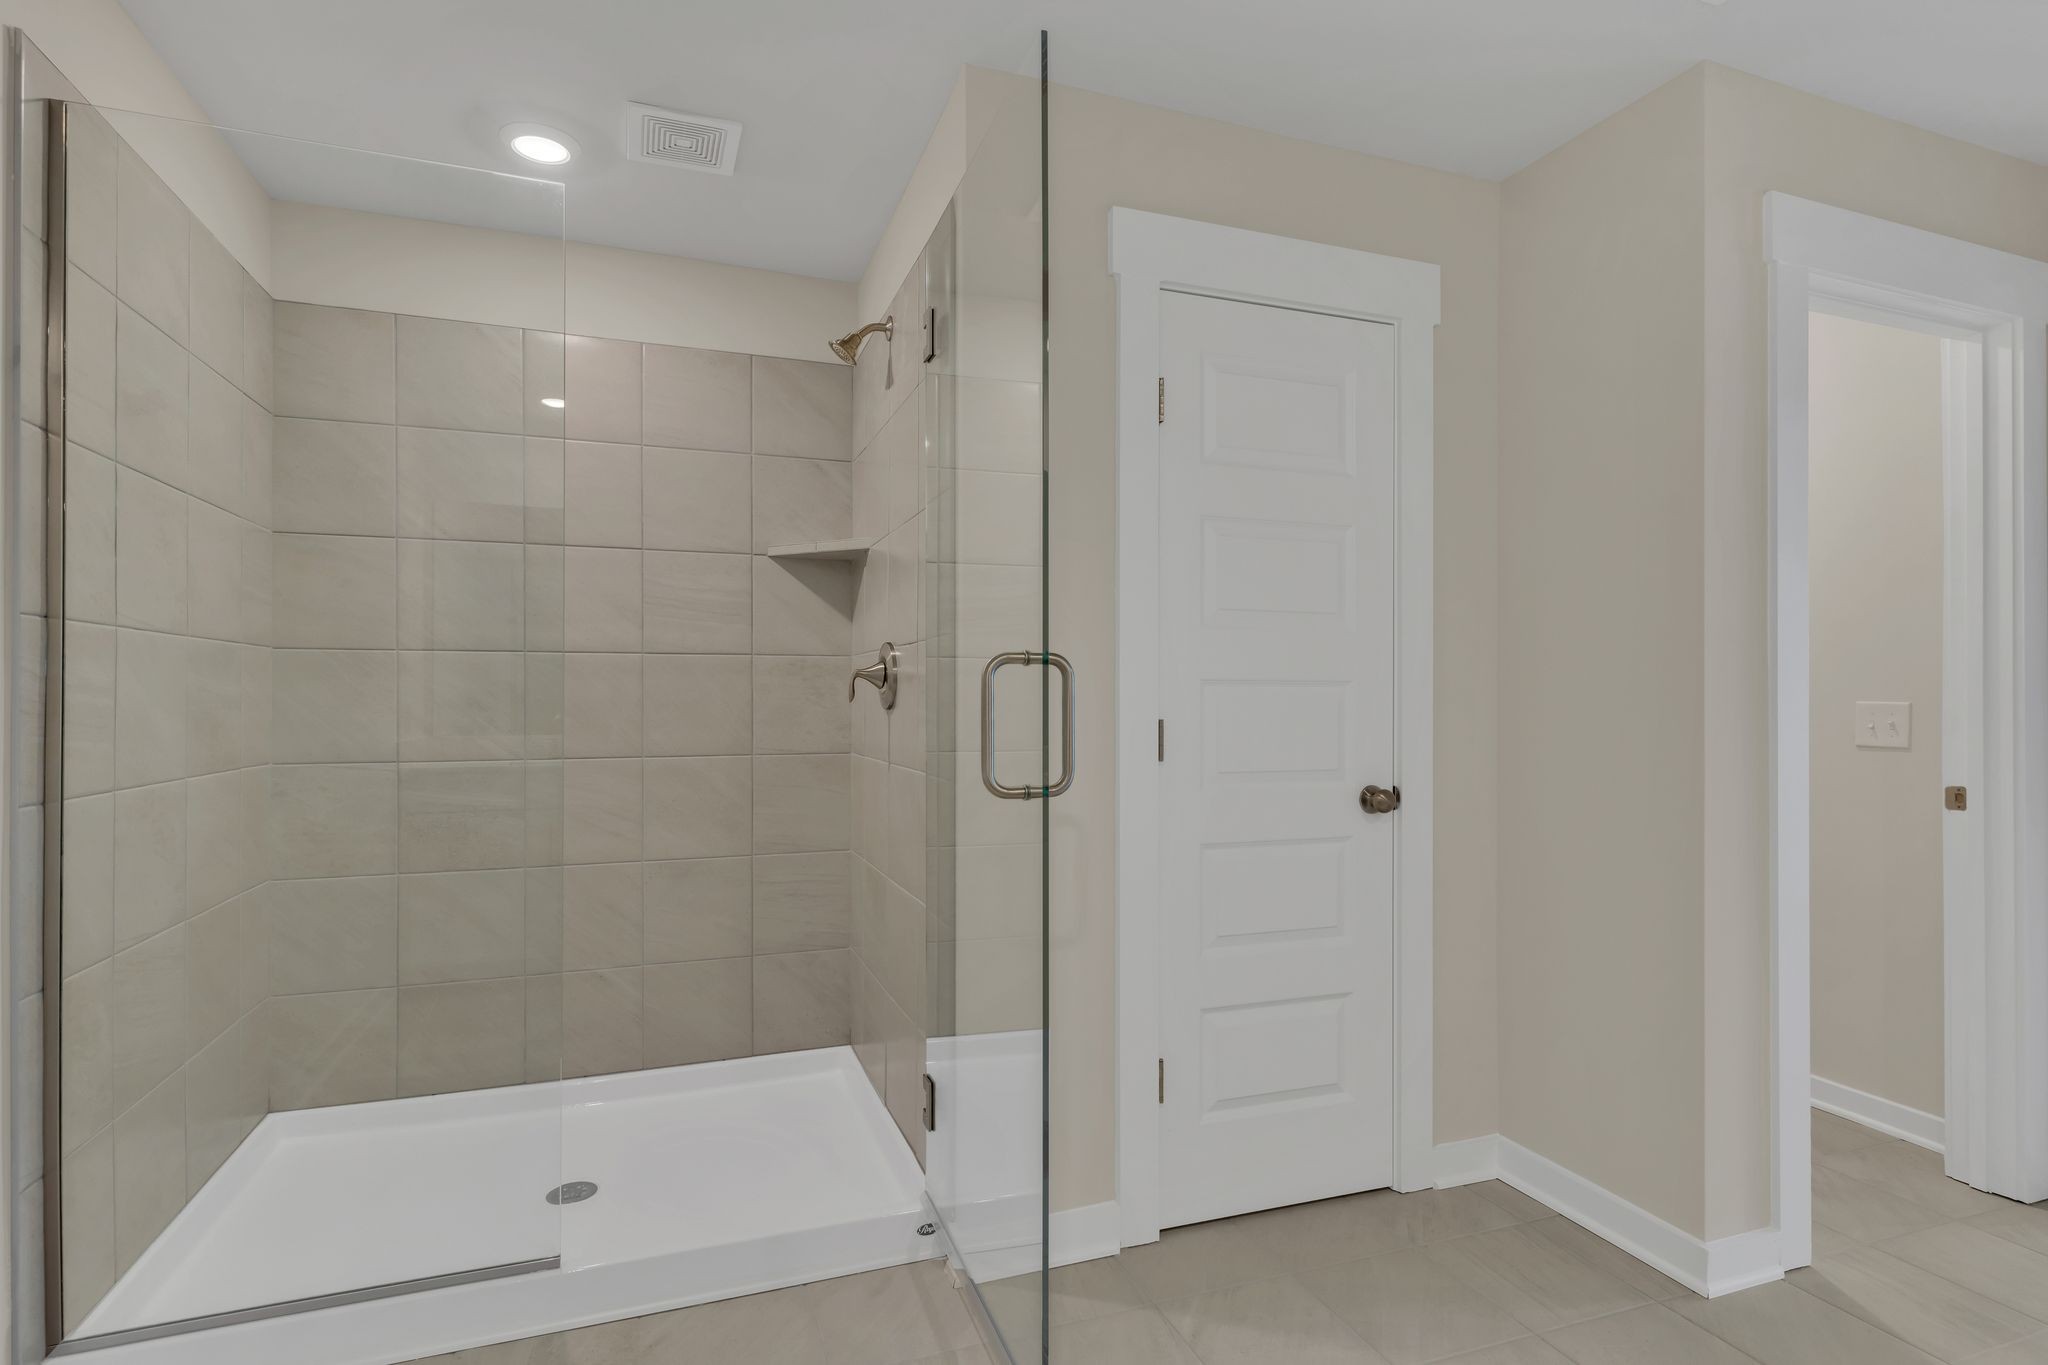
Bathroom with a large tiled walk-in shower, glass enclosure, and built-in corner shelf.
Empty carpeted bedroom with paneled closet doors and an adjoining bathroom vanity.
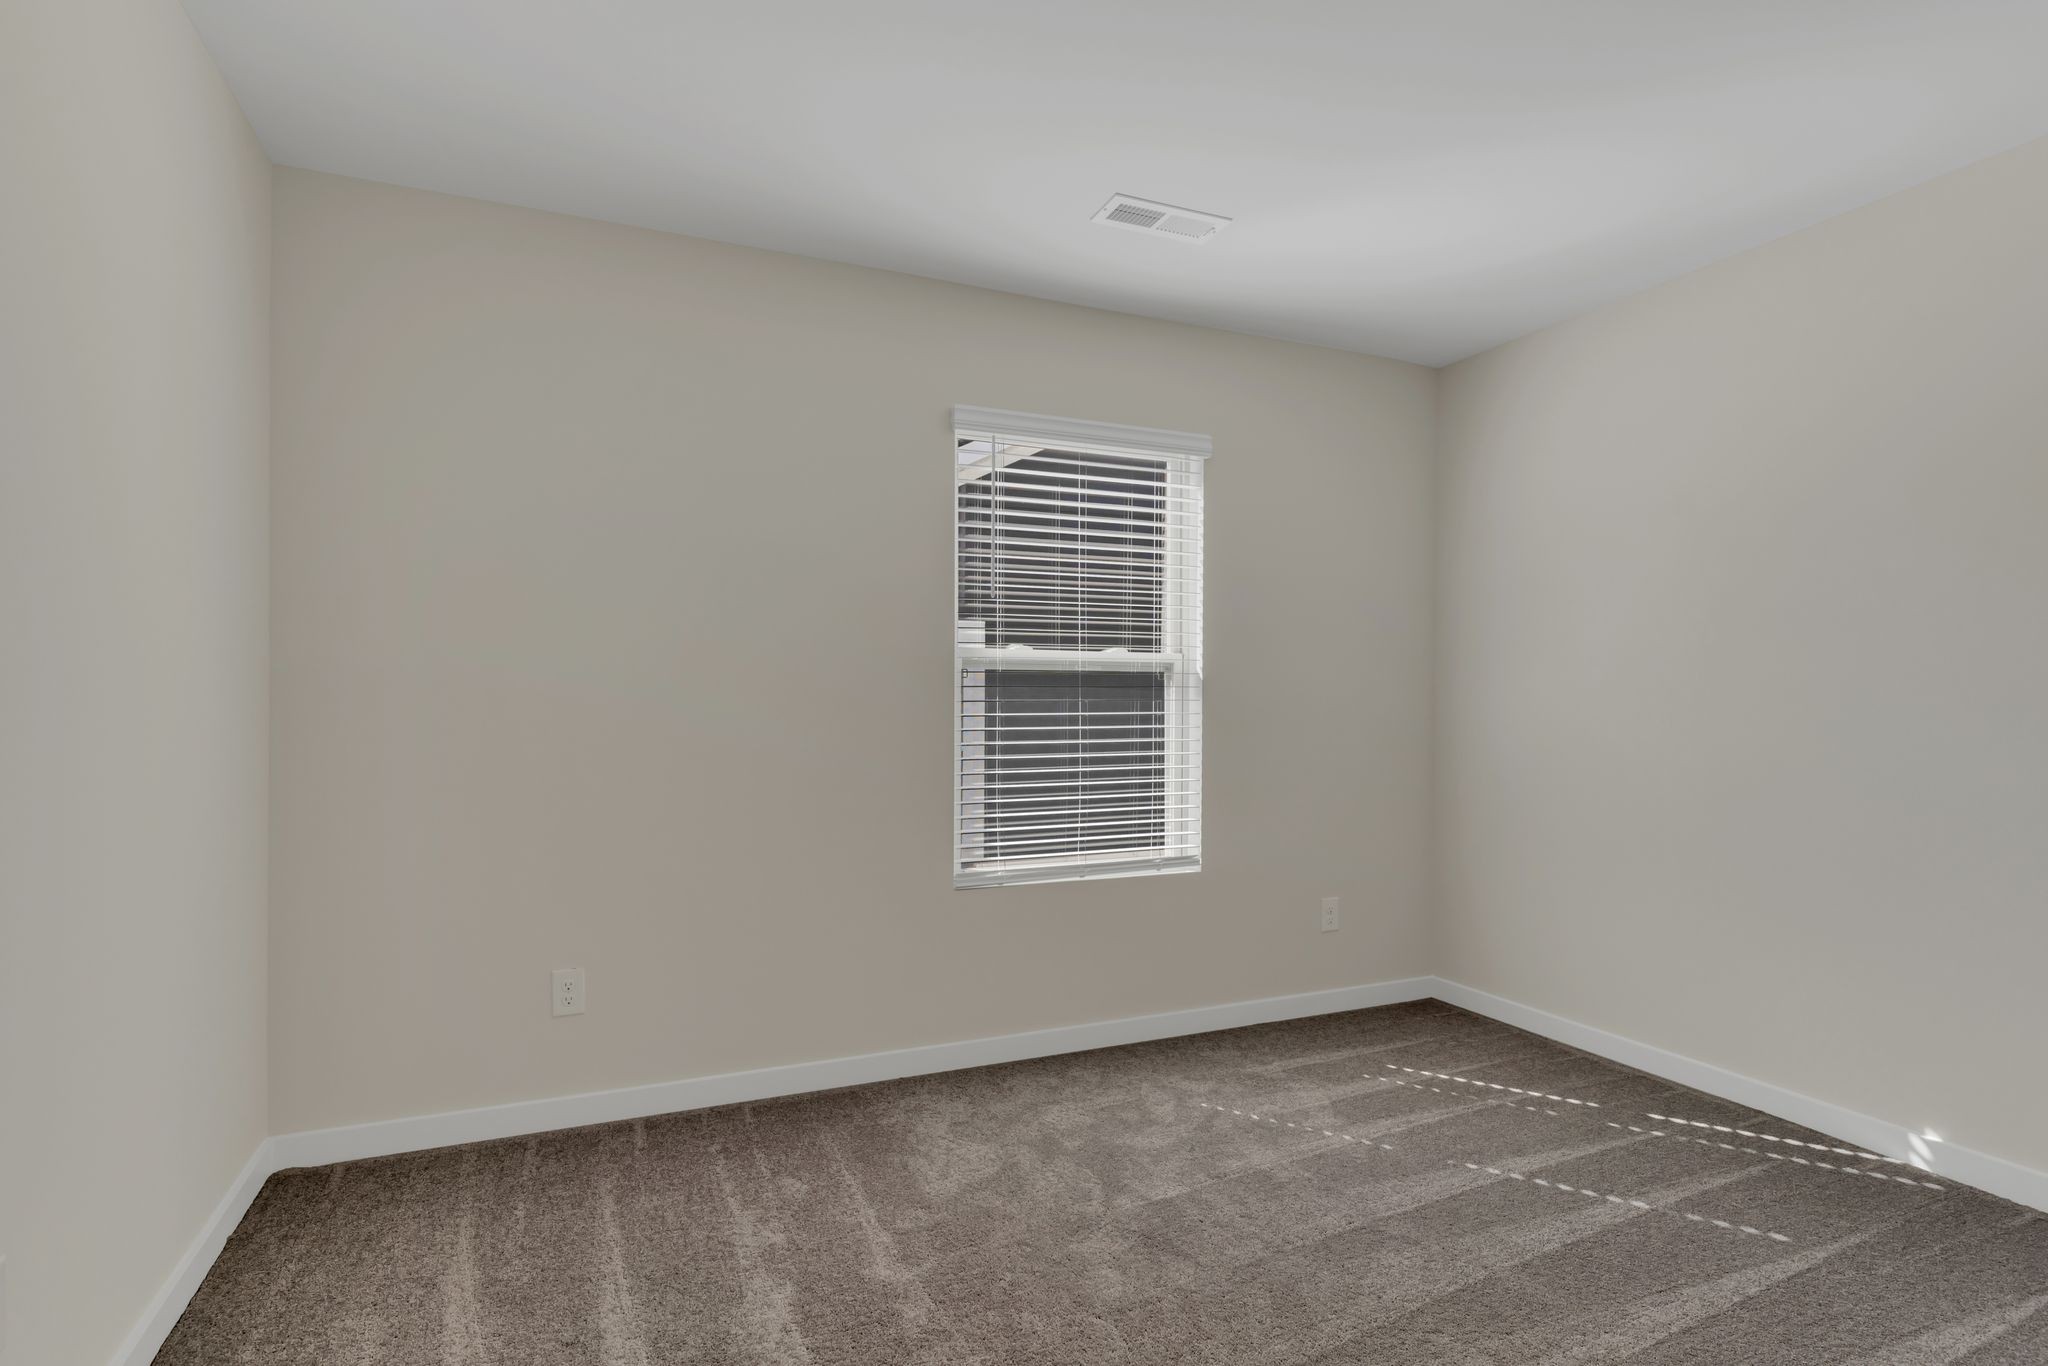
Empty carpeted room with a window and white blinds.
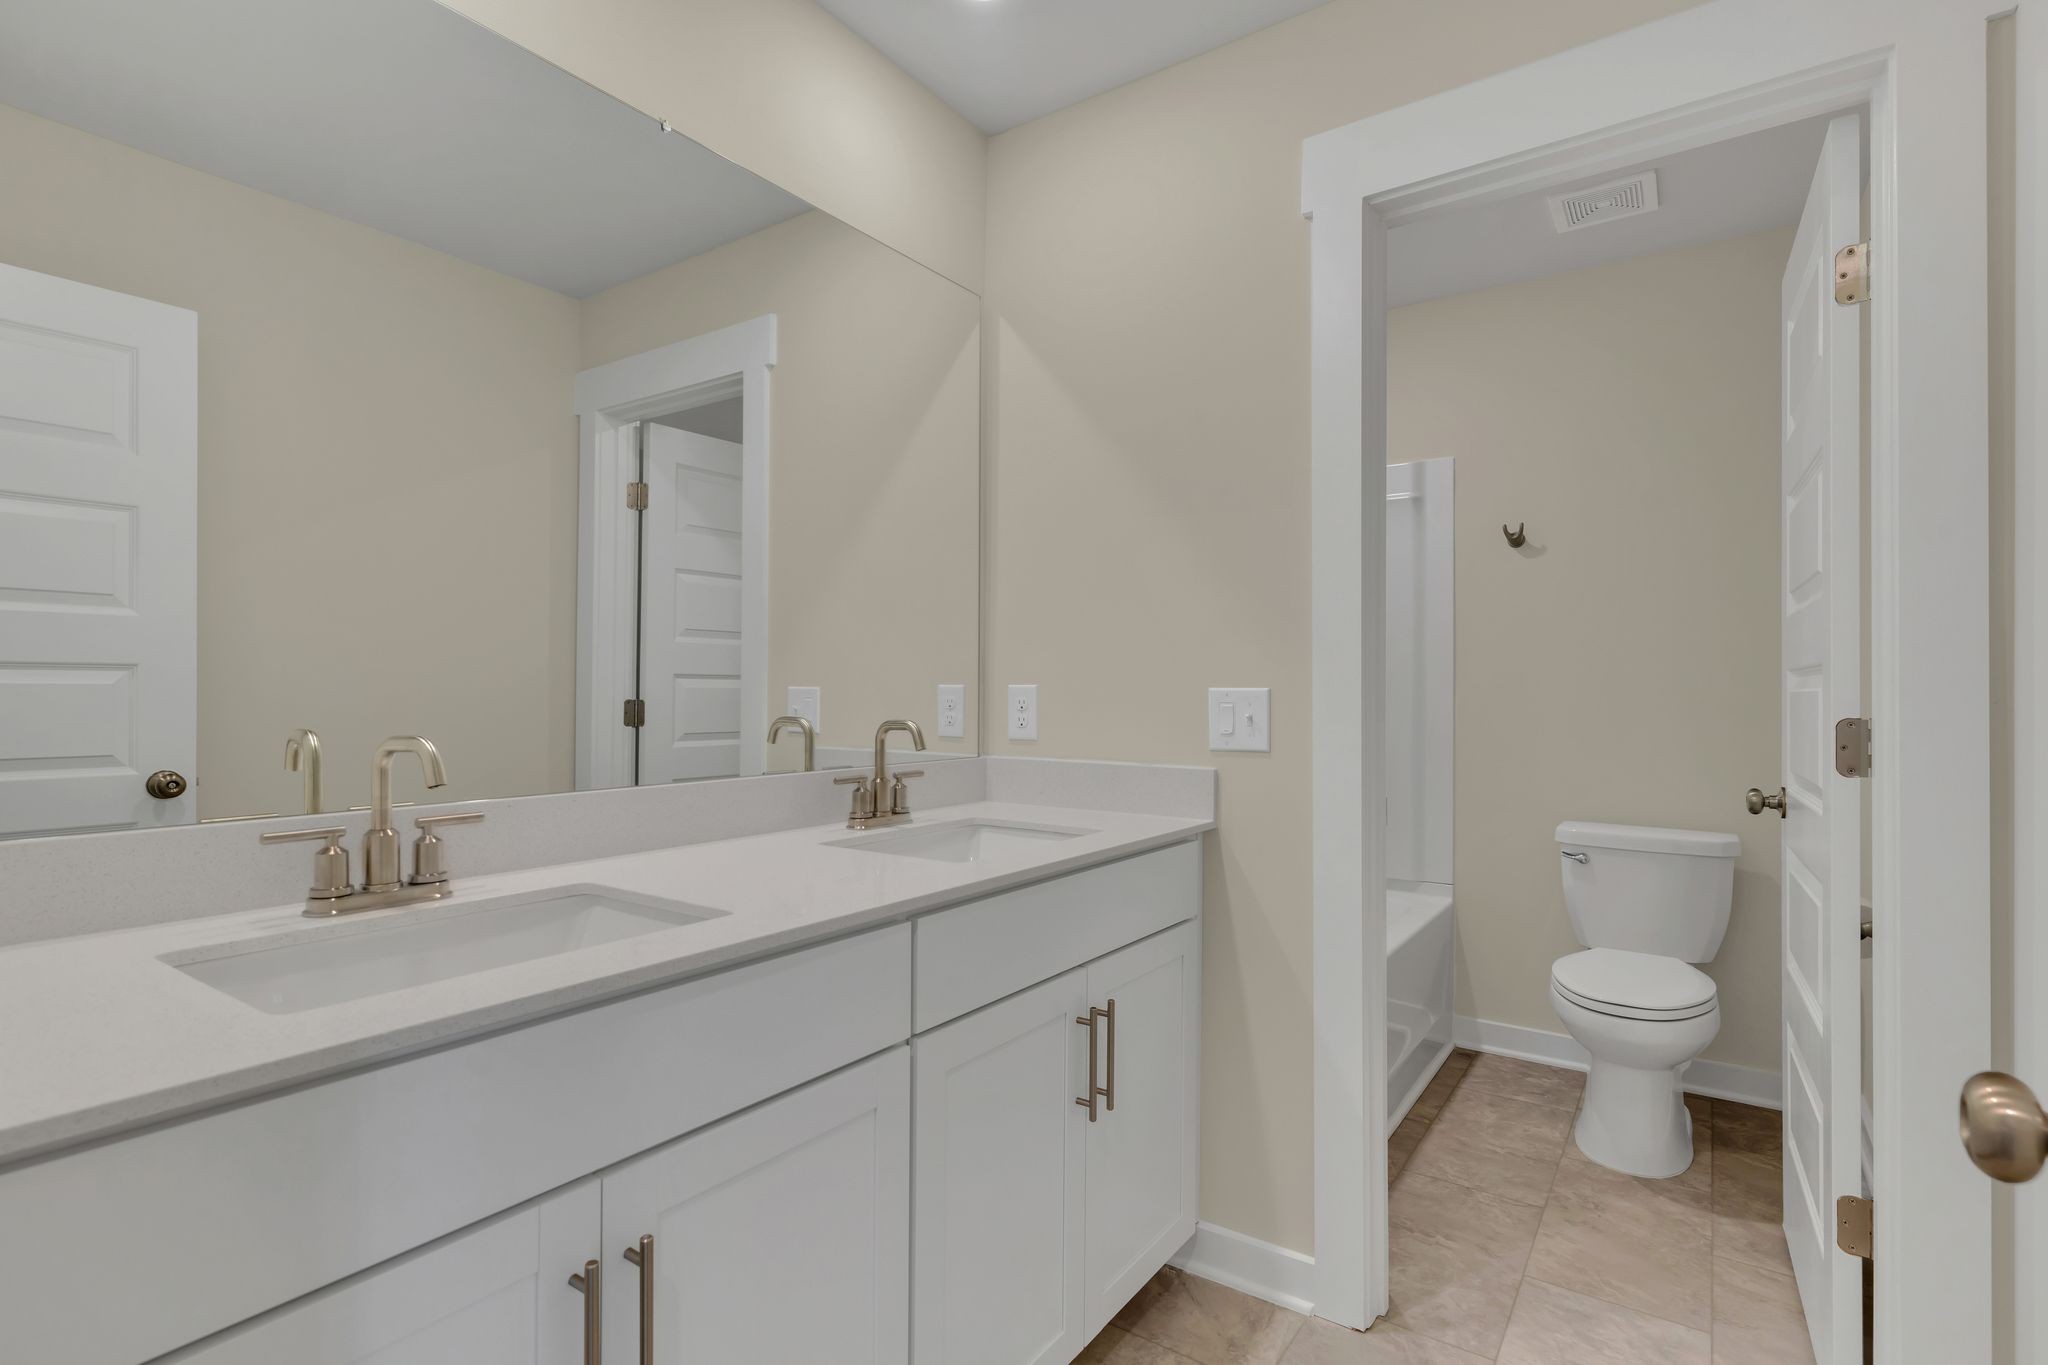
Bathroom with a double-sink vanity and a separate toilet and shower area.
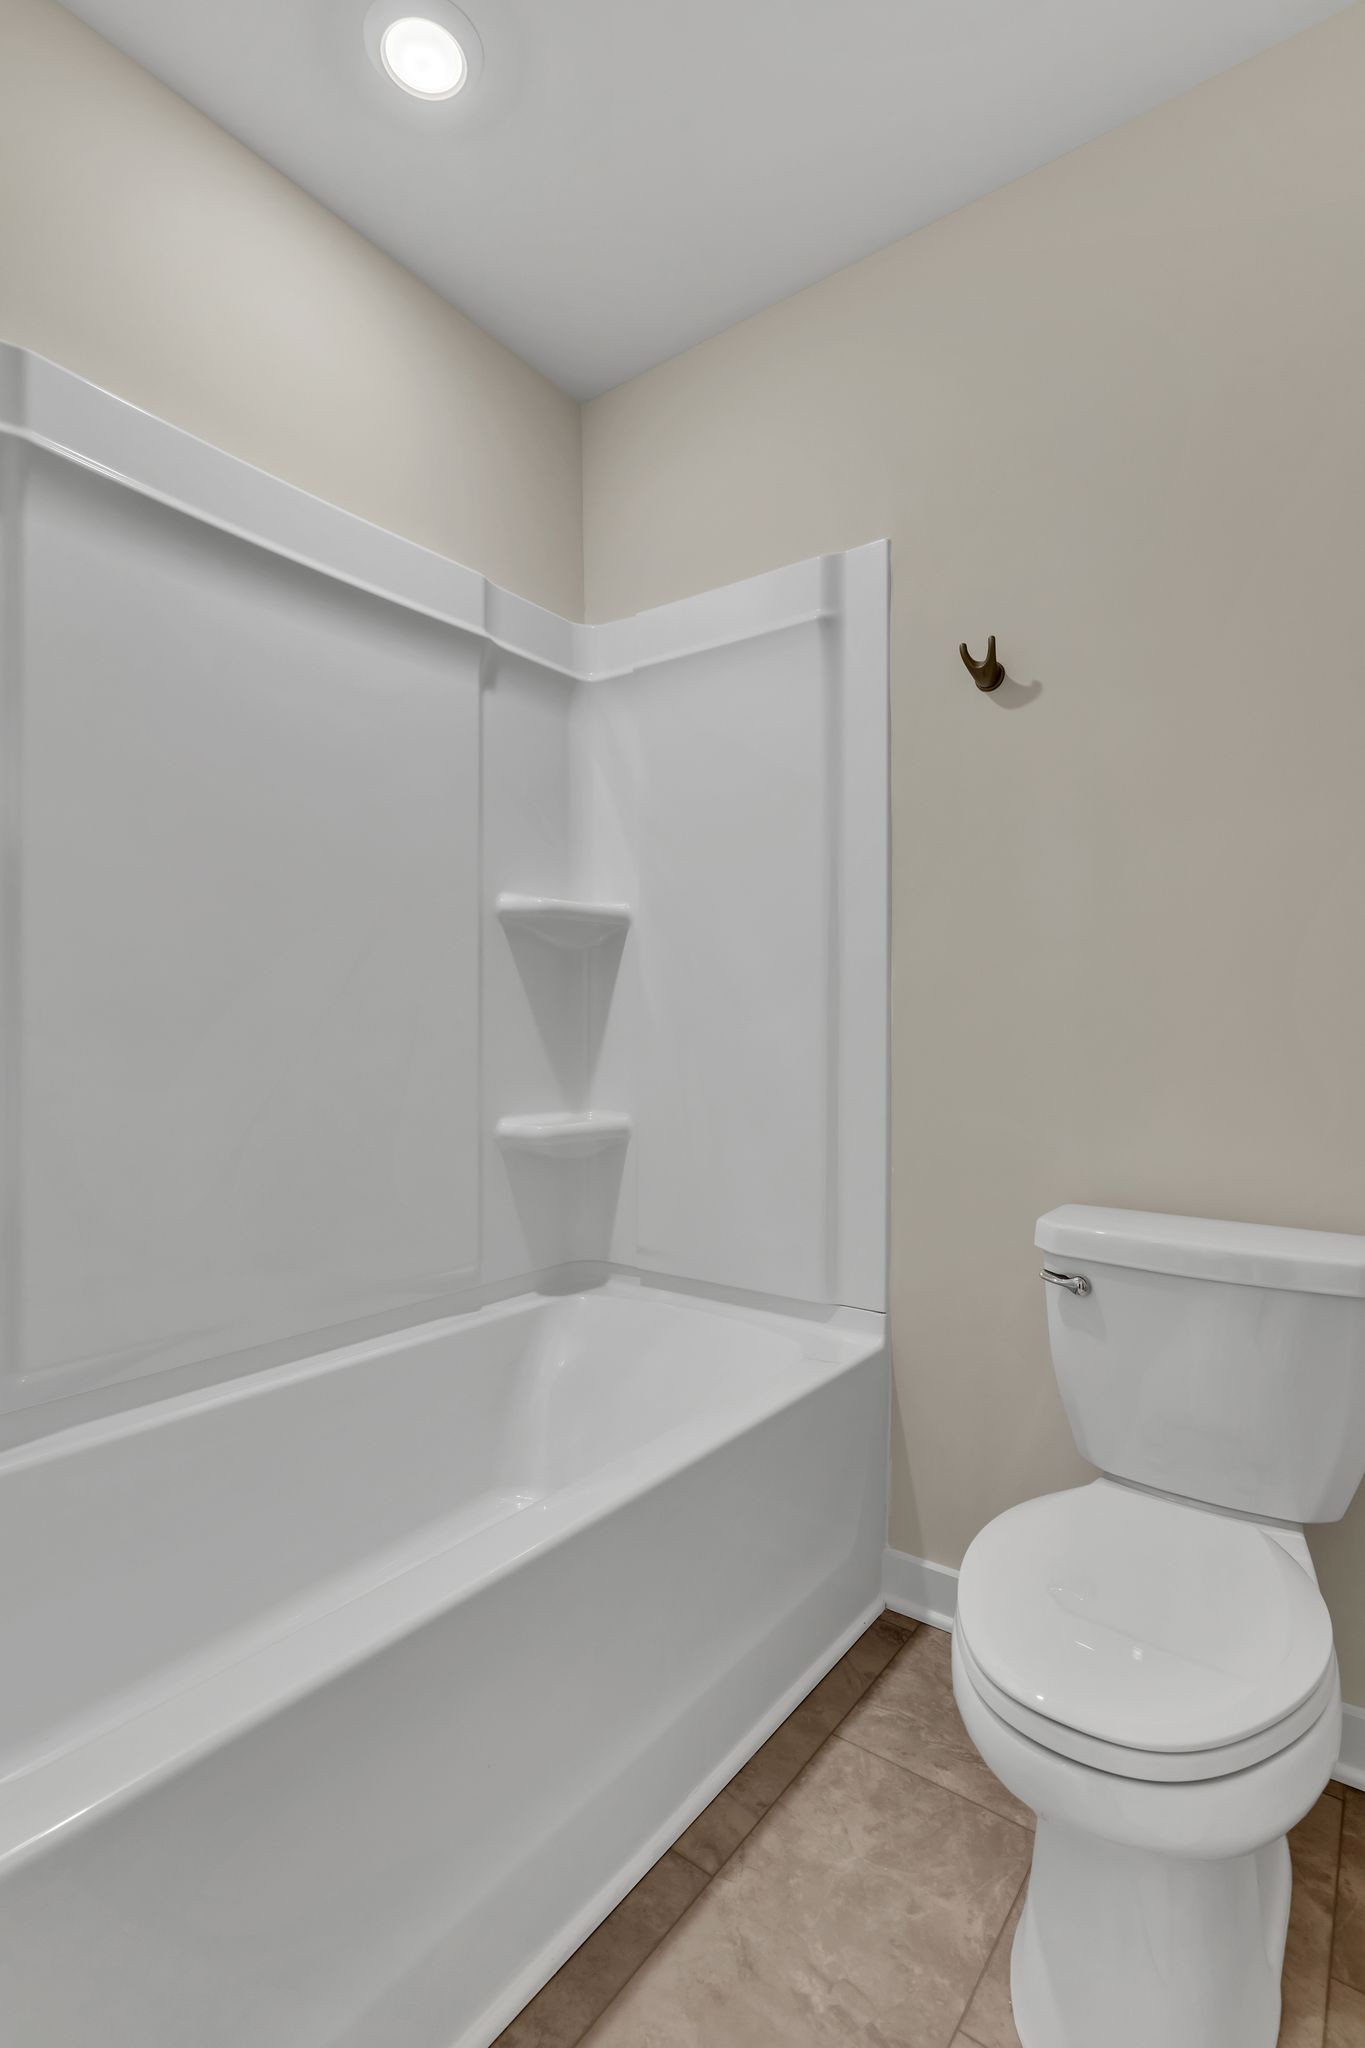
Bathroom with a white tub and shower surround beside a white toilet.
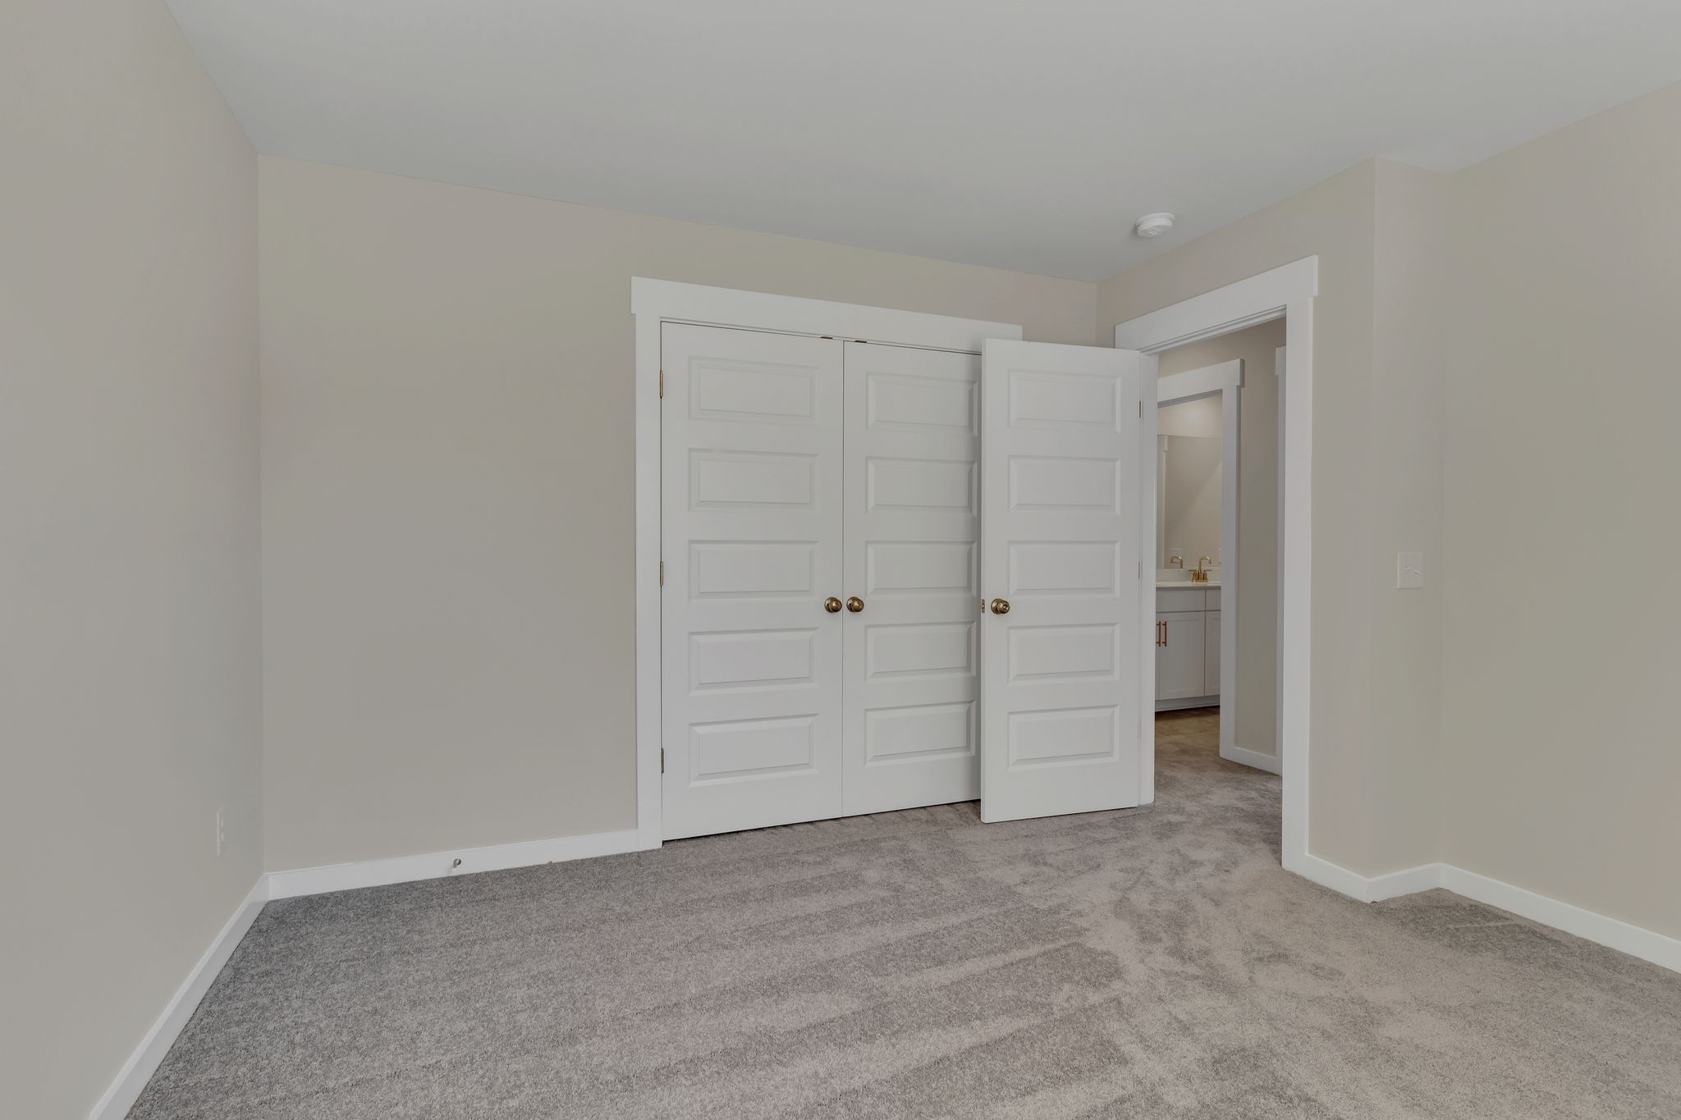
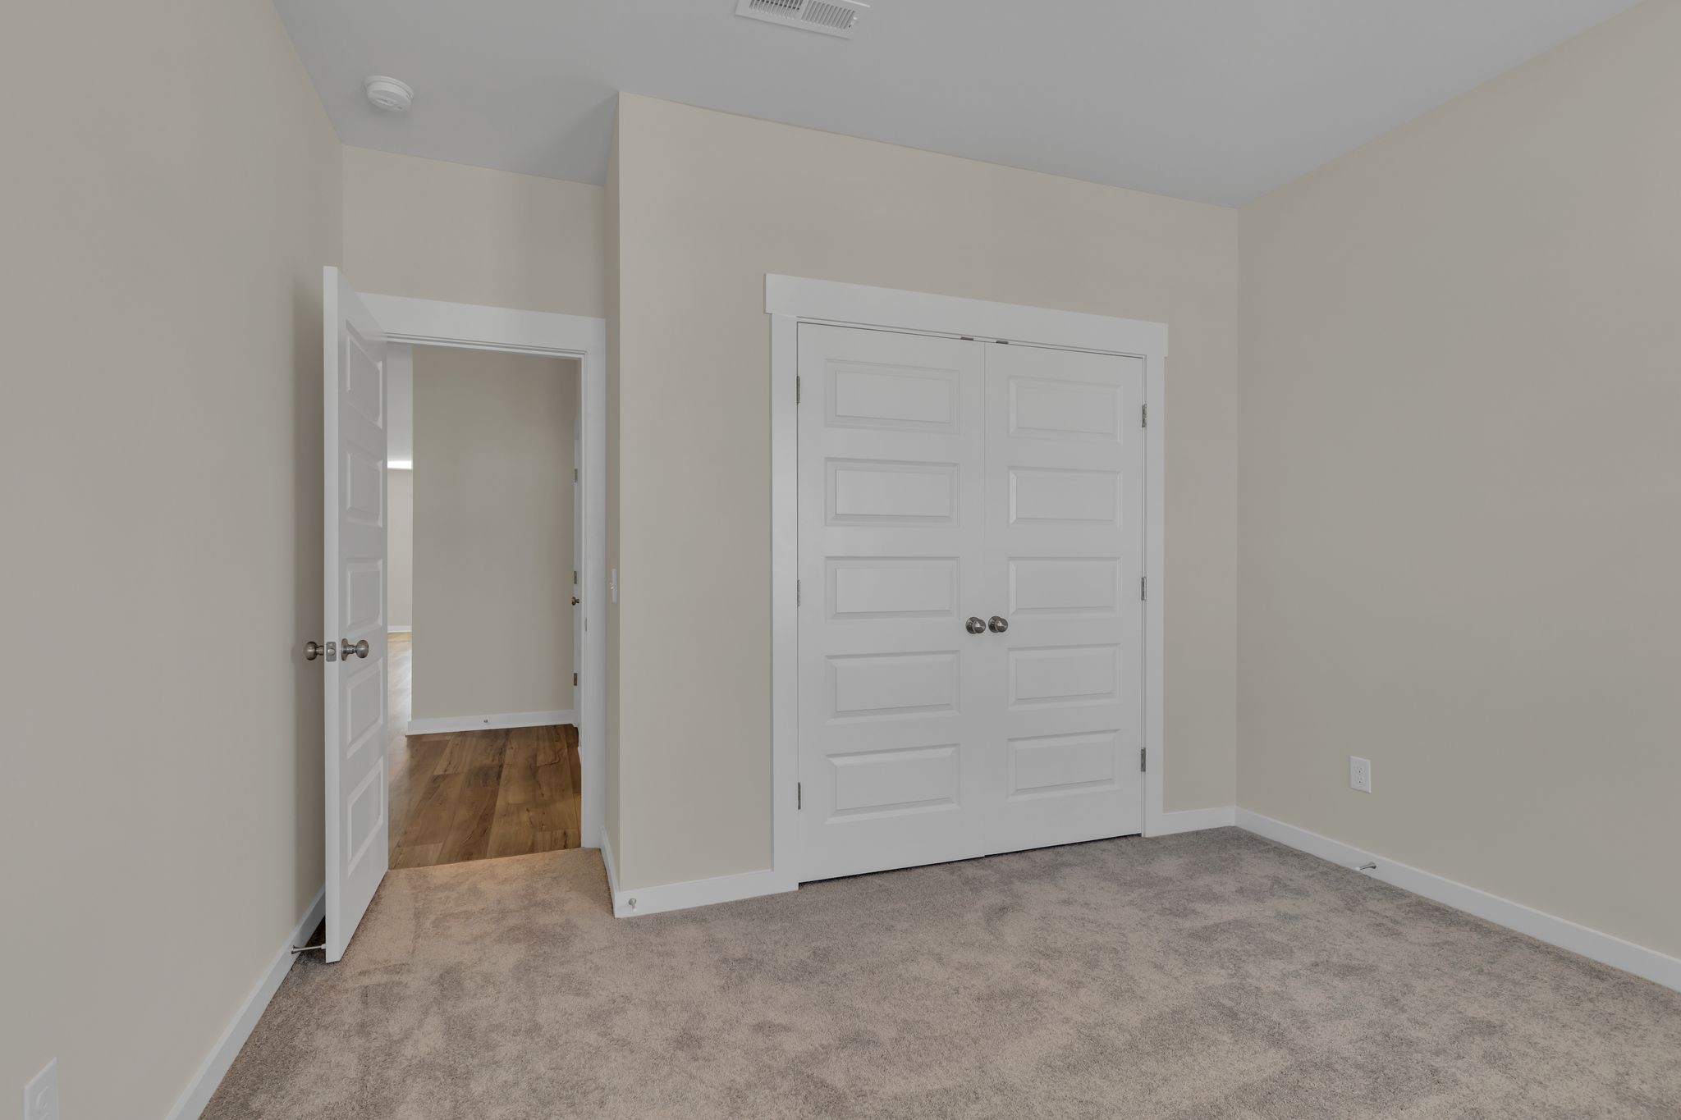
Empty carpeted bedroom with white double closet doors and an open doorway.
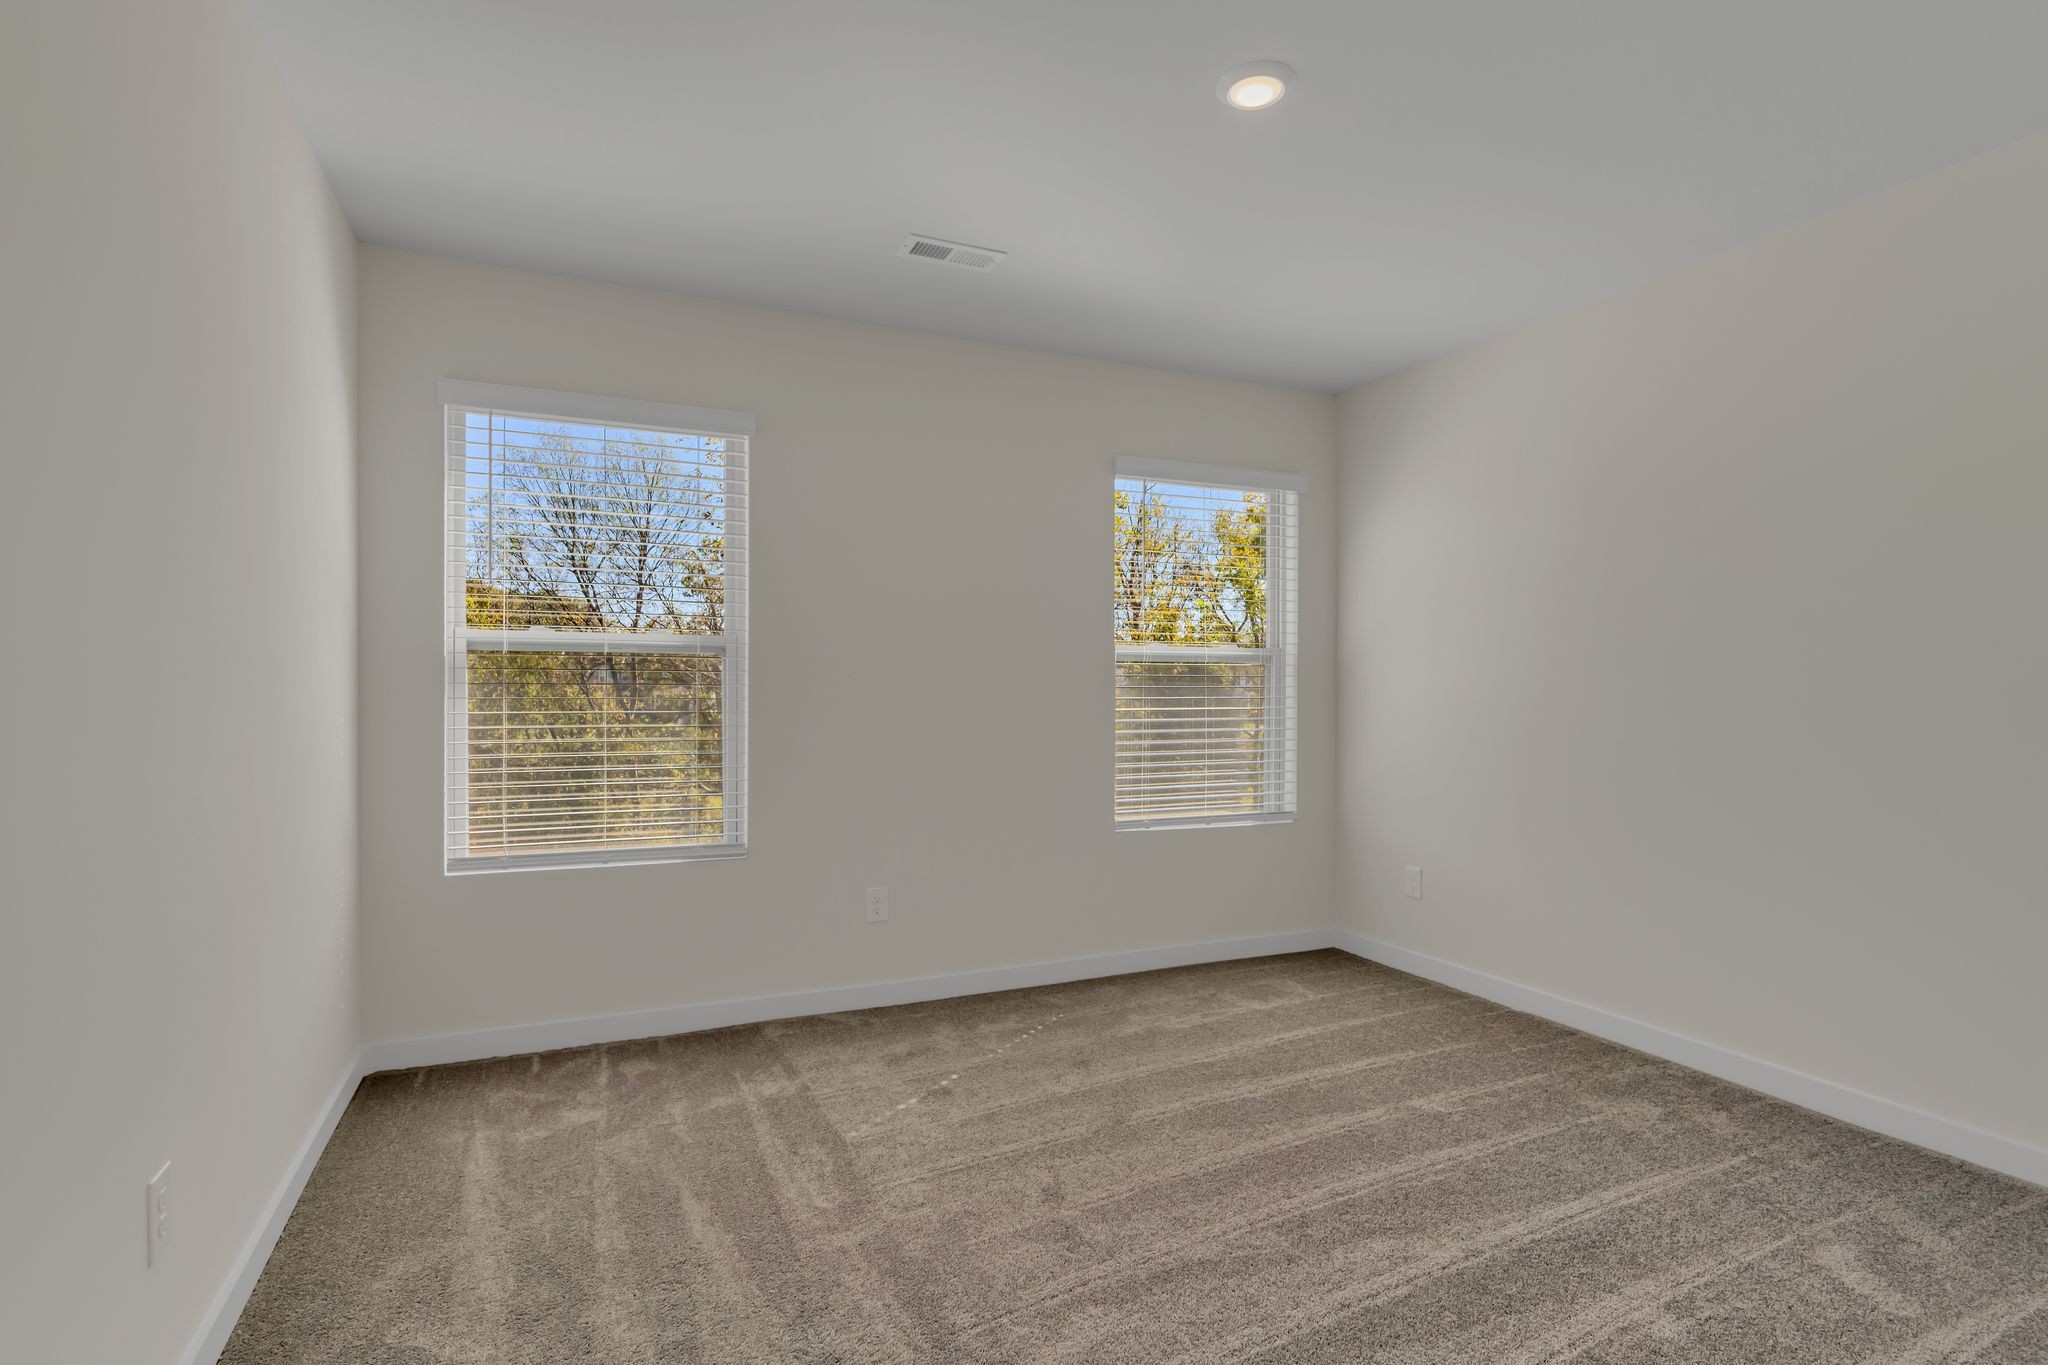
Empty carpeted room with two windows fitted with white blinds.
SEE ALL PHOTOS
Two-story brick-and-siding home with twin garage doors and a covered front porch.
Two-story gray-and-brick house with a covered porch and two-car garage.
Entry foyer with wood-look flooring, taupe walls, and a glazed front door.
Empty bedroom with brown carpet and two windows fitted with blinds.
Bathroom with a white vanity, brass faucet, toilet, and tub-shower combination.
Hallway with wood-look plank flooring, neutral walls, and recessed ceiling lights.
Kitchen with white cabinets, a large island, stainless steel range, and wood-look flooring.
Kitchen with a dark central island, white cabinetry, stainless appliances, and wood-look flooring.
Empty closet with white wire shelving wrapping around three walls and a wood floor.
Living room with hardwood floors, charcoal walls, and a white fireplace.
Empty living room with dark walls, wood-look flooring, and a white fireplace between two windows.
Interior staircase with white risers, wood treads, and a matching wall-mounted handrail.
Empty carpeted interior with a half-height partition and hallway.
Empty carpeted loft with four windows, recessed lights, and a half-wall railing.
Laundry room with washer, dryer, wire shelf, and sink counter.
Laundry room with washer, dryer, utility sink, and wire shelf beside a carpeted hallway.
Empty carpeted bedroom with a tray ceiling and several open doorways.
Walk-in closet with wire shelving and brown carpet.
Empty carpeted room with a tray ceiling and two windows with blinds.
Bathroom with a long white double vanity, large mirrors, and a glass-enclosed shower.
Bathroom with a large tiled walk-in shower, glass enclosure, and built-in corner shelf.
Empty carpeted bedroom with paneled closet doors and an adjoining bathroom vanity.
Empty carpeted room with a window and white blinds.
Bathroom with a double-sink vanity and a separate toilet and shower area.
Bathroom with a white tub and shower surround beside a white toilet.
Empty carpeted bedroom with white double closet doors and an open doorway.
Empty carpeted room with two windows fitted with white blinds.
Courtesy of simpliHOM, Bobbi Jo Barnes Listing Contact: 6156183022 
Pending

857 Nightingale Ave

857 Nightingale Ave, Hendersonville, TN 37075

$3,600/month
Move-In Ready Single Family Home located in one of the most sought after neighborhoods in Hendersonville, Durham Farms. This beautiful community includes a pool, fitness center, Club house, Snack Cafe` w/workspace, several parks, including a dog park & conveniently located to the heart of Hendersonville, retail, restaurants, grocery stores, Lightbridge Academy Childcare & freeways. You will fall in love with this open-concept living space where all can gather & enjoy hanging out either on the main level or the 2nd floor flex space. There is space for all your needs w/4 Bedrooms and 3 Full Baths, including a guest bedroom or office space on the main level, 3 bedrooms up including an oversized Primary Ensuite, 2 additional Bedrooms with a double vanity full hall bath & Laundry Room upstairs for the ultimate convenience. Let's get you in your new home for the holidays! Don't forget to ask about the multiple year lease discount.

4
beds

3
baths

2,872 Sq.Ft. LIVING AREA

Bobbi Jo Barnes

Bobbi Jo Barnes

Features & Amenities

Interior

  • total bedrooms4
  • Total bathrooms3
  • full bathrooms3
  • Flooring Carpet, Luxury Vinyl, Tile
  • Fireplace Gas, Living Room
  • APPLIANCES Electric Oven, Electric Range, Dishwasher, Disposal, Dryer, Microwave, Refrigerator, Stainless Steel Appliance(s), Washer
  • other interior Features Air Filter, Ceiling Fan(s), Entrance Foyer, High Ceilings, Open Floorplan, Pantry, Walk-In Closet(s), High Speed Internet, Kitchen Island

Area & Lot

  • Status Pending
  • Living Area2,872 Sq.Ft.
  • Total Area2,872 Sq.Ft.
  • MLS® ID3611470
  • TypeResidential
  • YEAR BUILT2024
  • Elementary SchoolDr. William Burrus Elementary at Drakes Creek
  • Middle SchoolKnox Doss Middle School at Drakes Creek
  • High SchoolBeech Sr High School

Exterior

  • STORIES2
  • Garage Space2.0
  • water SourcePublic
  • utilitiesElectricity Available, Natural Gas Available, Water Available, Cable Connected
  • parkingGarage Faces Front, Driveway
  • HEAT TYPECentral, Natural Gas
  • AIR CONDITIONINGCeiling Fan(s), Central Air, Electric
  • sewerPublic Sewer
  • HOA AmenitiesClubhouse, Dog Park, Fitness Center, Park, Pool, Sidewalks, Underground Utilities
  • security FeaturesCarbon Monoxide Detector(s), Security System, Smoke Detector(s)

Financial

  • Lease Price$3,600/mo
Two-story gray-and-brick house with a covered porch and two-car garage.

Schedule a Showing

I would love to show you this beautiful property. Please select your preferred date and time below. I will be in touch shortly to confirm your appointment.

Schedule a Showing

I would love to show you this beautiful property. Please select your preferred date and time below. I will be in touch shortly to confirm your appointment.

Thank you for your interest in 857 Nightingale Ave, Hendersonville, TN 37075. We are reviewing your request and will be in touch shortly!

Mortgage Calculator

Estimate your monthly mortgage payment, including the principal and interest, property taxes, and HOA. Adjust the values to generate a more accurate rate.
All estimates are provided for informational purposes only. Actual amounts may vary.
$0,000 Your Payment 20 15 65
$0,000 Your Payment

Your Real Estate Journey Starts Here

Trust Bobbi Jo, an award-winning agent dedicated to transparency, communication, and ethical practices, to help you achieve your real estate goals. Contact her today!

Follow Me on Instagram